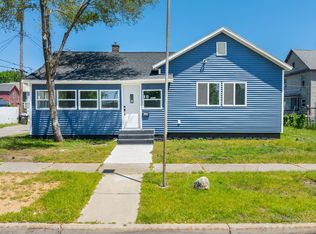
Discover the charm of this inviting 2 bed, 1 bath bungalow located just a short stroll from Hackley Park and the heart of downtown Muskegon. This home blends classic character with everyday convenience, offering main floor living, an attached garage, and a covered front porch that sets the tone for relaxed mornings or quiet evenings outdoors. Inside, the home offers a warm, practical layout with easy flowing living spaces. The main floor laundry adds everyday efficiency and keeps household tasks within easy reach.
Active
$194,900
506 W Muskegon Ave, Muskegon, MI 49440
2beds
1,489sqft
Single Family Residence
Built in 1800
4,356 Square Feet Lot
$190,300 Zestimate®
$131/sqft
$-- HOA
What's special
Attached garageMain floor livingCovered front porchEasy flowing living spacesMain floor laundryWarm practical layout
- 3 days
- 170
- 14
Zillow last checked:
Listing updated:
Listed by:
DeMarcus Evans 231-855-9915,
Legacy Real Estate Partners 616-402-3595
Source: MichRIC,MLS#: 26054361
Facts & features
Interior
Bedrooms & bathrooms
- Bedrooms: 2
- Bathrooms: 1
- Full bathrooms: 1
- Main level bedrooms: 2
Heating
- Forced Air
Cooling
- Central Air
Appliances
- Included: Dishwasher, Disposal, Dryer, Microwave, Range, Refrigerator, Washer
- Laundry: Main Level
Features
- Basement: Partial
- Has fireplace: No
Interior area
- Total structure area: 1,489
- Total interior livable area: 1,489 sqft
- Finished area below ground: 0
Video & virtual tour
Property
Parking
- Total spaces: 1
- Parking features: Garage Door Opener, Attached
- Garage spaces: 1
Features
- Stories: 1
Lot
- Size: 4,356 Square Feet
- Dimensions: 66 x 62
- Features: Corner Lot
Details
- Parcel number: 24205338000710
Construction
Type & style
- Home type: SingleFamily
- Property subtype: Single Family Residence
Materials
- Vinyl Siding
Condition
- New construction: No
- Year built: 1800
Utilities & green energy
- Sewer: Public Sewer
- Water: Public
Community & HOA
Location
- Region: Muskegon
Financial & listing details
- Price per square foot: $131/sqft
- Tax assessed value: $38,638
- Annual tax amount: $1,626
- Date on market: 10/12/2026
- Listing terms: Cash,FHA,VA Loan,MSHDA,Conventional
Estimated market value
$190,300
$181,000 - $200,000
$1,192/mo
Price history
| Date | Event | Price |
|---|---|---|
| 10/12/2026 | Listed for sale | $194,900$131/sqft |
Source:  MichRIC #26054361 Report a problem MichRIC #26054361 Report a problem | ||
| 10/4/2026 | Listing removed | $194,900$131/sqft |
Source:  MiRealSource #50209054 Report a problem MiRealSource #50209054 Report a problem | ||
| 8/19/2026 | Price change | $194,900-4.9%$131/sqft |
Source: MiRealSource #50209054 Report a problem | ||
| 7/30/2026 | Price change | $204,900-2.4%$138/sqft |
Source: MiRealSource #50209054 Report a problem | ||
| 7/23/2026 | Price change | $209,900-4.2%$141/sqft |
Source: MiRealSource #50209054 Report a problem | ||
| 5/27/2026 | Listed for sale | $219,090+56.5%$147/sqft |
Source: MiRealSource #50209054 Report a problem | ||
| 3/26/2021 | Sold | $140,000+3.8%$94/sqft |
Source: MichRIC #21004962 Report a problem | ||
| 2/24/2021 | Pending sale | $134,900$91/sqft |
Source: MichRIC #21004962 Report a problem | ||
| 2/18/2021 | Listed for sale | $134,900+210.7%$91/sqft |
Source: MichRIC #21004962 Report a problem | ||
| 6/16/2020 | Sold | $43,425+88.8%$29/sqft |
Source: Public Record Report a problem | ||
| 10/12/2004 | Sold | $23,000$15/sqft |
Source: Public Record Report a problem | ||
Public tax history
| Year | Property taxes | Tax assessment |
|---|---|---|
| 2025 | $1,596 +2.7% | $67,900 +21% |
| 2024 | $1,554 +4.2% | $56,100 +27.5% |
| 2023 | $1,491 | $44,000 +32.9% |
| 2022 | -- | $33,100 +27.8% |
| 2021 | $840 | $25,900 +11.6% |
| 2020 | $840 +296.7% | $23,200 +1060% |
| 2018 | $212 | $2,000 -89% |
| 2017 | -- | $18,200 +4.6% |
| 2016 | -- | $17,400 -5.9% |
| 2015 | -- | $18,500 -9.3% |
| 2014 | -- | $20,400 +6.3% |
| 2013 | $208 | $19,200 +2.7% |
| 2012 | -- | $18,700 -4.1% |
| 2011 | -- | $19,500 |
| 2010 | -- | $19,500 -10.6% |
| 2009 | -- | $21,800 -8.8% |
| 2008 | -- | $23,900 +11.7% |
| 2007 | -- | $21,400 |
| 2006 | -- | $21,400 +13.8% |
| 2005 | -- | $18,800 +8% |
| 2004 | -- | $17,400 |
| 2003 | -- | -- |
| 2002 | -- | $17,500 +8.7% |
| 2001 | -- | $16,100 +27.8% |
| 2000 | -- | $12,600 |
Find assessor info on the county website
Monthly payment
Est. payment
Payment breakdown
Explore the cost of this home by adjusting the details. Changes won't be saved.Climate risks
Neighborhood: 49440
Similar homes
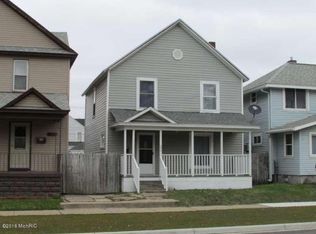
- $220,0003 bd3 ba1.4k sqft1119 Pine St, Muskegon, MI 49442For Sale
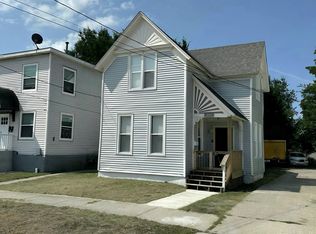
 MLS ID #26054034, Lori Chesebro, RE/MAX West. MichRIC
 - $199,9003 bd1 ba1.2k sqft1473 Division St, Muskegon, MI 49441For Sale
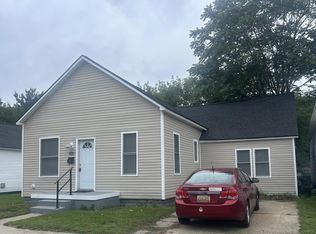
 MLS ID #50221685, Scott Fader, Joseph Walter Realty LLC. MiRealSource
 - $239,0003 bd2 ba1.4k sqft1054 W Larch Ave, Muskegon, MI 49441For Sale
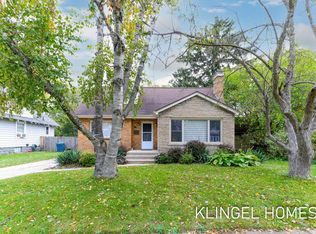 MLS ID #26055025, Brian David Klingel, Coldwell Banker Woodland Schmidt Grand Haven. MichRIC
 - $179,9003 bd1 ba1k sqft1059 Ada Ave, Muskegon, MI 49442For Sale By Owner
- $194,9005 bd2 ba1.8k sqft119 E Isabella Ave, Muskegon, MI 49442For SaleMLS ID #26040087, Trisha Witte, Five Star Real Estate. MichRIC
- $190,0004 bd2 ba1.7k sqft510 Ada Ave, Muskegon, MI 49442For SaleMLS ID #26042212, Matthew Johnson, Greenridge - Nexes. MichRIC
- $199,9003 bd1 ba1.1k sqft569 Porter Rd, Norton Shores, MI 49441For SaleMLS ID #26053356, Janell M Takens, Keller Williams GR North. MichRIC
- $185,0003 bd1 ba1k sqft936 Clark St, Muskegon, MI 49442For SaleMLS ID #26053289, Mary Perham-Nelson, EXP Realty LLC. MichRIC
- $193,9003 bd2 ba1.3k sqft1051 Roberts St, Muskegon, MI 49442For SaleMLS ID #26039024, Yolanda Bates, Realtors 2 Go LLC. MichRIC
- $189,0003 bd1 ba1.1k sqft1234 Langeland Ave, Muskegon, MI 49442For SaleMLS ID #26052596, David Medendorp, Medendorp Real Estate Group. MichRIC
- $194,9003 bd1 ba1.6k sqft866 E Isabella Ave, Muskegon, MI 49442For SaleMLS ID #26042234, Lisa Ross, Core Realty Partners LLC. MichRIC
- $230,0003 bd1 ba1.4k sqft2082 Torrent St, Muskegon, MI 49441For SaleMLS ID #26052965, Sergio A Villanueva, Brookstone Realtors LLC. MichRIC
- $182,0004 bd1 ba1.3k sqft612 Ada Ave, Muskegon, MI 49442For SaleMLS ID #26031976, Matthew Johnson, Greenridge - Nexes. MichRIC
- $193,0004 bd2 ba1.8k sqft958 Ada Ave, Muskegon, MI 49442For SaleMLS ID #26042400, Rachel Kokosenski, Smallegan Real Estate. MichRIC
- $189,5003 bd1 ba1.5k sqft926 Williams St, Muskegon, MI 49442For SaleMLS ID #26036183, David Medendorp, Medendorp Real Estate Group. MichRIC
- $200,0002 bd1 ba958 sqft2048 S Mill Iron Rd, Muskegon, MI 49442For SaleMLS ID #26038304, Cynthia Bronkema, Coldwell Banker Anchor-Hart. MichRIC
- $119,9003 bd2 ba1.2k sqft2128 Hoyt St, Muskegon Heights, MI 49444For SaleMLS ID #26054813, Daphne Meneses, Legacy Real Estate Partners. MichRIC
- $159,9004 bd2 ba1.5k sqft447 W Southern Ave, Muskegon, MI 49441For SaleMLS ID #26037697, Ethan Epplett, Legacy Real Estate Partners. MichRIC
- $179,9003 bd1 ba1.5k sqft1953 Jiroch St, Muskegon, MI 49442For SaleMLS ID #26039050, Veronika Anderson, RE/MAX West. MichRIC
- $192,0003 bd1 ba1k sqft1480 Linden St, Muskegon, MI 49445For SaleMLS ID #50220947, Colton Rine, Five Star Real Estate. MiRealSource
