Welcome to 1324 Eastwood Drive, a well-cared-for home located in the desirable Creston neighborhood of Muskegon. This charming residence offers comfortable living spaces, a functional layout, and the warmth that comes from a home that has been loved and maintained over the years. Featuring spacious rooms, a welcoming living area, and plenty of potential to make it your own, this home provides the perfect blend of character and everyday convenience. Enjoy the benefits of a generous yard, attached garage, and a quiet neighborhood setting while still being close to shopping, dining, parks, and all that Muskegon has to offer. Whether you're a first-time buyer, looking to downsize, or searching for a solid home in a great location, 1324 Eastwood Drive is ready for its next chapter. Schedule your showing today!
Active
Price cut: $5K (8/8)
$219,900
1324 Eastwood Dr, Muskegon, MI 49442
3beds
1,412sqft
Single Family Residence
Built in 1958
10,454 Square Feet Lot
$217,300 Zestimate®
$156/sqft
$-- HOA
What's special
Generous yardAttached garageSpacious roomsComfortable living spacesFunctional layout
- 25 days |
- 472 |
- 39 |
Zillow last checked:
Listing updated:
Listed by:
Anthony Lambers 616-935-9000,
HomeRealty, LLC 616-935-9000
Source: MichRIC,MLS#: 26037142
Facts & features
Interior
Bedrooms & bathrooms
- Bedrooms: 3
- Bathrooms: 1
- Full bathrooms: 1
- Main level bedrooms: 3
Primary bedroom
- Level: Main
- Area: 168
- Dimensions: 14.00 x 12.00
Bedroom 2
- Level: Main
- Area: 144
- Dimensions: 12.00 x 12.00
Bedroom 3
- Level: Main
- Area: 120
- Dimensions: 12.00 x 10.00
Family room
- Level: Main
- Area: 224
- Dimensions: 16.00 x 14.00
Kitchen
- Level: Main
- Area: 140
- Dimensions: 14.00 x 10.00
Living room
- Level: Main
- Area: 288
- Dimensions: 18.00 x 16.00
Heating
- Forced Air
Appliances
- Included: Disposal
- Laundry: Laundry Chute
Features
- Ceiling Fan(s), Eat-in Kitchen
- Windows: Replacement, Window Treatments
- Basement: Full
- Number of fireplaces: 1
- Fireplace features: Family Room, Wood Burning
Interior area
- Total structure area: 1,412
- Total interior livable area: 1,412 sqft
- Finished area below ground: 0
Video & virtual tour
Property
Parking
- Total spaces: 1
- Parking features: Attached, Garage Door Opener
- Garage spaces: 1
Features
- Stories: 1
Lot
- Size: 10,454 Square Feet
- Dimensions: 78 x 136
- Features: Level, Sidewalk, Shrubs/Hedges
Details
- Additional structures: Shed(s)
- Parcel number: 24475000004100
Construction
Type & style
- Home type: SingleFamily
- Architectural style: Ranch
- Property subtype: Single Family Residence
Materials
- Vinyl Siding
- Roof: Composition
Condition
- New construction: No
- Year built: 1958
Utilities & green energy
- Sewer: Public Sewer
- Water: Public
- Utilities for property: Natural Gas Connected
Community & HOA
Location
- Region: Muskegon
Financial & listing details
- Price per square foot: $156/sqft
- Tax assessed value: $45,607
- Annual tax amount: $1,938
- Date on market: 7/20/2026
- Listing terms: Cash,FHA,Conventional
- Road surface type: Paved
Estimated market value
$217,300
$206,000 - $228,000
$1,538/mo
Price history
| Date | Event | Price |
|---|---|---|
| 8/8/2026 | Price change | $219,900-2.2%$156/sqft |
Source:  MichRIC #26037142 Report a problem MichRIC #26037142 Report a problem | ||
| 7/28/2026 | Price change | $224,900-2.2%$159/sqft |
Source: MichRIC #26037142 Report a problem | ||
| 7/20/2026 | Listed for sale | $229,900+173.7%$163/sqft |
Source: MichRIC #26037142 Report a problem | ||
| 10/14/2015 | Sold | $84,000-1.1%$59/sqft |
Source: MichRIC #15042374 Report a problem | ||
| 8/27/2015 | Price change | $84,900-5.6%$60/sqft |
Source: TrenSyd Realty LLC #15042374 Report a problem | ||
| 8/6/2015 | Listed for sale | $89,900+130.5%$64/sqft |
Source: TrenSyd Realty LLC #15042374 Report a problem | ||
| 6/19/2015 | Sold | $39,000-6%$28/sqft |
Source: Public Record Report a problem | ||
| 6/12/2015 | Pending sale | $41,500$29/sqft |
Source: Coldwell Banker Woodland-Schmidt #15015260 Report a problem | ||
| 4/9/2015 | Listed for sale | $41,500-21%$29/sqft |
Source: Coldwell Banker Woodland-Schmidt #15015260 Report a problem | ||
| 7/1/2014 | Listing removed | $52,500$37/sqft |
Source: Coldwell Banker Schmidt REALTORS #14016578 Report a problem | ||
| 6/12/2014 | Price change | $52,500-8.7%$37/sqft |
Source: Coldwell Banker Schmidt REALTORS #14016578 Report a problem | ||
| 5/14/2014 | Price change | $57,500-10%$41/sqft |
Source: Coldwell Banker Schmidt REALTORS #14016578 Report a problem | ||
| 4/10/2014 | Listed for sale | $63,860-4.5%$45/sqft |
Source: Coldwell Banker Woodland Schmidt #14016578 Report a problem | ||
| 6/25/2013 | Sold | $66,859$47/sqft |
Source: Public Record Report a problem | ||
Public tax history
| Year | Property taxes | Tax assessment |
|---|---|---|
| 2025 | $1,903 +2.7% | $101,000 +18.3% |
| 2024 | $1,853 +4.2% | $85,400 +16.2% |
| 2023 | $1,778 | $73,500 +36.4% |
| 2022 | -- | $53,900 +6.7% |
| 2021 | $1,694 | $50,500 +19.7% |
| 2020 | $1,694 +301.1% | $42,200 +1734.8% |
| 2018 | $422 | $2,300 -93.5% |
| 2017 | -- | $35,600 +4.4% |
| 2016 | -- | $34,100 -0.9% |
| 2015 | -- | $34,400 +4.9% |
| 2014 | -- | $32,800 +5.5% |
| 2013 | $366 | $31,100 |
| 2012 | -- | $31,100 -24.9% |
| 2011 | -- | $41,400 |
| 2010 | -- | $41,400 -14.8% |
| 2009 | -- | $48,600 -9.3% |
| 2008 | -- | $53,600 +6.1% |
| 2007 | -- | $50,500 |
| 2006 | -- | $50,500 +5% |
| 2005 | -- | $48,100 -5.1% |
| 2004 | -- | $50,700 |
| 2003 | -- | -- |
| 2002 | -- | $49,400 +10.5% |
| 2001 | -- | $44,700 +8.8% |
| 2000 | -- | $41,100 |
Find assessor info on the county website
Monthly payment
Est. payment
Payment breakdown
Explore the cost of this home by adjusting the details. Changes won't be saved.Climate risks
Neighborhood: 49442
Nearby schools
GreatSchools rating
- 2/10Oakview Elementary SchoolGrades: PK-5Distance: 0.6 mi
- 3/10Charles Hackley Middle SchoolGrades: 6-8Distance: 1.7 mi
- 4/10Muskegon High SchoolGrades: 9-12Distance: 2 mi
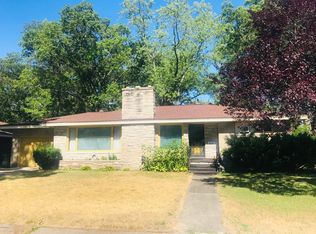
- $236,2002 bd3 ba2.4k sqft1314 Eastwood Dr, Muskegon, MI 49442Off Market
- $260,9003 bd3 ba2.2k sqft1334 Eastwood Dr, Muskegon, MI 49442Off Market

- $227,4003 bd2 ba1.3k sqft1327 New St, Muskegon, MI 49442Off Market
- $295,4003 bd1 ba2k sqft1300 Eastwood Dr, Muskegon, MI 49442Off Market
- $252,2005 bd2 ba1.9k sqft1350 Eastwood Dr, Muskegon, MI 49442Off Market
- $195,4003 bd1 ba1.4k sqft1335 New St, Muskegon, MI 49442Off Market
- $178,1002 bd1 ba1.1k sqft1315 New St, Muskegon, MI 49442Off Market
- $206,0003 bd1 ba1.2k sqft1321 Eastwood Dr, Muskegon, MI 49442Off Market
A local agent can set up tours, give advice and negotiate with sellers.
A local lender can help you make sure your offer is ready when you are.
Similar homes
- $225,0003 bd2 ba974 sqft280 Shonat St, Muskegon, MI 49442For Sale

 MLS ID #26035243, Betina P McDaniel, ERA Reardon Realty Great Lakes. MichRIC
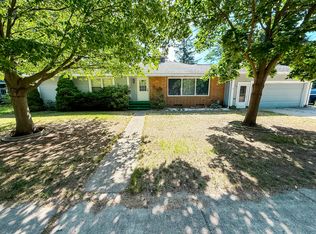
 - $235,0002 bd2 ba1.4k sqft744 S Quarterline Rd, Muskegon, MI 49442For Sale
 MLS ID #26036077, Danny Rust, Legacy Real Estate Partners. MichRIC
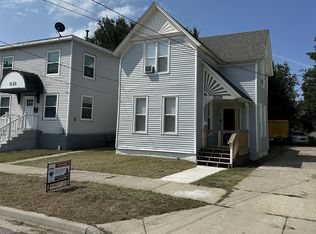
 - $225,0003 bd3 ba1.4k sqft1119 Pine St, Muskegon, MI 49442For Sale
 MLS ID #20261060703, Calvin Ferguson, RE/MAX Dream Properties. Realcomp II
 - $179,9003 bd2 ba1.3k sqft1635 Roberts St, Muskegon, MI 49442For Sale
 MLS ID #26039690, Nate VanWyck, Westshore Realty Group. MichRIC
 - $194,9003 bd2 ba1.3k sqft1051 Roberts St, Muskegon, MI 49442For SaleMLS ID #26039024, Yolanda Bates, Realtors 2 Go LLC. MichRIC
- $--4 bd1 ba1.7k sqft5595 Jefferson Ave, Muskegon, MI 49442AuctionAuction.com 2
- $--2 bd1 ba1.2k sqft1755 Elwood St, Muskegon, MI 49442AuctionAuction.com 1
- $189,9002 bd1 ba880 sqft1312 Catherine Ave, Muskegon, MI 49442For SaleMLS ID #26027286, Cori Bissell, Real Estate West. MichRIC
- $--3 bd2 ba1.1k sqft222 Rosengren St, Muskegon, MI 49442AuctionAuction.com 2
- $159,9002 bd1 ba936 sqft846 Stevens St, Muskegon, MI 49442For SaleMLS ID #26041652, Nate VanWyck, Westshore Realty Group. MichRIC
- $--2 bd1 ba836 sqft696 Hill Ave, Muskegon, MI 49442AuctionServiceLink Auction
- $185,0003 bd1 ba1.5k sqft1953 Jiroch St, Muskegon, MI 49442For SaleMLS ID #26039050, Veronika Anderson, RE/MAX West. MichRIC
- $--3 bd1 ba1.3k sqft3434 Max Paulsen Dr, Muskegon, MI 49444AuctionAuction.com 2
- $189,0003 bd2 ba1.1k sqft2569 Harding Ave, Muskegon, MI 49441For SaleMLS ID #26042692, Randy S Charboneau, Independence Realty (RSC). MichRIC
- $249,9003 bd1 ba1.2k sqft3074 Glenrick Ave, Muskegon, MI 49442For SaleMLS ID #26032538, Donna M. Hren, Coldwell Banker Schmidt Fremont. MichRIC
- $229,0002 bd1 ba958 sqft2048 S Mill Iron Rd, Muskegon, MI 49442For SaleMLS ID #26038304, Cynthia Bronkema, Coldwell Banker Anchor-Hart. MichRIC
- $--3 bd2 ba1.5k sqft1061 W Dale Ave, Muskegon, MI 49441AuctionAuction.com 1
- $--3 bd3 ba1.5k sqft1850 Mildred St, Muskegon, MI 49445AuctionAuction.com 2
- $245,0003 bd1 ba1k sqft2067 Addison St, Muskegon, MI 49441For SaleMLS ID #26041612, Brock Edward Carlston, Greenridge - Nexes. MichRIC
- $274,9003 bd1 ba1.4k sqft1235 Sumac St, Muskegon, MI 49445For SaleMLS ID #26041825, Kim Colegrove, TrenSyd Realty LLC. MichRIC
