Welcome home to 846 Stevens St! This well-maintained 2-bedroom, 1-bathroom ranch offers the perfect blend of comfort and convenience. Spanning 936 sq. ft. of efficient living space, this home features a bright and airy layout that makes the most of every square inch. The classic construction provides a solid foundation, while the attached one-stall garage offers protection from the elements and extra storage. Situated on a generous 0.27-acre lot, you'll have plenty of room for gardening, outdoor entertaining, or creating your own backyard oasis. Whether you're looking to downsize or start your homeownership journey, this property is a must-see. Conveniently located near local amenities and just a short drive from the beautiful Muskegon shoreline. Schedule your showing today!
Pending
$159,900
846 Stevens St, Muskegon, MI 49442
2beds
936sqft
Single Family Residence
Built in 1954
0.27 Acres Lot
$159,000 Zestimate®
$171/sqft
$-- HOA
What's special
Attached one-stall garageOutdoor entertainingBright and airy layout
- 54 days
- 27
- 0
Zillow last checked:
Listing updated:
Listed by:
Nate VanWyck 231-578-1928,
Westshore Realty Group 231-798-6430
Source: MichRIC,MLS#: 26041652
Facts & features
Interior
Bedrooms & bathrooms
- Bedrooms: 2
- Bathrooms: 1
- Full bathrooms: 1
- Main level bedrooms: 2
Heating
- Baseboard, Forced Air, Hot Water, Radiant
Appliances
- Included: Dryer, Range, Refrigerator, Washer
- Laundry: In Basement
Features
- Ceiling Fan(s)
- Flooring: Wood
- Basement: Daylight,Full
- Has fireplace: No
Interior area
- Total structure area: 936
- Total interior livable area: 936 sqft
- Finished area below ground: 0
Video & virtual tour
Property
Parking
- Total spaces: 1
- Parking features: Attached
- Garage spaces: 1
Features
- Stories: 1
Lot
- Size: 0.27 Acres
- Dimensions: 71 x 258
Details
- Parcel number: 24121300008200
Construction
Type & style
- Home type: SingleFamily
- Architectural style: Ranch
- Property subtype: Single Family Residence
Materials
- Vinyl Siding
- Roof: Composition,Shingle
Condition
- New construction: No
- Year built: 1954
Utilities & green energy
- Sewer: Public Sewer
- Water: Public
Community & HOA
Community
- Security: Smoke Detector(s)
Location
- Region: Muskegon
Financial & listing details
- Price per square foot: $171/sqft
- Tax assessed value: $23,091
- Annual tax amount: $1,399
- Date on market: 8/10/2026
- Listing terms: Cash,FHA,Conventional
Estimated market value
$159,000
$151,000 - $167,000
$1,258/mo
Price history
| Date | Event | Price |
|---|---|---|
| 8/20/2026 | Pending sale | $159,900$171/sqft |
Source:  MichRIC #26041652 Report a problem MichRIC #26041652 Report a problem | ||
| 8/10/2026 | Listed for sale | $159,900+6.7%$171/sqft |
Source: MichRIC #26041652 Report a problem | ||
| 7/18/2022 | Listing removed | $149,900$160/sqft |
Source: MichRIC #22022356 Report a problem | ||
| 6/7/2022 | Listed for sale | $149,900+1099.2%$160/sqft |
Source: MichRIC #22022356 Report a problem | ||
| 7/2/2019 | Listing removed | $825$1/sqft |
Source: Westshore Property Management, Inc. Report a problem | ||
| 6/27/2019 | Listed for rent | $825+6.5%$1/sqft |
Source: Westshore Property Management, Inc. Report a problem | ||
| 1/4/2019 | Listing removed | $775$1/sqft |
Source: Westshore Property Management, Inc. Report a problem | ||
| 12/19/2018 | Listed for rent | $775$1/sqft |
Source: Westshore Property Management, Inc. Report a problem | ||
| 12/11/2014 | Sold | $12,500-16.1%$13/sqft |
Source:  Realcomp II #71014042213 Report a problem Realcomp II #71014042213 Report a problem | ||
| 10/5/2014 | Pending sale | $14,900$16/sqft |
Source: Nexes Realty #14042213 Report a problem | ||
| 8/26/2014 | Price change | $14,900-14.9%$16/sqft |
Source: Nexes Realty #14042213 Report a problem | ||
| 7/23/2014 | Listed for sale | $17,500-5.4%$19/sqft |
Source: Nexes Realty #14042213 Report a problem | ||
| 4/10/2014 | Sold | $18,500$20/sqft |
Source: Public Record Report a problem | ||
Public tax history
| Year | Property taxes | Tax assessment |
|---|---|---|
| 2025 | $1,369 +3.3% | $53,600 +20.2% |
| 2024 | $1,325 +5.4% | $44,600 +14.9% |
| 2023 | $1,257 | $38,800 +35.2% |
| 2022 | -- | $28,700 +17.1% |
| 2021 | $1,210 | $24,500 +13.4% |
| 2020 | $1,210 +465.9% | $21,600 +980% |
| 2018 | $214 | $2,000 -89.1% |
| 2017 | -- | $18,400 +2.2% |
| 2016 | -- | $18,000 -2.7% |
| 2015 | -- | $18,500 -7.5% |
| 2014 | -- | $20,000 +5.8% |
| 2013 | $219 | $18,900 +6.2% |
| 2012 | -- | $17,800 -15.6% |
| 2011 | -- | $21,100 |
| 2010 | -- | $21,100 -4.5% |
| 2009 | -- | $22,100 -11.2% |
| 2008 | -- | $24,900 +8.3% |
| 2007 | -- | $23,000 |
| 2006 | -- | $23,000 +4.1% |
| 2005 | -- | $22,100 -1.3% |
| 2004 | -- | $22,400 |
| 2003 | -- | -- |
| 2002 | -- | $21,500 +22.9% |
| 2001 | -- | $17,500 +8.7% |
| 2000 | -- | $16,100 |
Find assessor info on the county website
Monthly payment
Est. payment
Payment breakdown
Explore the cost of this home by adjusting the details. Changes won't be saved.Climate risks
Neighborhood: 49442
Similar homes
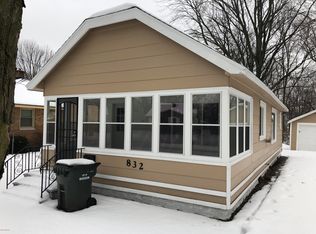
- $--3 bd2 ba864 sqft3013 Lenore Ave, Muskegon, MI 49442Auction
 Auction.com 2
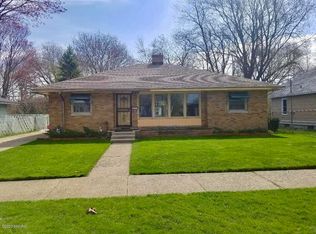
 - $149,9002 bd1 ba725 sqft1083 Amity Ave, Muskegon, MI 49442For Sale

 MLS ID #26051439, Christopher A Linda, Ascent Real Estate Group. MichRIC
 - $189,0003 bd1 ba1.1k sqft1234 Langeland Ave, Muskegon, MI 49442For Sale
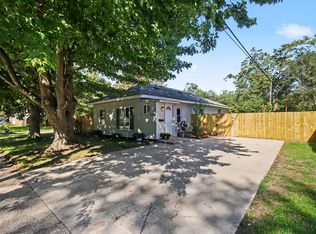 MLS ID #26052596, David Medendorp, Medendorp Real Estate Group. MichRIC
 - $155,0002 bd1 ba912 sqft1265 Catherine Ave, Muskegon, MI 49442For Sale
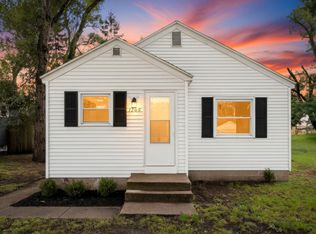 MLS ID #26049590, Sandi L Gentry, RE/MAX Lakeshore. MichRIC
 - $129,9003 bd3 ba1k sqft1413 Kingsley St, Muskegon, MI 49442For SaleMLS ID #26052569, Steven D Hanson, Hanson Real Estate Group. MichRIC
- $180,0002 bd1 ba880 sqft1312 Catherine Ave, Muskegon, MI 49442For SaleMLS ID #26027286, Cori Bissell, Real Estate West. MichRIC
- $143,0002 bd1 ba1k sqft837 W Southern Ave, Muskegon, MI 49441For SaleMLS ID #26052289, Alex Reinsma, Real Estate West. MichRIC
- $149,9003 bd1 ba1k sqft1782 Wood St, Muskegon, MI 49442For SaleMLS ID #26047954, Jennifer L Woods, Lighthouse Property Management. MichRIC
- $149,9002 bd1 ba1.2k sqft1772 Pine St, Muskegon, MI 49442For SaleMLS ID #26049569, Rachel Kokosenski, Smallegan Real Estate. MichRIC
- $169,9003 bd1 ba960 sqft436 Catawba Ave, Muskegon, MI 49442For SaleMLS ID #26049761, Ana Frias, Five Star Real Estate. MichRIC
- $182,0004 bd1 ba1.3k sqft612 Ada Ave, Muskegon, MI 49442For SaleMLS ID #26031976, Matthew Johnson, Greenridge - Nexes. MichRIC
- $174,9003 bd1 ba1.3k sqft1532 Leahy St, Muskegon, MI 49442For SaleMLS ID #26045927, Ethan Epplett, Legacy Real Estate Partners. MichRIC
- $179,9004 bd1 ba1.3k sqft1031 Ada Ave, Muskegon, MI 49442For SaleMLS ID #26032164, Tammy Jo Budzynski, Keller Williams GR North. MichRIC
- $174,9003 bd1 ba1.2k sqft318 Catherine Ave, Muskegon, MI 49442For SaleMLS ID #26044845, Reed Hrynewich, Five Star Real Estate. MichRIC
- $193,9003 bd2 ba1.3k sqft1051 Roberts St, Muskegon, MI 49442For SaleMLS ID #26039024, Yolanda Bates, Realtors 2 Go LLC. MichRIC
- $174,9003 bd1 ba1.2k sqft501 Oak Ave, Muskegon, MI 49442For SaleMLS ID #26022770, Corin Dickerson, City2Shore Gateway Group. MichRIC
- $125,0002 bd1 ba1k sqft1925 Valley St, Muskegon, MI 49442For SaleMLS ID #26040493, Carri Boersma, Bellabay Realty LLC. MichRIC
- $129,0002 bd1 ba864 sqft889 Fleming Ave, Muskegon, MI 49442For SaleMLS ID #26049179, Sandra Beelen, Jason Mitchell Real Estate Group. MichRIC
- $125,0002 bd1 ba825 sqft17 E Isabella Ave, Muskegon, MI 49442For SaleMLS ID #26049680, Eddie Alexander, Five Star Real Estate - N Musk. MichRIC
- $169,0002 bd1 ba944 sqft2335 Moon St, Muskegon, MI 49441For Sale
 MLS ID #50220343, Drew Pursley, Gateway Brokerage. MiRealSource
