Thoughtfully updated while honoring its timeless character, this move-in ready two-story home offers the best of both old and new. Located in Muskegon Heights not far from shopping and everyday conveniences, you'll appreciate the Main Floor Laundry, Newly Installed Flooring, New Appliances, and Tasteful Updates throughout. With two bedrooms on the main floor and two upstairs, the flexible floor plan provides space to fit a variety of needs, all while preserving the charm that gives this home its lasting appeal. FHA buyers can purchase with confidence, as the home is FHA approvable, making financing one less thing to worry about.
Active
$149,999
3008 6th St, Muskegon, MI 49444
4beds
930sqft
Single Family Residence
Built in 1925
5,227 Square Feet Lot
$145,900 Zestimate®
$161/sqft
$-- HOA
What's special
Tasteful updates throughoutFlexible floor planMain floor laundryMove-in ready two-story homeNewly installed flooringNew appliances
- 53 days
- 127
- 16
Zillow last checked:
Listing updated:
Listed by:
Joanna Lasser 231-855-2125,
Five Star Real Estate - N Musk 231-880-4886
Source: MichRIC,MLS#: 26038496
Facts & features
Interior
Bedrooms & bathrooms
- Bedrooms: 4
- Bathrooms: 1
- Full bathrooms: 1
- Main level bedrooms: 2
Primary bedroom
- Level: Main
- Area: 117
- Dimensions: 9.00 x 13.00
Bedroom 2
- Level: Main
- Area: 81
- Dimensions: 9.00 x 9.00
Bedroom 3
- Level: Upper
- Area: 143
- Dimensions: 11.00 x 13.00
Bedroom 4
- Level: Upper
- Area: 90
- Dimensions: 9.00 x 10.00
Kitchen
- Level: Main
- Area: 132
- Dimensions: 11.00 x 12.00
Living room
- Level: Main
- Area: 264
- Dimensions: 11.00 x 24.00
Heating
- Forced Air
Appliances
- Included: Oven, Range, Refrigerator
- Laundry: Electric Dryer Hookup, Main Level, Washer Hookup
Features
- Flooring: Laminate, Wood
- Basement: Michigan Basement
- Has fireplace: No
Interior area
- Total structure area: 930
- Total interior livable area: 930 sqft
Video & virtual tour
Property
Parking
- Parking features: Detached
- Has garage: Yes
Features
- Stories: 2
Lot
- Size: 5,227 Square Feet
- Dimensions: 50 x 104
Details
- Parcel number: 26770021003500
- Zoning description: R1-RES
Construction
Type & style
- Home type: SingleFamily
- Architectural style: A-Frame,Other
- Property subtype: Single Family Residence
Materials
- Wood Siding
- Roof: Asphalt,Composition,Shingle
Condition
- New construction: No
- Year built: 1925
Utilities & green energy
- Sewer: Public Sewer, Storm Sewer
- Water: Public
- Utilities for property: Natural Gas Available, Electricity Available, Cable Available
Community & HOA
Location
- Region: Muskegon
Financial & listing details
- Price per square foot: $161/sqft
- Tax assessed value: $12,958
- Annual tax amount: $812
- Date on market: 7/25/2026
- Listing terms: Cash,FHA,VA Loan,MSHDA
- Electric utility on property: Yes
- Road surface type: Paved
Estimated market value
$145,900
$139,000 - $153,000
$1,360/mo
Price history
| Date | Event | Price |
|---|---|---|
| 7/25/2026 | Listed for sale | $149,999+1011.1%$161/sqft |
Source:  MichRIC #26038496 Report a problem MichRIC #26038496 Report a problem | ||
| 9/21/1999 | Sold | $13,500$15/sqft |
Source:  Realcomp II #71009922528 Report a problem Realcomp II #71009922528 Report a problem | ||
Public tax history
Tax history is unavailable.
Monthly payment
Est. payment
Payment breakdown
Explore the cost of this home by adjusting the details. Changes won't be saved.Climate risks
Neighborhood: 49444
Similar homes
- $139,9004 bd1 ba1k sqft71 Crescent Ave, Muskegon Heights, MI 49444For Sale
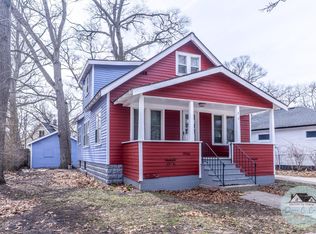
 MLS ID #26013430, Diana Carol Cain, RE/MAX West. MichRIC
 - $--3 bd1 ba1.3k sqft3305 Peck St, Muskegon Heights, MI 49444Auction
 ServiceLink Auction
 - $142,5003 bd1 ba925 sqft2304 Dyson St, Muskegon Heights, MI 49444For Sale
 MLS ID #26042073, Jason Ball, Century 21 Affiliated GR. MichRIC
 - $--2 bd1 ba782 sqft3321 Hoyt St, Muskegon Heights, MI 49444Auction
 Auction.com 2
 - $174,9002 bd2 ba1k sqft2928 Lemuel St, Muskegon Heights, MI 49444For SaleMLS ID #26046320, Anthony Lambers, HomeRealty, LLC. MichRIC
- $119,9003 bd1 ba784 sqft2405 Riordan St, Muskegon Heights, MI 49444For SaleMLS ID #26048513, Veronika Anderson, RE/MAX West. MichRIC
- $134,0003 bd1 ba828 sqft3314 8th St, Muskegon, MI 49444For SaleMLS ID #26011276, Betina P McDaniel, ERA Reardon Realty Great Lakes. MichRIC
- $129,9003 bd2 ba1.2k sqft2128 Hoyt St, Muskegon Heights, MI 49444For SaleMLS ID #26047499, Daphne Meneses, Legacy Real Estate Partners. MichRIC
- $159,9003 bd1 ba832 sqft1362 E Summit Ave, Muskegon, MI 49444For SaleMLS ID #26047982, Raven Jackson, Five Star Real Estate (Muskegon). MichRIC
- $119,9003 bd2 ba1k sqft2611 Wood St, Muskegon Heights, MI 49444For SaleMLS ID #26045742, Linda Sakocius, Epique Realty. MichRIC
- $120,0003 bd1 ba968 sqft1876 Leahy St, Muskegon, MI 49442For SaleMLS ID #26048438, Trisha Witte, Five Star Real Estate. MichRIC
- $129,9002 bd1 ba960 sqft2820 Lemuel St, Muskegon Heights, MI 49444For SaleMLS ID #26015991, Trevor Bartkowiak, RE/MAX Lakeshore. MichRIC
- $125,5002 bd1 ba936 sqft2525 Reynolds St, Muskegon Heights, MI 49444For SaleMLS ID #26042547, Jason Gracik, Landmark Real Estate Group. MichRIC
- $99,9005 bd2 ba1.2k sqft3020 Highland St, Muskegon Heights, MI 49444For SaleMLS ID #26014584, Terry Puffer, Legacy Real Estate Partners. MichRIC
- $140,0003 bd1 ba1.2k sqft1580 Beidler St, Muskegon, MI 49441For SaleMLS ID #26040528, Nathan Bostrom, RE/MAX West. MichRIC
- $167,0003 bd2 ba1.3k sqft1635 Roberts St, Muskegon, MI 49442For SaleMLS ID #26047589, Nate VanWyck, Westshore Realty Group. MichRIC
- $124,5003 bd1 ba792 sqft2970 Valley St, Muskegon, MI 49444For SaleMLS ID #26025669, David Medendorp, Medendorp Real Estate Group. MichRIC
