Skip main navigation
Active
  • $149,999

    3008 6th St, Muskegon Heights, MI 49444

    4beds
    930sqft
    : 
    $1,108/mo
    Get pre-qualified
    Single Family Residence
    Built in 1925
    5,227 Square Feet Lot
    $147,300 Zestimate®
    $161/sqft
    $-- HOA

    What's special

    Tasteful updates throughoutThoughtfully updatedPreserving the charmFlexible floor planMain floor laundryNewly installed flooringNew appliances
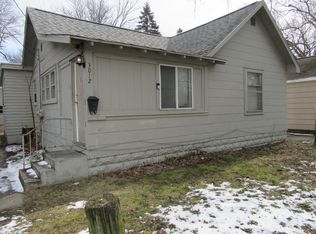
    Thoughtfully updated while honoring its timeless character, this move-in ready two-story home offers the best of both old and new. Located in Muskegon Heights not far from shopping and everyday conveniences, you'll appreciate the Main Floor Laundry, Newly Installed Flooring, New Appliances, and Tasteful Updates throughout. With two bedrooms on the main floor and two upstairs, the flexible floor plan provides space to fit a variety of needs, all while preserving the charm that gives this home its lasting appeal. FHA buyers can purchase with confidence, as the home is FHA approvable, making financing one less thing to worry about.
    28 days
    |
    242
    |
    22
    |

    Zillow last checked:

    Listing updated:

    Listed by:

    Joanna Lasser 231-855-2125,

    Five Star Real Estate - N Musk 231-880-4886

    Source: MichRIC,MLS#: 26038496MLS Logo

      Facts & features

      Interior

      Bedrooms & bathrooms
      • Bedrooms: 4
      • Bathrooms: 1
      • Full bathrooms: 1
      • Main level bedrooms: 2
      Primary bedroom
      • Level: Main
      • Area: 117
      • Dimensions: 9.00 x 13.00
      Bedroom 2
      • Level: Main
      • Area: 81
      • Dimensions: 9.00 x 9.00
      Bedroom 3
      • Level: Upper
      • Area: 143
      • Dimensions: 11.00 x 13.00
      Bedroom 4
      • Level: Upper
      • Area: 90
      • Dimensions: 9.00 x 10.00
      Kitchen
      • Level: Main
      • Area: 132
      • Dimensions: 11.00 x 12.00
      Living room
      • Level: Main
      • Area: 264
      • Dimensions: 11.00 x 24.00
      Heating
      • Forced Air
      Appliances
      • Included: Oven, Range, Refrigerator
      • Laundry: Electric Dryer Hookup, Main Level, Washer Hookup
      Features
      • Flooring: Laminate, Wood
      • Basement: Michigan Basement
      • Has fireplace: No
      Interior area
      • Total structure area: 930
      • Total interior livable area: 930 sqft
      Video & virtual tour

      Property

      Parking
      • Parking features: Detached
      • Has garage: Yes
      Features
      • Stories: 2
      Lot
      • Size: 5,227 Square Feet
      • Dimensions: 50 x 104
      Details
      • Parcel number: 26770021003500
      • Zoning description: R1-RES

      Construction

      Type & style
      • Home type: SingleFamily
      • Architectural style: A-Frame,Other
      • Property subtype: Single Family Residence
      Materials
      • Wood Siding
      • Roof: Asphalt,Composition,Shingle
      Condition
      • New construction: No
      • Year built: 1925

      Utilities & green energy

      • Sewer: Public Sewer, Storm Sewer
      • Water: Public
      • Utilities for property: Natural Gas Available, Electricity Available, Cable Available

      Community & HOA

      Location
      • Region: Muskegon Heights

      Financial & listing details

      • Price per square foot: $161/sqft
      • Tax assessed value: $12,958
      • Annual tax amount: $812
      • Date on market: 7/25/2026
      • Listing terms: Cash,FHA,VA Loan,MSHDA
      • Electric utility on property: Yes
      • Road surface type: Paved

        Estimated market value

        $147,300

        $140,000 - $155,000

        $1,333/mo

        Price history

        DateEventPrice
        7/25/2026Listed for sale$149,999+1011.1%$161/sqft
        Source: MichRIC #26038496 Report a problem
        9/21/1999Sold$13,500$15/sqft
        Source: Realcomp II #71009922528 Report a problem

        Public tax history

        YearProperty taxesTax assessment
        2025$756 -13.7%$22,800 +21.9%
        2024$876 +4.9%$18,700 +22.2%
        2023$835 $15,300 +7%
        2022-- $14,300 +10%
        2021$806 $13,000 +22.6%
        2020$806 +75.4%$10,600 +488.9%
        2018$459 $1,800 -78.8%
        2017-- $8,500 -4.5%
        2016-- $8,900 -3.3%
        2015-- $9,200 -17.9%
        2014-- $11,200 +2.8%
        2013-- $10,900 -22.7%
        2012-- $14,100 -14.5%
        2011-- $16,500
        2010-- $16,500 -11.3%
        2009-- $18,600 -4.1%
        2008-- $19,400 +15.5%
        2007-- $16,800
        2006-- $16,800 +1.8%
        2005-- $16,500 +11.5%
        2004-- $14,800 +89.7%
        2003-- $7,800 -44.7%
        2002-- $14,100 +3.7%
        2001-- $13,600 +0.7%
        2000-- $13,500
        Find assessor info on the county website

        Monthly payment

        Est. payment

        Payment breakdown

        Explore the cost of this home by adjusting the details. Changes won't be saved.
        All calculations are estimates and provided by Zillow, Inc. for informational purposes only. Actual amounts may vary.
        HOA fees may include property taxes on listings classified as Co-Ops. Contact the listing agent and/or owner for fee details.
        See how much you could borrow to make a competitive offer.

        Climate risks

        Neighborhood: 49444

        Getting around

        52 / 100
        Somewhat Walkable
        44 / 100
        Somewhat Bikeable

        Nearby schools

        GreatSchools rating

        A local agent can set up tours, give advice and negotiate with sellers.

        A local lender can help you make sure your offer is ready when you are.

        Browse local experts

        Similar homes