Welcome to this beautifully maintained 3-bedroom, 2.5-bath brick ranch offering exceptional space for additional rooms , comfort, and versatility! This move-in-ready home has seen numerous recent upgrades, including new windows, New furnace, central air, flooring, paint, garage door with openers, newer roof giving buyers peace of mind for years to come. The main level features beautiful hardwood floors, an inviting living room with a cozy fireplace, and a spacious primary suite with a private half bath. The fully finished basement provides an incredible living space, featuring a second living room with a fireplace, a kitchenette, full bathroom, and two bonus rooms perfect for a home office, workout room, guest space. Step outside to enjoy the enclosed porch overlooking the backyard. Ideal place to relax, entertain, or enjoy your morning coffee in every season. Conveniently offers bus transportation for both Orchard View and Muskegon school district. (buyer verify school of choice)
Active
Price cut: $5.1K (8/8)
$259,900
1499 Eastwood Dr, Muskegon, MI 49442
3beds
1,350sqft
Single Family Residence
Built in 1960
10,454 Square Feet Lot
$257,000 Zestimate®
$193/sqft
$-- HOA
What's special
Cozy fireplaceGarage door with openersFully finished basementHardwood floorsNewer roofNew furnaceCentral air
- 29 days |
- 1,210 |
- 61 |
Zillow last checked:
Listing updated:
Listed by:
Tarah Ryan 231-327-7556,
Five Star Real Estate 231-733-3080,
Eddie Alexander 231-730-8737,
Five Star Real Estate - N Musk
Source: MichRIC,MLS#: 26036630
Facts & features
Interior
Bedrooms & bathrooms
- Bedrooms: 3
- Bathrooms: 3
- Full bathrooms: 2
- 1/2 bathrooms: 1
- Main level bedrooms: 3
Heating
- Forced Air
Cooling
- Central Air
Appliances
- Included: Built-In Electric Oven, Cooktop, Dishwasher, Refrigerator
- Laundry: In Basement
Features
- Eat-in Kitchen
- Flooring: Wood
- Windows: Replacement
- Basement: Full
- Number of fireplaces: 2
- Fireplace features: Living Room, Recreation Room, Wood Burning
Interior area
- Total structure area: 1,350
- Total interior livable area: 1,350 sqft
- Finished area below ground: 1,350
Video & virtual tour
Property
Parking
- Total spaces: 2
- Parking features: Garage Door Opener, Attached
- Garage spaces: 2
Features
- Stories: 1
Lot
- Size: 10,454 Square Feet
- Dimensions: 85 x 125
- Features: Corner Lot, Shrubs/Hedges
Details
- Parcel number: 24475000007100
- Zoning description: r-1
Construction
Type & style
- Home type: SingleFamily
- Architectural style: Ranch
- Property subtype: Single Family Residence
Materials
- Brick, Vinyl Siding
- Roof: Asphalt,Composition
Condition
- New construction: No
- Year built: 1960
Utilities & green energy
- Sewer: Public Sewer
- Water: Public
Community & HOA
Location
- Region: Muskegon
Financial & listing details
- Price per square foot: $193/sqft
- Tax assessed value: $102,283
- Annual tax amount: $4,000
- Date on market: 7/16/2026
- Listing terms: Cash,FHA,VA Loan,MSHDA,Conventional
- Road surface type: Paved
Estimated market value
$257,000
$244,000 - $270,000
$1,735/mo
Price history
| Date | Event | Price |
|---|---|---|
| 8/8/2026 | Price change | $259,900-1.9%$193/sqft |
Source:  MichRIC #26036630 Report a problem MichRIC #26036630 Report a problem | ||
| 7/31/2026 | Price change | $265,000-1.9%$196/sqft |
Source: MichRIC #26036630 Report a problem | ||
| 7/16/2026 | Listed for sale | $270,000+42.1%$200/sqft |
Source: MichRIC #26036630 Report a problem | ||
| 8/5/2022 | Sold | $190,000$141/sqft |
Source: Public Record Report a problem | ||
| 5/5/2022 | Pending sale | $190,000$141/sqft |
Source: Owner Report a problem | ||
| 4/12/2022 | Listed for sale | $190,000$141/sqft |
Source: Owner Report a problem | ||
| 4/11/2022 | Pending sale | $190,000$141/sqft |
Source: Owner Report a problem | ||
| 4/5/2022 | Listed for sale | $190,000+219.1%$141/sqft |
Source: Owner Report a problem | ||
| 8/11/2017 | Listing removed | $59,545-20.6%$44/sqft |
Source: Auction.com Report a problem | ||
| 7/22/2017 | Listed for sale | -- |
Source: Auction.com Report a problem | ||
| 12/20/2007 | Sold | $75,000-12.3%$56/sqft |
Source: Public Record Report a problem | ||
| 1/26/2007 | Sold | $85,500$63/sqft |
Source: Public Record Report a problem | ||
Public tax history
| Year | Property taxes | Tax assessment |
|---|---|---|
| 2025 | $4,226 +2.7% | $128,700 +20.3% |
| 2024 | $4,113 +88.3% | $107,000 +16.3% |
| 2023 | $2,184 | $92,000 +40.5% |
| 2022 | -- | $65,500 +6.9% |
| 2021 | $2,098 | $61,300 +19% |
| 2020 | $2,098 +300.3% | $51,500 +2139.1% |
| 2018 | $524 | $2,300 -95% |
| 2017 | -- | $45,600 +4.6% |
| 2016 | -- | $43,600 -1.4% |
| 2015 | -- | $44,200 -0.7% |
| 2014 | -- | $44,500 +5.2% |
| 2013 | $499 | $42,300 -0.2% |
| 2012 | -- | $42,400 -24.8% |
| 2011 | -- | $56,400 |
| 2010 | -- | $56,400 -15.1% |
| 2009 | -- | $66,400 +54.4% |
| 2008 | -- | $43,000 -37.9% |
| 2007 | -- | $69,200 |
| 2006 | -- | $69,200 +5.2% |
| 2005 | -- | $65,800 -5.2% |
| 2004 | -- | $69,400 |
| 2003 | -- | -- |
| 2002 | -- | $67,600 +17.8% |
| 2001 | -- | $57,400 +5.9% |
| 2000 | -- | $54,200 |
Find assessor info on the county website
Monthly payment
Est. payment
Payment breakdown
Explore the cost of this home by adjusting the details. Changes won't be saved.Climate risks
Neighborhood: 49442
Nearby schools
GreatSchools rating
- 2/10Oakview Elementary SchoolGrades: PK-5Distance: 0.6 mi
- 3/10Charles Hackley Middle SchoolGrades: 6-8Distance: 1.7 mi
- 4/10Muskegon High SchoolGrades: 9-12Distance: 2 mi
- $194,3003 bd1 ba1.3k sqft1529 New St, Muskegon, MI 49442Off Market

- $269,2003 bd3 ba1.4k sqft1495 Eastwood Dr, Muskegon, MI 49442Off Market
- $245,0004 bd2 ba1.7k sqft1500 Eastwood Dr, Muskegon, MI 49442Off Market
- $212,7004 bd2 ba1.2k sqft1490 Evanston Ave, Muskegon, MI 49442Off Market
- $272,0005 bd3 ba3k sqft1476 Evanston Ave, Muskegon, MI 49442Off Market
- $208,0004 bd1 ba1.5k sqft1549 New St, Muskegon, MI 49442Off Market
- $284,4003 bd2 ba1.5k sqft1491 Eastwood Dr, Muskegon, MI 49442Off Market
- $202,0003 bd1 ba1.2k sqft1464 Evanston Ave, Muskegon, MI 49442Off Market
A local agent can set up tours, give advice and negotiate with sellers.
A local lender can help you make sure your offer is ready when you are.
Similar homes
- $225,0002 bd2 ba968 sqft1753 Vine Ave, Muskegon, MI 49442For Sale

 MLS ID #26042652, Sarah Riehl, Five Star Real Estate Whitehall. MichRIC
 - $249,9004 bd2 ba1.1k sqft1473 Center St, Muskegon, MI 49442For Sale
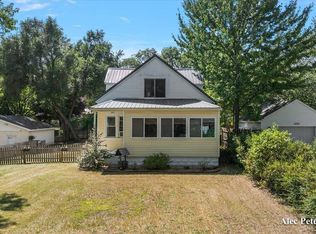 MLS ID #26038803, Alec Peterson, Coldwell Banker Woodland Schmidt Grand Haven. MichRIC
 - $219,9003 bd1 ba1.4k sqft1324 Eastwood Dr, Muskegon, MI 49442For Sale
 MLS ID #26037142, Anthony Lambers, HomeRealty, LLC. MichRIC
 - $--2 bd1 ba1.2k sqft262 School St, Muskegon, MI 49442AuctionAuction.com 2
- $296,9004 bd2 ba1.5k sqft2029 Southland Dr, Muskegon, MI 49442For SaleMLS ID #26038386, Tyler Tindall, Greenridge - Nexes. MichRIC
- $--3 bd2 ba864 sqft3013 Lenore Ave, Muskegon, MI 49442AuctionAuction.com 2
- $235,0002 bd2 ba1.4k sqft744 S Quarterline Rd, Muskegon, MI 49442For SaleMLS ID #26036077, Danny Rust, Legacy Real Estate Partners. MichRIC
- $209,9003 bd1 ba1.6k sqft866 E Isabella Ave, Muskegon, MI 49442For SaleMLS ID #26042234, Lisa Ross, Core Realty Partners LLC. MichRIC
- $240,0004 bd2 ba1.3k sqft2506 James Ave, Muskegon, MI 49442For SaleMLS ID #26035122, Daniel S Bradley, Five Star Real Estate (Courtland). MichRIC
- $--3 bd1 ba1.1k sqft2991 Violet Ave, Muskegon, MI 49442AuctionServiceLink Auction
- $214,9003 bd1 ba1k sqft230 Shonat St, Muskegon, MI 49442For SaleMLS ID #26042605, Amanda Holbert, Bellabay Realty (North). MichRIC
- $179,9003 bd2 ba1.3k sqft1635 Roberts St, Muskegon, MI 49442For SaleMLS ID #26039690, Nate VanWyck, Westshore Realty Group. MichRIC
- $225,0003 bd2 ba974 sqft280 Shonat St, Muskegon, MI 49442For SaleMLS ID #26035243, Betina P McDaniel, ERA Reardon Realty Great Lakes. MichRIC
- $--2 bd1 ba1.2k sqft1755 Elwood St, Muskegon, MI 49442AuctionAuction.com 1
- $195,0004 bd2 ba1.8k sqft958 Ada Ave, Muskegon, MI 49442For SaleMLS ID #26042400, Rachel Kokosenski, Smallegan Real Estate. MichRIC
- $225,0003 bd3 ba1.4k sqft1119 Pine St, Muskegon, MI 49442For Sale
 MLS ID #20261060703, Calvin Ferguson, RE/MAX Dream Properties. Realcomp II
 - $214,9003 bd1 ba1k sqft1447 West St, Muskegon, MI 49442For SaleMLS ID #26039906, Charles J Wiser, Keller Williams GR North. MichRIC
- $220,0002 bd1 ba1.1k sqft1234 Langeland Ave, Muskegon, MI 49442For SaleMLS ID #26040813, Jordyn Dobberstein, Legacy Real Estate Partners. MichRIC
- $249,9003 bd1 ba1.2k sqft3074 Glenrick Ave, Muskegon, MI 49442For SaleMLS ID #26032538, Donna M. Hren, Coldwell Banker Schmidt Fremont. MichRIC
- $229,0003 bd1 ba1.8k sqft580 West St, Muskegon, MI 49442For SaleMLS ID #26037840, Heather Smith, 616 Realty LLC. MichRIC
