*PRICE IMPROVEMENT & BRAND NEW CARPET* Close enough to everything, but in a quiet neighborhood. Charming 3-bedroom, 1-bath home in the Orchard View School District with a versatile basement offering additional flex space plus both front and back yards are fully fenced. This home has been thoughtfully updated over the years, including a NEW ROOF, NEW A/C, and exterior paint (2021), a remodeled bathroom (2023), and new basement carpet (2026). The kitchen and laundry area received NEW FLOORING in 2020, and the gas stove, refrigerator, microwave, dishwasher, washer, and dryer have all been recently updated- LIKE NEW APPLIANCES. Conveniently located just two blocks from Muskegon Community College and the golf course, this home offers comfort, updates, and a great location. New carpet has been installed in the living room , hallway and two bedrooms.
Active
Price cut: $10K (9/9)
$219,000
580 West St, Muskegon, MI 49442
3beds
1,898sqft
Single Family Residence
Built in 1964
5,227 Square Feet Lot
$-- Zestimate®
$115/sqft
$-- HOA
What's special
New basement carpet
- 61 days
- 440
- 47
Zillow last checked:
Listing updated:
Listed by:
Heather Smith 503-853-6396,
616 Realty LLC 616-272-3707,
Chelsea Dubay 616-901-2588,
616 Realty LLC
Source: MichRIC,MLS#: 26037840
Facts & features
Interior
Bedrooms & bathrooms
- Bedrooms: 3
- Bathrooms: 1
- Full bathrooms: 1
- Main level bedrooms: 3
Primary bedroom
- Level: Main
Bedroom 2
- Level: Main
Bedroom 3
- Level: Main
Bathroom 1
- Level: Main
Bonus room
- Level: Basement
Dining area
- Level: Main
Kitchen
- Level: Main
Laundry
- Level: Main
Living room
- Level: Main
Other
- Level: Basement
Utility room
- Level: Basement
Heating
- Forced Air
Cooling
- Central Air
Appliances
- Included: Dishwasher, Dryer, Microwave, Oven, Range, Refrigerator, Washer
- Laundry: Laundry Room
Features
- Ceiling Fan(s)
- Flooring: Carpet, Linoleum, Tile, Wood
- Basement: Daylight,Full
- Has fireplace: No
Interior area
- Total structure area: 1,402
- Total interior livable area: 1,898 sqft
- Finished area below ground: 496
Property
Parking
- Total spaces: 1
- Parking features: Garage Door Opener, Attached
- Garage spaces: 1
Features
- Stories: 1
- Fencing: Chain Link,Front Yard
Lot
- Size: 5,227 Square Feet
- Dimensions: 5358sqft
- Features: Level
Details
- Parcel number: 10600000005700
- Zoning description: R1
Construction
Type & style
- Home type: SingleFamily
- Architectural style: Ranch
- Property subtype: Single Family Residence
Materials
- Block, Vinyl Siding
- Roof: Composition,Shingle
Condition
- New construction: No
- Year built: 1964
Utilities & green energy
- Sewer: Public Sewer
- Water: Public
Community & HOA
Community
- Security: Smoke Detector(s)
Location
- Region: Muskegon
Financial & listing details
- Price per square foot: $115/sqft
- Tax assessed value: $39,459
- Annual tax amount: $1,496
- Date on market: 7/23/2026
- Listing terms: Cash,FHA,VA Loan,MSHDA,Conventional
- Road surface type: Paved
Estimated market value
Not available
Estimated sales range
Not available
$1,547/mo
Price history
| Date | Event | Price |
|---|---|---|
| 9/9/2026 | Price change | $219,000-4.4%$115/sqft |
Source:  MichRIC #26037840 Report a problem MichRIC #26037840 Report a problem | ||
| 8/13/2026 | Price change | $229,000-4.2%$121/sqft |
Source: MichRIC #26037840 Report a problem | ||
| 7/23/2026 | Listed for sale | $239,000$126/sqft |
Source: MichRIC #26037840 Report a problem | ||
Public tax history
Tax history is unavailable.
Monthly payment
Est. payment
Payment breakdown
Explore the cost of this home by adjusting the details. Changes won't be saved.Climate risks
Neighborhood: 49442
Nearby schools
Schools provided by the listing agent
- Elementary: Cardinal Elementary School
- Middle: Orchard View Middle School
- High: Orchard View High School
Source: MichRIC. This data may not be complete. We recommend contacting the local school district to confirm school assignments for this home.
Similar homes
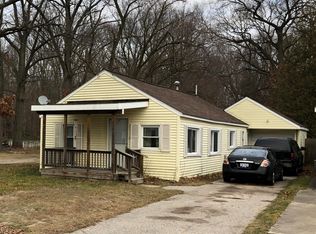
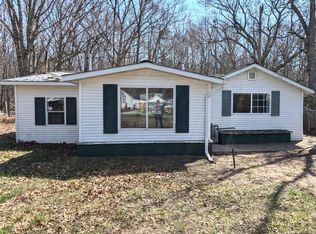
- $239,0002 bd2 ba2.3k sqft656 West St, Muskegon, MI 49442For Sale

 MLS ID #26046938, Cathy Nyboer, Five Star Real Estate (Grandv). MichRIC
 - $225,0003 bd1 ba1k sqft1424 West St, Muskegon, MI 49442For Sale
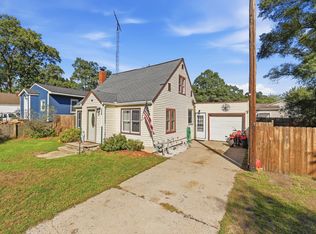 MLS ID #26048773, Cori Bissell, Real Estate West. MichRIC
 - $235,0002 bd2 ba1.4k sqft744 S Quarterline Rd, Muskegon, MI 49442For Sale
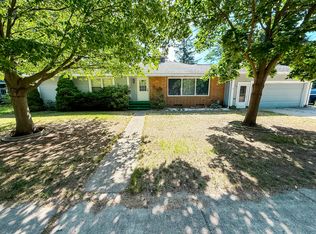 MLS ID #26036077, Danny Rust, Legacy Real Estate Partners. MichRIC
 - $235,0004 bd2 ba1.3k sqft1450 Wesley Ave, Muskegon, MI 49442For Sale
 MLS ID #26043702, Justin Malek, Greenridge - Nexes. MichRIC
 - $235,0004 bd2 ba1.8k sqft448 Allen Ave, Muskegon, MI 49442For SaleMLS ID #26049665, Kaitlyn Mariuz, Keller Williams Lakeshore. MichRIC
- $155,0002 bd2 ba1.4k sqft1277 Francis Ave, Muskegon, MI 49442For SaleMLS ID #26050338, Michelle M Flaharty, 616 Realty LLC. MichRIC
- $244,9004 bd2 ba1.1k sqft1473 Center St, Muskegon, MI 49442For SaleMLS ID #26038803, Alec Peterson, Coldwell Banker Woodland Schmidt Grand Haven. MichRIC
- $194,0004 bd2 ba1.8k sqft958 Ada Ave, Muskegon, MI 49442For SaleMLS ID #26042400, Rachel Kokosenski, Smallegan Real Estate. MichRIC
- $194,9003 bd1 ba1.6k sqft866 E Isabella Ave, Muskegon, MI 49442For SaleMLS ID #26042234, Lisa Ross, Core Realty Partners LLC. MichRIC
- $199,9005 bd2 ba1.8k sqft119 E Isabella Ave, Muskegon, MI 49442For SaleMLS ID #26040087, Trisha Witte, Five Star Real Estate. MichRIC
- $304,0003 bd2 ba2.1k sqft1452 Adams Ave, Muskegon, MI 49442For SaleMLS ID #26040589, Renee Kirksey, RE/MAX West. MichRIC
- $300,0004 bd2 ba1.6k sqft1825 Oak Park Dr, Muskegon, MI 49442For SaleMLS ID #26048450, Carrie Eppard, Five Star Real Estate - N Musk. MichRIC
- $259,9003 bd2 ba1.6k sqft598 S Brooks Rd, Muskegon, MI 49442For SaleMLS ID #26041322, Jenna Pope, Coldwell Banker Woodland Schmidt Grand Haven. MichRIC
- $189,5003 bd1 ba1.5k sqft926 Williams St, Muskegon, MI 49442For SaleMLS ID #26036183, David Medendorp, Medendorp Real Estate Group. MichRIC
- $167,0003 bd2 ba1.3k sqft1635 Roberts St, Muskegon, MI 49442For SaleMLS ID #26047589, Nate VanWyck, Westshore Realty Group. MichRIC
- $224,9003 bd1 ba1.5k sqft290 Eric Ave, Norton Shores, MI 49444For SaleMLS ID #26038245, Sharon Wilson, Coldwell Banker Woodland Schmidt Muskegon. MichRIC
- $177,9003 bd1 ba1.3k sqft1532 Leahy St, Muskegon, MI 49442For SaleMLS ID #26045927, Ethan Epplett, Legacy Real Estate Partners. MichRIC
- $225,0003 bd2 ba1.6k sqft2362 Denmark St, Muskegon, MI 49441For SaleMLS ID #26044782, Steven Hass, HomeRealty, LLC. MichRIC
- $205,0003 bd1 ba1k sqft1480 Linden St, Muskegon, MI 49445For Sale
 MLS ID #50220947, Colton Rine, Five Star Real Estate. MiRealSource
