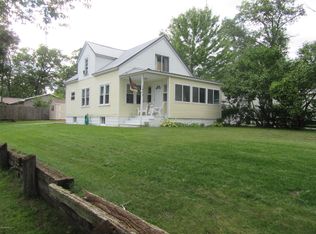
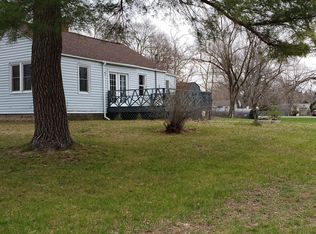
Welcome to 1473 Center Street, a charming and well-maintained 4-bedroom, 2-bath Cape Cod situated on a spacious 0.49-acre corner lot in Muskegon. Offering a flexible floor plan and timeless character, this inviting home makes the most of every square foot. The main level features a bright living room, adjoining dining area, functional kitchen, two bedrooms, full bath, and a versatile flex space that's perfect for a home office, playroom, reading nook, or hobby room. Upstairs, you'll find two additional bedrooms, a second full bath, and a spacious sitting room that provides even more flexible living space. Step outside to enjoy the fully fenced backyard with nearly half an acre of room for pets, play, gardening, and entertaining. An oversized detached 1-stall garage and storage shed add valuable storage and convenience. Updated windows, a newer furnace, metal roof, and fresh interior paint complete this well-cared-for home, conveniently located near schools, parks, shopping, and everyday amenities.
Active
$249,900
1473 Center St, Muskegon, MI 49442
4beds
1,152sqft
Single Family Residence
Built in 1944
0.49 Acres Lot
$245,900 Zestimate®
$217/sqft
$-- HOA
What's special
Fresh interior paintFlexible floor planMetal roofNewer furnaceAdjoining dining areaFunctional kitchenUpdated windows
- 49 days
- 320
- 57
Zillow last checked:
Listing updated:
Listed by:
Alec Peterson 616-610-0558,
Coldwell Banker Woodland Schmidt Grand Haven 616-844-9000
Source: MichRIC,MLS#: 26038803
Facts & features
Interior
Bedrooms & bathrooms
- Bedrooms: 4
- Bathrooms: 2
- Full bathrooms: 2
- Main level bedrooms: 2
Heating
- Forced Air
Cooling
- Window Unit(s)
Appliances
- Included: Dishwasher, Dryer, Microwave, Range, Refrigerator, Washer
- Laundry: In Basement
Features
- Eat-in Kitchen
- Flooring: Tile, Wood
- Windows: Replacement, Window Treatments
- Basement: Full
- Has fireplace: No
Interior area
- Total structure area: 1,152
- Total interior livable area: 1,152 sqft
- Finished area below ground: 0
Video & virtual tour
Property
Parking
- Total spaces: 1
- Parking features: Garage Faces Front, Detached
- Garage spaces: 1
Features
- Stories: 2
- Fencing: Privacy
Lot
- Size: 0.49 Acres
- Dimensions: 160 x 133
- Features: Corner Lot, Level, Shrubs/Hedges
Details
- Additional structures: Shed(s)
- Parcel number: 10672004001600
Construction
Type & style
- Home type: SingleFamily
- Architectural style: Cape Cod
- Property subtype: Single Family Residence
Materials
- Vinyl Siding
- Roof: Metal
Condition
- New construction: No
- Year built: 1944
Utilities & green energy
- Sewer: Public Sewer
- Water: Public
Community & HOA
Location
- Region: Muskegon
Financial & listing details
- Price per square foot: $217/sqft
- Tax assessed value: $68,527
- Annual tax amount: $2,599
- Date on market: 8/5/2026
- Listing terms: Cash,FHA,VA Loan,Conventional
- Road surface type: Paved
Estimated market value
$245,900
$234,000 - $258,000
$1,543/mo
Price history
| Date | Event | Price |
|---|---|---|
| 8/5/2026 | Listed for sale | $249,900$217/sqft |
Source:  MichRIC #26038803 Report a problem MichRIC #26038803 Report a problem | ||
| 7/31/2026 | Contingent | $249,900$217/sqft |
Source: MichRIC #26038803 Report a problem | ||
| 7/28/2026 | Listed for sale | $249,900$217/sqft |
Source: MichRIC #26038803 Report a problem | ||
Public tax history
Tax history is unavailable.
Monthly payment
Est. payment
Payment breakdown
Explore the cost of this home by adjusting the details. Changes won't be saved.Climate risks
Neighborhood: 49442
Similar homes
- $330,0004 bd2 ba1.6k sqft1825 Oak Park Dr, Muskegon, MI 49442For Sale

 MLS ID #26048450, Carrie Eppard, Five Star Real Estate - N Musk. MichRIC
 - $209,9003 bd1 ba1k sqft1447 West St, Muskegon, MI 49442For Sale
 MLS ID #26039906, Charles J Wiser, Keller Williams GR North. MichRIC
 - $245,0003 bd1 ba1.2k sqft3074 Glenrick Ave, Muskegon, MI 49442For Sale
 MLS ID #26032538, Donna M. Hren, Coldwell Banker Schmidt Fremont. MichRIC
 - $259,9003 bd2 ba1.6k sqft598 S Brooks Rd, Muskegon, MI 49442For Sale
 MLS ID #26041322, Jenna Pope, Coldwell Banker Woodland Schmidt Grand Haven. MichRIC
 - $249,9003 bd1 ba1.2k sqft1095 Roosevelt Ct, Norton Shores, MI 49441For SaleMLS ID #26039901, Kayleigh Hoppus, Five Star Real Estate. MichRIC
- $167,0003 bd2 ba1.3k sqft1635 Roberts St, Muskegon, MI 49442For SaleMLS ID #26047589, Nate VanWyck, Westshore Realty Group. MichRIC
- $220,0003 bd3 ba1.4k sqft1119 Pine St, Muskegon, MI 49442For Sale
 MLS ID #20261060703, Calvin Ferguson, RE/MAX Dream Properties. Realcomp II
 - $290,0004 bd2 ba1.2k sqft1830 Kings Ct, Muskegon, MI 49445For SaleMLS ID #26038977, Eddie Alexander, Five Star Real Estate - N Musk. MichRIC
- $274,9003 bd2 ba1.2k sqft3554 McCracken St, Norton Shores, MI 49441For SaleMLS ID #26048058, Wesley Chandler, Five Star Real Estate GH. MichRIC
- $309,9003 bd2 ba1.2k sqft2288 Evanston Ave, Muskegon, MI 49442For SaleMLS ID #26038092, Kristin Neal, Bellabay Realty LLC. MichRIC
- $249,9003 bd2 ba1.6k sqft506 Bear Lake Rd, Muskegon, MI 49445For SaleMLS ID #26038802, Luke Scott Bouman, HomeRealty Holland. MichRIC
- $289,5004 bd2 ba1.6k sqft1355 W Broadway Ave, Muskegon, MI 49441For SaleMLS ID #26048415, Shelley Schaub, Greenridge Realty Muskegon. MichRIC
- $225,0003 bd2 ba1.1k sqft1379 Pine St, Muskegon, MI 49442For SaleMLS ID #26032462, Teona L Proos, Bellabay Realty (SW). MichRIC
- $259,9003 bd2 ba1.4k sqft4147 S Brooks Rd, Muskegon, MI 49444For SaleMLS ID #26038519, Noel Berg, HomeRealty, LLC. MichRIC
- $259,9003 bd1 ba1k sqft2164 Letart Ave, Muskegon, MI 49441For SaleMLS ID #26038401, Trevor Bartkowiak, RE/MAX Lakeshore. MichRIC
- $199,9003 bd1 ba1.6k sqft866 E Isabella Ave, Muskegon, MI 49442For SaleMLS ID #26042234, Lisa Ross, Core Realty Partners LLC. MichRIC
- $264,9004 bd2 ba1.3k sqft1466 Scenic Dr, Muskegon, MI 49445For SaleMLS ID #26046312, Shelley Schaub, Greenridge Realty Muskegon. MichRIC
- $269,9004 bd1 ba1.3k sqft12376 Crockery Creek Dr, Ravenna, MI 49451For SaleMLS ID #26049015, Drew Wodarski, Realty Michigan LLC. MichRIC
- $269,9003 bd1 ba1.4k sqft1235 Sumac St, Muskegon, MI 49445For SaleMLS ID #26041825, Kim Colegrove, TrenSyd Realty LLC. MichRIC
