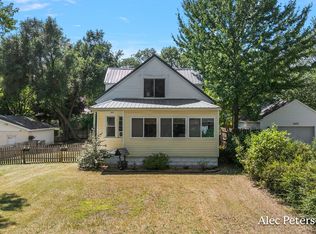
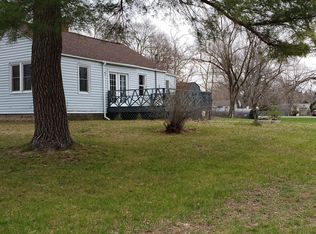
Welcome to 1473 Center Street, a charming and well-maintained 4-bedroom, 2-bath Cape Cod situated on a spacious 0.49-acre corner lot in Muskegon. Offering a flexible floor plan and timeless character, this inviting home makes the most of every square foot. The main level features a bright living room, adjoining dining area, functional kitchen, two bedrooms, full bath, and a versatile flex space that's perfect for a home office, playroom, reading nook, or hobby room. Upstairs, you'll find two additional bedrooms, a second full bath, and a spacious sitting room that provides even more flexible living space. Step outside to enjoy the fully fenced backyard with nearly half an acre of room for pets, play, gardening, and entertaining. An oversized detached 1-stall garage and storage shed add valuable storage and convenience. Updated windows, a newer furnace, metal roof, and fresh interior paint complete this well-cared-for home, conveniently located near schools, parks, shopping, and everyday amenities.
Active
$249,900
1473 Center St, Muskegon, MI 49442
4beds
1,152sqft
Single Family Residence
Built in 1944
0.49 Acres Lot
$248,800 Zestimate®
$217/sqft
$-- HOA
What's special
Fresh interior paintFlexible floor planMetal roofNewer furnaceAdjoining dining areaFunctional kitchenUpdated windows
- 17 days |
- 942 |
- 93 |
Zillow last checked:
Listing updated:
Listed by:
Alec Peterson 616-610-0558,
Coldwell Banker Woodland Schmidt Grand Haven 616-844-9000
Source: MichRIC,MLS#: 26038803
Facts & features
Interior
Bedrooms & bathrooms
- Bedrooms: 4
- Bathrooms: 2
- Full bathrooms: 2
- Main level bedrooms: 2
Heating
- Forced Air
Cooling
- Window Unit(s)
Appliances
- Included: Dishwasher, Dryer, Microwave, Range, Refrigerator, Washer
- Laundry: In Basement
Features
- Eat-in Kitchen
- Flooring: Tile, Wood
- Windows: Replacement, Window Treatments
- Basement: Full
- Has fireplace: No
Interior area
- Total structure area: 1,152
- Total interior livable area: 1,152 sqft
- Finished area below ground: 0
Video & virtual tour
Property
Parking
- Total spaces: 1
- Parking features: Garage Faces Front, Detached
- Garage spaces: 1
Features
- Stories: 2
- Fencing: Privacy
Lot
- Size: 0.49 Acres
- Dimensions: 160 x 133
- Features: Corner Lot, Level, Shrubs/Hedges
Details
- Additional structures: Shed(s)
- Parcel number: 10672004001600
Construction
Type & style
- Home type: SingleFamily
- Architectural style: Cape Cod
- Property subtype: Single Family Residence
Materials
- Vinyl Siding
- Roof: Metal
Condition
- New construction: No
- Year built: 1944
Utilities & green energy
- Sewer: Public Sewer
- Water: Public
Community & HOA
Location
- Region: Muskegon
Financial & listing details
- Price per square foot: $217/sqft
- Tax assessed value: $68,527
- Annual tax amount: $2,599
- Date on market: 8/5/2026
- Listing terms: Cash,FHA,VA Loan,Conventional
- Road surface type: Paved
Estimated market value
Zestimate®
$248,800
Estimated sales range
$236,000 - $261,000
Rent Zestimate®
$1,710/mo
Price history
| Date | Event | Price |
|---|---|---|
| 8/5/2026 | Listed for sale | $249,900$217/sqft |
Source: | ||
| 7/31/2026 | Contingent | $249,900$217/sqft |
Source: | ||
| 7/28/2026 | Listed for sale | $249,900+108.3%$217/sqft |
Source: | ||
| 10/31/2018 | Sold | $120,000$104/sqft |
Source: | ||
| 9/20/2018 | Listed for sale | $120,000$104/sqft |
Source: Five Star Real Estate #18044905 Report a problem | ||
| 9/20/2018 | Pending sale | $120,000$104/sqft |
Source: Five Star Real Estate #18044905 Report a problem | ||
| 9/11/2018 | Listed for sale | $120,000$104/sqft |
Source: Five Star Real Estate #18044905 Report a problem | ||
Public tax history
| Year | Property taxes | Tax assessment |
|---|---|---|
| 2025 | $2,545 +2% | $99,600 +8.3% |
| 2024 | $2,496 +7.4% | $92,000 +14.6% |
| 2023 | $2,324 | $80,300 +16.4% |
| 2022 | -- | $69,000 +10.2% |
| 2021 | $2,242 | $62,600 +8.7% |
| 2020 | $2,242 +388.6% | $57,600 +1820% |
| 2018 | $459 | $3,000 -93.2% |
| 2017 | -- | $44,200 +10.8% |
| 2016 | -- | $39,900 +4.2% |
| 2015 | -- | $38,300 -1.5% |
| 2014 | -- | $38,900 -0.3% |
| 2013 | -- | $39,000 +35.9% |
| 2012 | -- | $28,700 -8.9% |
| 2011 | -- | $31,500 |
| 2010 | -- | $31,500 -18% |
| 2009 | -- | $38,400 -6.8% |
| 2008 | -- | $41,200 -1.7% |
| 2007 | -- | $41,900 |
| 2006 | -- | $41,900 +3.5% |
| 2005 | -- | $40,500 +3.8% |
| 2004 | -- | $39,000 +1.6% |
| 2003 | -- | $38,400 +0.3% |
| 2002 | -- | $38,300 +20.4% |
| 2001 | -- | $31,800 +4.3% |
| 2000 | -- | $30,500 |
Find assessor info on the county website
Monthly payment
Est. payment
Payment breakdown
Explore the cost of this home by adjusting the details. Changes won't be saved.Climate risks
Neighborhood: 49442
Nearby schools
GreatSchools rating
- 4/10Cardinal ElementaryGrades: K-5Distance: 1.4 mi
- 5/10Orchard View Middle SchoolGrades: 5-9Distance: 1.8 mi
- 6/10Orchard View High SchoolGrades: 9-12Distance: 2 mi
- $185,2002 bd1 ba885 sqft1471 Center St, Muskegon, MI 49442Off Market
Save - $218,8003 bd1 ba1.4k sqft1478 Clark St, Muskegon, MI 49442Off Market
Save - $161,4002 bd1 ba928 sqft1490 Clark St, Muskegon, MI 49442Off Market
Save 
- $158,6003 bd1 ba928 sqft2208 Oak Park Dr, Muskegon, MI 49442Off Market
Save - $215,000-- bd1 ba1.2k sqft1456 Clark St, Muskegon, MI 49442Off Market
Save - $218,2003 bd1 ba1k sqft1459 Center St, Muskegon, MI 49442Off Market
Save - $191,1003 bd1 ba1.4k sqft1472 Center St, Muskegon, MI 49442Off Market
Save - $268,1003 bd2 ba1.9k sqft2175 Oak Park Dr, Muskegon, MI 49442Off Market
Save
A local agent can set up tours, give advice and negotiate with sellers.
A local lender can help you make sure your offer is ready when you are.