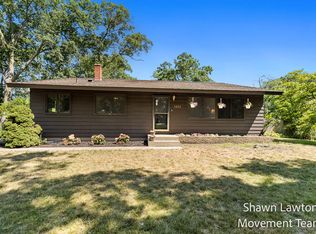
Welcome home to this beautifully updated custom ranch in the desirable Mona Shores School District! Offering 3 bedrooms, 2 full baths, and plenty of finished living space, this home blends modern updates with everyday comfort.
The bright living room features fresh paint and new carpet, while the kitchen offers an open-concept layout and stainless steel appliances. A renovated bathroom and convenient main-floor laundry add to the functionality making laundry a breeze. The primary bedroom includes a door wall leading to the back deck, creating the perfect spot for morning coffee.
Downstairs, the huge finished basement offers a spacious recreation room, third bedroom, workshop, and abundant storage—perfect for entertaining, guests, hobbies, an office or extra living space.
Outside, enjoy a fenced backyard, back deck, and covered front porch, giving you multiple spots to relax and enjoy your coffee. The extra-deep attached two-stall garage is a show stopper offering space for up to four vehicles, plus plenty of room for tools, toys, and hobbies.
Located in Norton Shores, you’re just minutes from Lake Michigan beaches, parks, shopping, dining, and schools, all within the sought-after Mona Shores School District.
Updated, spacious, functional, and ideally located—this one checks all the boxes and is waiting for you to call it home! BATVAI.
For sale
$300,000
1478 Hendrick Rd, Norton Shores, MI 49441
3beds
2,139sqft
Single Family Residence
Built in 1989
0.31 Acres Lot
$296,500 Zestimate®
$140/sqft
$-- HOA
What's special
- 17 days
- 2,567
- 220
Likely to sell faster than
Zillow last checked:
Listing updated:
Listed by:
Nicholle Houghtaling 248-764-0614,
Realtors In Michigan 248-764-0614
Source: Realcomp II,MLS#: 20261059016
Facts & features
Interior
Bedrooms & bathrooms
- Bedrooms: 3
- Bathrooms: 2
- Full bathrooms: 2
Bedroom
- Level: Entry
- Area: 130
- Dimensions: 13 X 10
Bedroom
- Level: Entry
- Area: 156
- Dimensions: 12 X 13
Bedroom
- Level: Basement
- Area: 143
- Dimensions: 11 X 13
Other
- Level: Entry
- Area: 49
- Dimensions: 7 X 7
Other
- Level: Entry
- Area: 49
- Dimensions: 7 X 7
Dining room
- Level: Entry
- Area: 132
- Dimensions: 12 X 11
Flex room
- Level: Basement
- Area: 390
- Dimensions: 26 X 15
Kitchen
- Level: Entry
- Area: 143
- Dimensions: 13 X 11
Laundry
- Level: Entry
- Area: 40
- Dimensions: 8 X 5
Living room
- Level: Entry
- Area: 247
- Dimensions: 19 X 13
Heating
- Forced Air, Natural Gas
Cooling
- Ceiling Fans, Central Air
Appliances
- Included: Dishwasher, Disposal, Dryer, Free Standing Gas Range, Free Standing Refrigerator, Microwave, Washer
Features
- Basement: Partially Finished
- Has fireplace: No
Interior area
- Total interior livable area: 2,139 sqft
- Finished area above ground: 1,232
- Finished area below ground: 907
Property
Parking
- Total spaces: 4
- Parking features: Four Car Garage, Attached
- Attached garage spaces: 4
Features
- Levels: One
- Stories: 1
- Entry location: GroundLevelwSteps
- Patio & porch: Covered, Deck, Porch
- Pool features: None
- Fencing: Back Yard,Fenced
Lot
- Size: 0.31 Acres
- Dimensions: 102 x 135 x 97.5 x 135
Details
- Parcel number: 27425000015800
- Special conditions: Short Sale No,Standard
Construction
Type & style
- Home type: SingleFamily
- Architectural style: Ranch
- Property subtype: Single Family Residence
Materials
- Wood Siding
- Foundation: Basement, Block
- Roof: Asphalt
Condition
- New construction: No
- Year built: 1989
Utilities & green energy
- Sewer: Public Sewer
- Water: Public
Community & HOA
Community
- Subdivision: HENDRICKS LAKE HARBOR ESTATES 5
HOA
- Has HOA: No
Location
- Region: Norton Shores
Financial & listing details
- Price per square foot: $140/sqft
- Tax assessed value: $113,592
- Annual tax amount: $4,386
- Date on market: 9/10/2026
- Cumulative days on market: 17 days
- Listing agreement: Exclusive Right To Sell
- Listing terms: Cash,Conventional,FHA,Va Loan
Estimated market value
$296,500
$282,000 - $311,000
$2,544/mo
Price history
| Date | Event | Price |
|---|---|---|
| 9/10/2026 | Listed for sale | $300,000+42.9%$140/sqft |
Source:  Realcomp II #20261059016 Report a problem Realcomp II #20261059016 Report a problem | ||
| 8/27/2020 | Sold | $210,000+5%$98/sqft |
Source:  MichRIC #20029649 Report a problem MichRIC #20029649 Report a problem | ||
| 8/3/2020 | Pending sale | $200,000$94/sqft |
Source: RE/MAX Lakeshore #20029649 Report a problem | ||
| 7/27/2020 | Listed for sale | $200,000+34%$94/sqft |
Source: RE/MAX Lakeshore #20029649 Report a problem | ||
| 5/29/2018 | Sold | $149,300$70/sqft |
Source: Agent Provided Report a problem | ||
| 3/27/2018 | Sold | $149,300-6.6%$70/sqft |
Source: Agent Provided Report a problem | ||
| 1/22/2018 | Price change | $159,900-5.9%$75/sqft |
Source: Nexes Realty Muskegon #17044639 Report a problem | ||
| 11/2/2017 | Price change | $169,900-2.9%$79/sqft |
Source: Nexes Realty Muskegon #17044639 Report a problem | ||
| 10/17/2017 | Price change | $174,900-2.8%$82/sqft |
Source: Nexes Realty Muskegon #17044639 Report a problem | ||
| 9/26/2017 | Price change | $179,900-5.3%$84/sqft |
Source: Nexes Realty Muskegon #17044639 Report a problem | ||
| 9/14/2017 | Price change | $189,900-5%$89/sqft |
Source: Nexes Realty Muskegon #17044639 Report a problem | ||
| 9/6/2017 | Price change | $199,900-4.8%$93/sqft |
Source: Nexes Realty Muskegon #17044639 Report a problem | ||
| 9/1/2017 | Listed for sale | $209,900$98/sqft |
Source: Nexes Realty Muskegon #17044639 Report a problem | ||
Public tax history
| Year | Property taxes | Tax assessment |
|---|---|---|
| 2025 | $4,273 +4.5% | $140,100 +6.2% |
| 2024 | $4,088 +4.8% | $131,900 +15.5% |
| 2023 | $3,900 | $114,200 +14.1% |
| 2022 | -- | $100,100 +6.3% |
| 2021 | $3,148 | $94,200 +14% |
| 2020 | $3,148 +30.7% | $82,600 +313% |
| 2018 | $2,409 | $20,000 -72.9% |
| 2017 | -- | $73,800 +7.3% |
| 2016 | -- | $68,800 +4.4% |
| 2015 | -- | $65,900 +3.5% |
| 2014 | -- | $63,700 +5.6% |
| 2013 | $2,171 | $60,300 +11% |
| 2012 | -- | $54,300 -10.1% |
| 2011 | -- | $60,400 |
| 2010 | -- | $60,400 -6.4% |
| 2009 | -- | $64,500 -7.7% |
| 2008 | -- | $69,900 -9.5% |
| 2007 | -- | $77,200 |
| 2006 | -- | $77,200 +1.3% |
| 2005 | -- | $76,200 +3.4% |
| 2004 | -- | $73,700 +4.8% |
| 2003 | -- | $70,300 +5.2% |
| 2002 | -- | $66,800 +10.8% |
| 2001 | -- | $60,300 +6.5% |
| 2000 | -- | $56,600 |
Find assessor info on the county website
Monthly payment
Est. payment
Payment breakdown
Explore the cost of this home by adjusting the details. Changes won't be saved.Climate risks
Neighborhood: 49441

Similar homes
- $339,9003 bd2 ba1.7k sqft1658 Woodside Rd, Norton Shores, MI 49441For Sale

 MLS ID #26040670, Kurt J Pieczynski, RE/MAX West. MichRIC
 - $274,9003 bd2 ba1.2k sqft3554 McCracken St, Norton Shores, MI 49441For Sale
 MLS ID #26048058, Wesley Chandler, Five Star Real Estate GH. MichRIC
 - $269,9003 bd2 ba1.8k sqft1832 Southwood Ave, Muskegon, MI 49441For Sale
 MLS ID #26036006, Trevor Bartkowiak, RE/MAX Lakeshore. MichRIC
 - $273,5004 bd2 ba1.6k sqft1355 W Broadway Ave, Muskegon, MI 49441For Sale
 MLS ID #26048415, Shelley Schaub, Greenridge Realty Muskegon. MichRIC
 - $280,0002 bd1 ba1.4k sqft912 Wendover Blvd, Norton Shores, MI 49441For SaleMLS ID #26042596, Trent Currie, Greenridge Realty Muskegon. MichRIC
- $279,9005 bd2 ba2k sqft2269 Denmark St, Muskegon, MI 49441For SaleMLS ID #26046912, Taylor Macias, Keller Williams GR East. MichRIC
- $424,9004 bd3 ba2k sqft760 Brookridge Dr, Muskegon, MI 49441For SaleMLS ID #26036783, George Keefe, Coldwell Banker Woodland Schmidt Muskegon. MichRIC
- $304,0003 bd2 ba2.1k sqft1452 Adams Ave, Muskegon, MI 49442For SaleMLS ID #26040589, Renee Kirksey, RE/MAX West. MichRIC
- $249,9003 bd1 ba1.2k sqft1095 Roosevelt Ct, Norton Shores, MI 49441For SaleMLS ID #26039901, Kayleigh Hoppus, Five Star Real Estate. MichRIC
- $299,0004 bd2 ba1.4k sqft1695 Simonelli Rd, Muskegon, MI 49445For SaleMLS ID #26030852, Daniel Paul Baglien, Five Star Real Estate. MichRIC
- $300,0004 bd2 ba1.6k sqft1825 Oak Park Dr, Muskegon, MI 49442For SaleMLS ID #26048450, Carrie Eppard, Five Star Real Estate - N Musk. MichRIC
- $314,0003 bd2 ba2.1k sqft965 Victor Ave, Muskegon, MI 49445For SaleMLS ID #26047714, Jason Ball, Century 21 Affiliated GR. MichRIC
- $440,0004 bd3 ba2.5k sqft2240 Pleasant Hill Dr, Norton Shores, MI 49441For SaleMLS ID #26035855, Van Homes Team, eXp Realty. MichRIC
- $309,9004 bd2 ba1.8k sqft2046 N Roberts Rd, Muskegon, MI 49445For SaleMLS ID #26045655, Megan Sharp, Five Star Real Estate. MichRIC
- $325,0003 bd2 ba2k sqft140 W Oak St, Fruitport, MI 49415For SaleMLS ID #26042449, J.R. Schoon, Greenridge Realty Holland. MichRIC
- $399,9993 bd4 ba2.2k sqft6627 Winter Creek Rd, Muskegon, MI 49444For SaleMLS ID #26044889, Doug E Mol, Five Star Real Estate (Main). MichRIC
- $239,9004 bd1 ba1.8k sqft1357 Cornell Rd, Muskegon, MI 49441For SaleMLS ID #26039409, Julie Tardani, Real Broker, LLC. MichRIC
- $320,0003 bd2 ba2.2k sqft513 Fowler St, Muskegon, MI 49445For SaleMLS ID #26040297, Michele Lipka, Five Star Real Estate - N Musk. MichRIC
- $319,0004 bd2 ba1.6k sqft6640 Megan Ct, Muskegon, MI 49442For SaleMLS ID #26044559, Clarence S Colegrove, TrenSyd Realty LLC. MichRIC
- $290,0004 bd2 ba1.2k sqft1830 Kings Ct, Muskegon, MI 49445For SaleMLS ID #26038977, Eddie Alexander, Five Star Real Estate - N Musk. MichRIC
