3266 Mark Ave is a one-story Muskegon home with skylights and an open connection between the kitchen and living area. The kitchen has an island for preparation, white cabinetry, and sliding doors leading to the rear deck. A paneled ceiling defines the main living space, while the primary bedroom has a skylight and an adjoining bathroom with a corner tub. Additional rooms provide flexible space for sleeping or a workspace, and a separate laundry area includes cabinet storage. The backyard extends beyond the deck, and a detached garage provides space for parking, storage, or a workshop. Buyer/agent advised to verify homestead vs non homestead tax status with a tax professional. Included 100-Day Home Warranty
For sale
$320,000
3266 Mark Ave, Muskegon, MI 49444
3beds
1,364sqft
Single Family Residence
Built in 1991
0.42 Acres Lot
$-- Zestimate®
$235/sqft
$-- HOA
What's special
- 1 day
- 32
- 0
Zillow last checked:
Listing updated:
Listed by:
Daniel Beirne 248-453-7454,
OpenDoor Brokerage LLC 248-453-7454
Source: Realcomp II,MLS#: 20261089007
Facts & features
Interior
Bedrooms & bathrooms
- Bedrooms: 3
- Bathrooms: 2
- Full bathrooms: 1
- 1/2 bathrooms: 1
Bedroom
- Level: Entry
- Area: 195
- Dimensions: 15 X 13
Bedroom
- Level: Entry
- Area: 130
- Dimensions: 10 X 13
Bedroom
- Level: Entry
- Area: 108
- Dimensions: 12 X 9
Other
- Level: Entry
Other
- Level: Entry
Dining room
- Level: Entry
- Area: 104
- Dimensions: 8 X 13
Kitchen
- Level: Entry
- Area: 130
- Dimensions: 10 X 13
Living room
- Level: Entry
- Area: 240
- Dimensions: 20 X 12
Heating
- Forced Air, Natural Gas
Features
- Has basement: No
- Has fireplace: No
Interior area
- Total interior livable area: 1,364 sqft
- Finished area above ground: 1,364
Property
Parking
- Total spaces: 1
- Parking features: One Car Garage, Detached
- Garage spaces: 1
Features
- Levels: One
- Stories: 1
- Entry location: GroundLevel
- Pool features: None
Lot
- Size: 0.42 Acres
- Dimensions: 150 x 121
Details
- Parcel number: 15470000004200
- Special conditions: Short Sale No,Standard
Construction
Type & style
- Home type: SingleFamily
- Architectural style: Other
- Property subtype: Single Family Residence
Materials
- Vinyl Siding
- Foundation: Slab
Condition
- New construction: No
- Year built: 1991
Utilities & green energy
- Sewer: Septic Tank
- Water: Other
Community & HOA
Community
- Subdivision: PLAT OF HULKAS
HOA
- Has HOA: No
Location
- Region: Muskegon
Financial & listing details
- Price per square foot: $235/sqft
- Tax assessed value: $103,311
- Annual tax amount: $3,218
- Date on market: 11/5/2026
- Cumulative days on market: 1 day
- Listing agreement: Exclusive Agency
- Listing terms: Cash,Conventional,Va Loan
Estimated market value
Not available
Estimated sales range
Not available
Not available
Price history
| Date | Event | Price |
|---|---|---|
| 11/5/2026 | Listed for sale | $320,000$235/sqft |
Source:  Realcomp II #20261089007 Report a problem | ||
| 8/27/2026 | Sold | $320,000+77.9%$235/sqft |
Source: Public Record Report a problem | ||
| 10/18/2021 | Sold | $179,900$132/sqft |
Source: Public Record Report a problem | ||
Public tax history
| Year | Property taxes | Tax assessment |
|---|---|---|
| 2026 | $3,305 +2.7% | $129,300 +9% |
| 2025 | $3,217 +9% | $118,600 +3.9% |
| 2024 | $2,951 +4.8% | $114,200 +16.5% |
| 2023 | $2,816 | $98,000 +10.7% |
| 2022 | -- | $88,500 +9.8% |
| 2021 | $1,948 | $80,600 +7.6% |
| 2020 | $1,948 +44.9% | $74,900 +860.3% |
| 2018 | $1,345 | $7,800 -87.8% |
| 2017 | -- | $63,900 +10.6% |
| 2016 | -- | $57,800 +2.5% |
| 2015 | -- | $56,400 -0.5% |
| 2014 | -- | $56,700 +6.2% |
| 2013 | -- | $53,400 -12.7% |
| 2012 | -- | $61,200 +5.2% |
| 2011 | -- | $58,200 |
| 2010 | -- | $58,200 |
| 2009 | -- | $58,200 -8.1% |
| 2008 | -- | $63,300 -5% |
| 2007 | -- | $66,600 |
| 2006 | -- | $66,600 +6.6% |
| 2005 | -- | $62,500 +5.4% |
| 2004 | -- | $59,300 +3% |
| 2003 | -- | $57,600 +4.5% |
| 2002 | -- | $55,100 +5% |
| 2001 | -- | $52,500 +9.6% |
| 2000 | -- | $47,900 |
Find assessor info on the county website
Monthly payment
Est. payment
Payment breakdown
Explore the cost of this home by adjusting the details. Changes won't be saved.Climate risks
Neighborhood: 49444


Similar homes
- $299,9003 bd2 ba1.2k sqft3355 S Walker Rd, Muskegon, MI 49444For Sale

 MLS ID #26057481, Alishia Monasmith, HomeRealty, LLC. MichRIC
- $--3 bd1 ba1.2k sqft3040 Glenrick Ave, Muskegon, MI 49442AuctionServiceLink Auction
- $299,9003 bd2 ba1.9k sqft4072 Bexley Dr, Muskegon, MI 49444For Sale
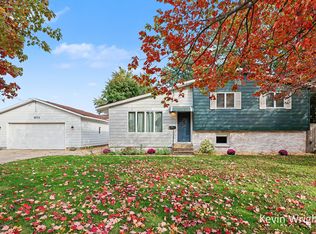 MLS ID #26054454, Kevin Edward Wright, Greenridge - Nexes. MichRIC
- $339,9004 bd2 ba1.4k sqft2464 Marcoux Ave, Muskegon, MI 49442For Sale
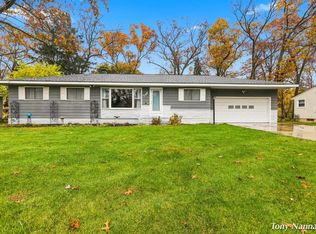 MLS ID #26058752, Anthony Nanna, Greenridge - Nexes. MichRIC
- $299,9003 bd1 ba1.4k sqft4464 Miller St, Muskegon, MI 49441For SaleMLS ID #26058317, Kurt J Pieczynski, RE/MAX West. MichRIC
- $215,0003 bd2 ba1.1k sqft3880 Fink St, Muskegon, MI 49444For SaleMLS ID #26058721, Airyonna Tomczak, Keller Williams Realty Rivertown. MichRIC
- $284,9004 bd2 ba1.2k sqft3171 Kooi St, Muskegon, MI 49444For SaleMLS ID #26052973, Jordyn J Muffley, BHG Connections-Lawton. MichRIC
- $299,9003 bd1 ba1.8k sqft4340 S Quarterline Rd, Muskegon, MI 49444For SaleMLS ID #26050195, Kurt J Pieczynski, RE/MAX West. MichRIC
- $279,9003 bd1 ba1.4k sqft3065 Black Creek Rd, Muskegon, MI 49444For SaleMLS ID #26037809, Jenny Locke, Five Star Real Estate - N Musk. MichRIC
- $240,0003 bd1 ba1k sqft4341 Brewer St, Muskegon, MI 49444For SaleMLS ID #26057658, Jamie S Rogers, Bellabay Realty LLC. MichRIC
- $285,0004 bd2 ba1.4k sqft1127 S Drent Rd, Muskegon, MI 49442For SaleMLS ID #26054927, Hannah Dodge, Town Square Real Estate Group. MichRIC
- $329,9003 bd2 ba1.3k sqft1120 S Mill Iron Rd, Muskegon, MI 49442For SaleMLS ID #26041127, Robin Wolters, Bellabay Realty LLC. MichRIC
- $249,9003 bd1 ba1.3k sqft1807 Shettler Rd, Muskegon, MI 49444For SaleMLS ID #26047701, Brendon Delger, Century 21 Trophy Class. MichRIC
- $329,9003 bd2 ba1.8k sqft2756 Marquette Ave, Muskegon, MI 49442For SaleMLS ID #26046919, Brock Edward Carlston, Greenridge - Nexes. MichRIC
- $349,9005 bd2 ba1.6k sqft897 E Sternberg Rd, Norton Shores, MI 49441For SaleMLS ID #26056628, Jordyn Dobberstein, Legacy Real Estate Partners. MichRIC
- $334,9004 bd3 ba1.7k sqft3872 Forest Edge Rd, Muskegon, MI 49442For SaleMLS ID #26054209, Holly Ziemba, Five Star Real Estate - N Musk. MichRIC
- $299,9003 bd2 ba1.1k sqft1156 Oaklea Ave, Muskegon, MI 49442For SaleMLS ID #26056596, Pamela Averill, Five Star Real Estate. MichRIC
