Welcome to 3872 Forest Edge Road. If you are looking for a home with a brand-new roof that has been well maintained by the same owner for 21 years, that is what you will find here. This home is finished with 4 bedrooms, 3 full baths, a partially finished basement, and a garage big enough to park in and utilize as a great hang out area. You will love that the garage comes with a full set of cabinets for storage, a tv mount so you can watch your favorite sports, and a heater so you can still enjoy the space through Michigan's cold season. Enjoy a welcoming front porch and the large deck out back that offers plenty of room for grilling and hosting. Enjoy life outdoors in the expansive fenced in backyard, that is a perfect spot to let your pet(s) roam with peace of mind. The basement offers a large 2nd living area, which will come in handy with a full house and the unfinished area is waiting for vision. This is a great place to call home, to gather in, to enjoy, and to make memories.
Active
Price cut: $5K (10/26)
$334,900
3872 Forest Edge Rd, Muskegon, MI 49442
4beds
1,777sqft
Single Family Residence
Built in 1996
0.41 Acres Lot
$331,200 Zestimate®
$188/sqft
$-- HOA
What's special
Partially finished basementWelcoming front porchBrand-new roof
- 19 days
- 980
- 66
Zillow last checked:
Listing updated:
Listed by:
Holly Ziemba 231-670-9137,
Five Star Real Estate - N Musk 231-880-4886,
Eddie Alexander 231-730-8737,
Five Star Real Estate - N Musk
Source: MichRIC,MLS#: 26054209
Facts & features
Interior
Bedrooms & bathrooms
- Bedrooms: 4
- Bathrooms: 3
- Full bathrooms: 3
- Main level bedrooms: 3
Heating
- Forced Air
Cooling
- Central Air
Appliances
- Included: Dishwasher, Dryer, Microwave, Range, Refrigerator, Washer
- Laundry: Laundry Room, Main Level
Features
- Ceiling Fan(s), Pantry
- Windows: Insulated Windows, Window Treatments
- Basement: Daylight
- Number of fireplaces: 1
- Fireplace features: Gas Log
Interior area
- Total structure area: 1,164
- Total interior livable area: 1,777 sqft
- Finished area below ground: 613
Video & virtual tour
Property
Parking
- Total spaces: 2
- Parking features: Garage Faces Front, Attached
- Garage spaces: 2
Features
- Stories: 1
- Fencing: Privacy
Lot
- Size: 0.41 Acres
- Dimensions: 100 x 170 x 100 x 170
- Features: Level, Shrubs/Hedges
Details
- Parcel number: 10252000006700
- Zoning description: R1
Construction
Type & style
- Home type: SingleFamily
- Architectural style: Ranch
- Property subtype: Single Family Residence
Materials
- Vinyl Siding
- Roof: Composition
Condition
- New construction: No
- Year built: 1996
Utilities & green energy
- Sewer: Public Sewer
- Water: Well
- Utilities for property: Natural Gas Connected, Cable Connected
Community & HOA
Community
- Subdivision: COUNTRY GARDENS
Location
- Region: Muskegon
Financial & listing details
- Price per square foot: $188/sqft
- Tax assessed value: $74,025
- Annual tax amount: $2,808
- Date on market: 10/11/2026
- Listing terms: Cash,FHA,VA Loan,MSHDA,Conventional
- Road surface type: Paved
Estimated market value
$331,200
$315,000 - $348,000
$2,153/mo
Price history
| Date | Event | Price |
|---|---|---|
| 10/26/2026 | Price change | $334,900-1.5%$188/sqft |
Source:  MichRIC #26054209 Report a problem | ||
| 10/11/2026 | Listed for sale | $339,900+134.6%$191/sqft |
Source: MichRIC #26054209 Report a problem | ||
| 1/9/2013 | Listing removed | $144,900$82/sqft |
Source: SOS PROPERTIES LLC #12037969 Report a problem | ||
| 7/11/2012 | Listed for sale | $144,900-3.4%$82/sqft |
Source: SOS PROPERTIES LLC #12037969 Report a problem | ||
| 11/7/2005 | Sold | $150,000$84/sqft |
Source: Public Record Report a problem | ||
Public tax history
| Year | Property taxes | Tax assessment |
|---|---|---|
| 2026 | $2,808 +2.1% | $135,000 +5.4% |
| 2025 | $2,749 +3.4% | $128,100 +8.3% |
| 2024 | $2,660 +4.8% | $118,300 +12.9% |
| 2023 | $2,539 | $104,800 +16.7% |
| 2022 | -- | $89,800 +8.7% |
| 2021 | $2,452 | $82,600 +7.3% |
| 2020 | $2,452 +257.6% | $77,000 +2980% |
| 2018 | $686 | $2,500 -96.2% |
| 2017 | -- | $66,000 +2.6% |
| 2016 | -- | $64,300 +7.9% |
| 2015 | -- | $59,600 +2.1% |
| 2014 | -- | $58,400 +5.4% |
| 2013 | -- | $55,400 -2.1% |
| 2012 | -- | $56,600 -10.4% |
| 2011 | -- | $63,200 |
| 2010 | -- | $63,200 -9.1% |
| 2009 | -- | $69,500 -0.1% |
| 2008 | -- | $69,600 -5% |
| 2007 | -- | $73,300 |
| 2006 | -- | $73,300 +6.7% |
| 2005 | -- | $68,700 -4.3% |
| 2004 | -- | $71,800 +0.7% |
| 2003 | -- | $71,300 +3.8% |
| 2002 | -- | $68,700 +3.3% |
| 2001 | -- | $66,500 +4.2% |
| 2000 | -- | $63,800 |
Find assessor info on the county website
Monthly payment
Est. payment
Payment breakdown
Explore the cost of this home by adjusting the details. Changes won't be saved.Climate risks
Neighborhood: 49442


Similar homes
- $270,0005 bd2 ba1.9k sqft88 N Dangl Rd, Muskegon, MI 49442For Sale
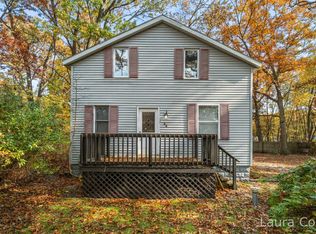
 MLS ID #26057665, Laura A Cole, Keller Williams GR East. MichRIC
- $329,9003 bd2 ba1.8k sqft2756 Marquette Ave, Muskegon, MI 49442For Sale
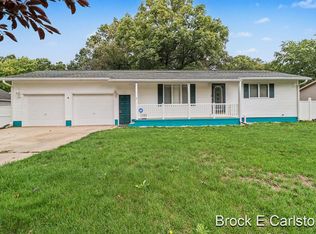 MLS ID #26046919, Brock Edward Carlston, Greenridge - Nexes. MichRIC
- $329,9003 bd2 ba1.3k sqft1120 S Mill Iron Rd, Muskegon, MI 49442For Sale
 MLS ID #26041127, Robin Wolters, Bellabay Realty LLC. MichRIC
- $--4 bd1 ba1.8k sqft2114 Oak Ave, North Muskegon, MI 49442Auction
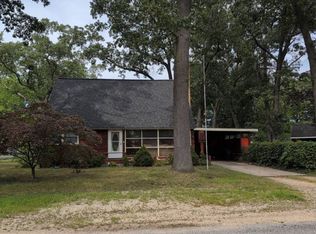 Auction.com 2
- $285,0004 bd2 ba1.6k sqft38 N Stewart St, Muskegon, MI 49442For SaleMLS ID #26057398, Jane M McGregor, Five Star Real Estate. MichRIC
- $319,0004 bd2 ba1.6k sqft6640 Megan Ct, Muskegon, MI 49442For SaleMLS ID #26044559, Clarence S Colegrove, TrenSyd Realty LLC. MichRIC
- $285,0004 bd2 ba1.4k sqft1127 S Drent Rd, Muskegon, MI 49442For SaleMLS ID #26054927, Hannah Dodge, Town Square Real Estate Group. MichRIC
- $349,9003 bd3 ba1.1k sqft47 Serra Ct, Muskegon, MI 49442For SaleMLS ID #26054371, Darrin Miller, Legacy Real Estate Partners. MichRIC
- $357,9004 bd3 ba2.3k sqft351 N Hilton Park Rd, Muskegon, MI 49442For SaleMLS ID #26026637, Terry Puffer, Legacy Real Estate Partners. MichRIC
- $320,0005 bd3 ba2.6k sqft1670 Vine Ave, Muskegon, MI 49442For SaleMLS ID #26038723, Napoleon Brown, Homeflex Realty, Inc. MichRIC
- $449,9004 bd3 ba2.1k sqft299 S Brooks Rd, Muskegon, MI 49442For SaleMLS ID #26046189, McKenna Johnson, RE/MAX West. MichRIC
- $299,9003 bd2 ba1.1k sqft1156 Oaklea Ave, Muskegon, MI 49442For SaleMLS ID #26056596, Pamela Averill, Five Star Real Estate. MichRIC
- $319,9004 bd2 ba1.4k sqft1109 Brian Dr, Muskegon, MI 49442For SaleMLS ID #26041591, Charles Teunis, Bellabay Realty LLC. MichRIC
- $290,0004 bd2 ba1.6k sqft1825 Oak Park Dr, Muskegon, MI 49442For SaleMLS ID #26048450, Carrie Eppard, Five Star Real Estate Whitehall. MichRIC
- $249,9003 bd2 ba2k sqft1485 Shonat St, Muskegon, MI 49442For SaleMLS ID #26057489, Tammy Jo Budzynski, Keller Williams GR North. MichRIC
- $339,9004 bd2 ba2k sqft2098 Kristin Ct, Muskegon, MI 49442New ConstructionMichRIC
- $249,9003 bd2 ba1.3k sqft3030 Glenrick Ave, Muskegon, MI 49442For SaleMLS ID #26055330, Cassie Hufnagel, Stark Real Estate. MichRIC
