Bigger than it looks! Well-maintained, move-in ready home on a low-traffic street in Egelston Township. This 4-bedroom, 2-full-bath, 1,632 sq ft home has a great floor plan, with the living room at the front and the family room at the rear. You'll find real hardwood floors and new carpet through most of the home. The fenced in backyard offers privacy with two storage sheds, and one has electricity and partial drywall inside. The deck offers a great sitting area between the house and garage. The 24x28 insulated garage has a workshop area, built-in benches, and massive attic storage with drop down stairs. It appears that there was once propane heat hookup and hot and cold water running to the the garage, maybe for a washer and dryer? This house is in the Oakridge School District and about half a mile from Wolf Lake's public parks and the beach. The seller is including a 1 year Home Protection Plan for Buyer peace of mind. See attached facts and feature list for more details. Plenty of parking on the nice cement driveway and there is a side pad next to the garage. There is underground sprinkling that did work but the owner didn't see the need to use it and there may be some heads that need to be fixed or replaced. Central air conditioning. One of the sheds has outlets and lights and drywall and flooring has begun for a finished shed, deteached home office or one very nice child's fort. Make an appointment to see for yourself.
Active
Price cut: $10K (11/7)
$275,000
38 N Stewart St, Muskegon, MI 49442
4beds
1,632sqft
Single Family Residence
Built in 1950
0.32 Acres Lot
$-- Zestimate®
$169/sqft
$-- HOA
What's special
Two storage shedsUnderground sprinklingReal hardwood floorsGreat floor planCentral air conditioningWell-maintained move-in ready home
- 10 days
- 1,331
- 65
Zillow last checked:
Listing updated:
Listed by:
Jane M McGregor 231-557-2591,
Five Star Real Estate 231-733-3080
Source: MichRIC,MLS#: 26057398
Facts & features
Interior
Bedrooms & bathrooms
- Bedrooms: 4
- Bathrooms: 2
- Full bathrooms: 2
- Main level bedrooms: 4
Primary bedroom
- Level: Main
- Area: 169
- Dimensions: 13.00 x 13.00
Bedroom 2
- Level: Main
- Area: 144
- Dimensions: 12.00 x 12.00
Bedroom 3
- Level: Main
- Area: 100
- Dimensions: 10.00 x 10.00
Bedroom 4
- Level: Main
- Area: 132
- Dimensions: 11.00 x 12.00
Bathroom 1
- Level: Main
Dining area
- Level: Main
- Area: 121
- Dimensions: 11.00 x 11.00
Family room
- Level: Main
- Area: 210
- Dimensions: 14.00 x 15.00
Kitchen
- Level: Main
- Area: 99
- Dimensions: 11.00 x 9.00
Living room
- Level: Main
- Area: 169
- Dimensions: 13.00 x 13.00
Heating
- Forced Air
Cooling
- Central Air
Appliances
- Included: Dishwasher, Dryer, Microwave, Range, Refrigerator, Washer
- Laundry: Laundry Closet, Main Level, Washer Hookup
Features
- Ceiling Fan(s)
- Flooring: Carpet, Wood
- Windows: Screens, Replacement, Insulated Windows, Window Treatments
- Basement: Crawl Space
- Has fireplace: No
Interior area
- Total structure area: 1,632
- Total interior livable area: 1,632 sqft
Video & virtual tour
Property
Parking
- Total spaces: 2
- Parking features: Garage Door Opener, Detached, Attached
- Garage spaces: 2
Features
- Stories: 1
- Fencing: Privacy
- Waterfront features: Lake
- Body of water: Wolf Lake
Lot
- Size: 0.32 Acres
- Dimensions: 100 x 140
- Features: Level, Shrubs/Hedges
Details
- Additional structures: Shed(s)
- Parcel number: 11360020001100
- Zoning description: R2
Construction
Type & style
- Home type: SingleFamily
- Architectural style: Ranch
- Property subtype: Single Family Residence
Materials
- Vinyl Siding
- Roof: Composition
Condition
- New construction: No
- Year built: 1950
Details
- Warranty included: Yes
Utilities & green energy
- Sewer: Public Sewer
- Water: Well
- Utilities for property: Phone Available, Natural Gas Available, Electricity Available, Cable Available, Natural Gas Connected
Community & HOA
Location
- Region: Muskegon
Financial & listing details
- Price per square foot: $169/sqft
- Tax assessed value: $113,512
- Annual tax amount: $4,326
- Date on market: 10/28/2026
- Listing terms: Cash,FHA,VA Loan,USDA Loan,MSHDA,Conventional
- Electric utility on property: Yes
- Road surface type: Paved
Estimated market value
Not available
Estimated sales range
Not available
Not available
Price history
| Date | Event | Price |
|---|---|---|
| 11/7/2026 | Price change | $275,000-3.5%$169/sqft |
Source:  MichRIC #26057398 Report a problem | ||
| 10/29/2026 | Listed for sale | $285,000+29.6%$175/sqft |
Source: MichRIC #26057398 Report a problem | ||
| 1/6/2022 | Sold | $219,900$135/sqft |
Source: MichRIC #21115289 Report a problem | ||
| 11/19/2021 | Pending sale | $219,900$135/sqft |
Source: MichRIC #21115289 Report a problem | ||
| 11/16/2021 | Listed for sale | $219,900$135/sqft |
Source: MichRIC #21115289 Report a problem | ||
Public tax history
| Year | Property taxes | Tax assessment |
|---|---|---|
| 2026 | $4,326 +2.8% | $125,700 +1.7% |
| 2025 | $4,209 +6.7% | $123,600 +4.7% |
| 2024 | $3,946 +134.2% | $118,100 +15.7% |
| 2023 | $1,684 | $102,100 +17.8% |
| 2022 | -- | $86,700 +25.8% |
| 2021 | $1,470 | $68,900 +3.9% |
| 2020 | $1,470 +220.6% | $66,300 +680% |
| 2018 | $459 | $8,500 -82.8% |
| 2017 | -- | $49,300 +8.6% |
| 2016 | -- | $45,400 +10.5% |
| 2015 | -- | $41,100 +0.5% |
| 2014 | -- | $40,900 +9.9% |
| 2013 | -- | $37,200 -4.1% |
| 2012 | -- | $38,800 -17.3% |
| 2011 | -- | $46,900 |
| 2010 | -- | $46,900 -4.7% |
| 2009 | -- | $49,200 -1% |
| 2008 | -- | $49,700 +6.7% |
| 2007 | -- | $46,600 |
| 2006 | -- | $46,600 +33.1% |
| 2005 | -- | $35,000 +0.3% |
| 2004 | -- | $34,900 +6.1% |
| 2003 | -- | $32,900 +5.8% |
| 2002 | -- | $31,100 +3.7% |
| 2001 | -- | $30,000 +18.1% |
| 2000 | -- | $25,400 |
Find assessor info on the county website
Monthly payment
Est. payment
Payment breakdown
Explore the cost of this home by adjusting the details. Changes won't be saved.Climate risks
Neighborhood: 49442

Similar homes
- $270,0005 bd2 ba1.9k sqft88 N Dangl Rd, Muskegon, MI 49442For Sale
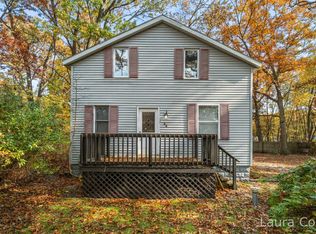
 MLS ID #26057665, Laura A Cole, Keller Williams GR East. MichRIC
- $--3 bd2 ba1.6k sqft348 Yuba St, Muskegon, MI 49442AuctionServiceLink Auction
- $339,9004 bd2 ba1.4k sqft2464 Marcoux Ave, Muskegon, MI 49442For Sale
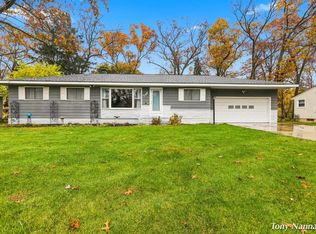 MLS ID #26058752, Anthony Nanna, Greenridge - Nexes. MichRIC
- $279,0003 bd2 ba1.6k sqft1972 S Maple Island Rd, Muskegon, MI 49442For Sale
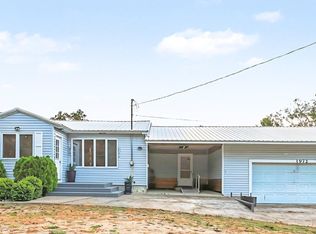 MLS ID #26055358, Jenna Pope, Coldwell Banker Woodland Schmidt Grand Haven. MichRIC
- $249,9002 bd1 ba1.1k sqft131 Vista Ter, Muskegon, MI 49442For SaleMLS ID #26039774, Kim Colegrove, TrenSyd Realty LLC. MichRIC
- $309,0004 bd2 ba1.3k sqft2150 S Maple Island Rd, Muskegon, MI 49442For SaleMLS ID #26056148, Ricardo S Cottengim, Cody and Co.. MichRIC
- $299,9003 bd2 ba1.1k sqft1156 Oaklea Ave, Muskegon, MI 49442For SaleMLS ID #26056596, Pamela Averill, Five Star Real Estate. MichRIC
- $290,0004 bd2 ba1.6k sqft1825 Oak Park Dr, Muskegon, MI 49442For SaleMLS ID #26048450, Carrie Eppard, Five Star Real Estate Whitehall. MichRIC
- $259,9003 bd2 ba1.8k sqft6049 Hemlock Ridge Trl, Muskegon, MI 49442For SaleMLS ID #26056190, Randy Lynn Klingel, Five Star Real Estate. MichRIC
- $274,8754 bd2 ba1.5k sqft3013 Westland Rd, Muskegon, MI 49441For SaleMLS ID #26058544, Robert P Burchfield, Keller Williams GR East. MichRIC
- $220,0004 bd2 ba1.6k sqft551 Alva St, Muskegon, MI 49442For SaleMLS ID #26057190, Stephanie Dahlquist, Five Star Real Estate - N Musk. MichRIC
- $355,0003 bd1 ba1.1k sqft5690 White Rd, Muskegon, MI 49442For SaleMLS ID #26044569, Pamela Derks, Five Star Real Estate Fremont. MichRIC
- $329,9003 bd2 ba1.3k sqft1120 S Mill Iron Rd, Muskegon, MI 49442For SaleMLS ID #26041127, Robin Wolters, Bellabay Realty LLC. MichRIC
- $175,0002 bd1 ba872 sqft315 N Muskegon Blvd, Muskegon, MI 49442For SaleMLS ID #26056052, Stephanie Dahlquist, Five Star Real Estate - N Musk. MichRIC
- $259,9003 bd2 ba1.5k sqft2292 Miner Ave, Muskegon, MI 49441For SaleMLS ID #26058220, Ronald J Barstow, Baragar Realty LLC. MichRIC
- $269,9003 bd1 ba1.4k sqft1235 Sumac St, Muskegon, MI 49445For SaleMLS ID #26041825, Kim Colegrove, TrenSyd Realty LLC. MichRIC
- $229,0002 bd2 ba2.3k sqft656 West St, Muskegon, MI 49442For SaleMLS ID #26046938, Cathy Nyboer, Five Star Real Estate (Grandv). MichRIC
- $262,0003 bd1 ba1.1k sqft1765 Creston St, Muskegon, MI 49445For SaleMLS ID #26051377, Tarah Ryan, Five Star Real Estate. MichRIC
- $199,9003 bd2 ba1.5k sqft1354 Francis Ave, Muskegon, MI 49442For SaleMLS ID #26057577, Skylar Grimm, Greenridge Realty. MichRIC
- $240,0003 bd1 ba1k sqft4341 Brewer St, Muskegon, MI 49444For SaleMLS ID #26057658, Jamie S Rogers, Bellabay Realty LLC. MichRIC
