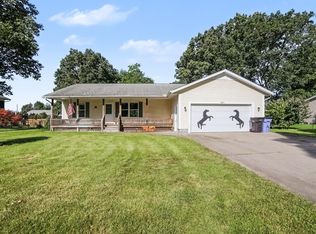
Looks can be deceiving and this is not one to just drive by—this is one home you absolutely have to see inside! Welcome to this beautifully renovated 2-bedroom home located in the Oakridge School District. This is definitely not a drive-by. Every inch has been thoughtfully redesigned with quality finishes and a layout that maximizes space and functionality. Just a short walk to Wolf Lake's public beach and boat launch, you'll enjoy easy access to boating, fishing, swimming, and year-round recreation. Updates include a new roof, siding, windows, electrical, insulation, drywall, trim, luxury vinyl plank flooring throughout, granite countertops, and brand-new stainless steel appliances. Outside, the fully fenced backyard is perfect for children, pets, or entertaining. If you're looking for a truly move-in-ready home in an unbeatable location near one of Muskegon County's favorite all-sports lakes, this is one you won't want to miss. Schedule your private showing today! Seller is unsure whether 1998 is the correct year the home was originally built. However, much—if not all—of the home has been extensively renovated, including removal of the original drywall down to the studs. As a result, there is likely little to no remaining original painted surface, making the potential for lead-based paint concerns minimal.
Active
Price cut: $7.1K (9/4)
$259,900
131 Vista Ter, Muskegon, MI 49442
2beds
1,155sqft
Single Family Residence
Built in 1998
7,405 Square Feet Lot
$258,200 Zestimate®
$225/sqft
$-- HOA
What's special
New roofGranite countertopsBrand-new stainless steel appliances
- 68 days
- 227
- 12
Zillow last checked:
Listing updated:
Listed by:
Kim Colegrove 231-578-2465,
TrenSyd Realty LLC 231-719-2103
Source: MichRIC,MLS#: 26039774
Facts & features
Interior
Bedrooms & bathrooms
- Bedrooms: 2
- Bathrooms: 1
- Full bathrooms: 1
- Main level bedrooms: 2
Heating
- Forced Air
Cooling
- Central Air
Appliances
- Included: Dryer, Microwave, Oven, Refrigerator, Washer
- Laundry: Main Level
Features
- Flooring: Other, Vinyl
- Windows: Replacement, Insulated Windows, Window Treatments
- Basement: Slab
- Has fireplace: No
Interior area
- Total structure area: 1,155
- Total interior livable area: 1,155 sqft
Video & virtual tour
Property
Features
- Stories: 1
Lot
- Size: 7,405 Square Feet
- Dimensions: 50 x 150
- Features: Corner Lot, Ground Cover
Details
- Parcel number: 11360029001400
- Zoning description: R2- R2
Construction
Type & style
- Home type: SingleFamily
- Architectural style: Ranch
- Property subtype: Single Family Residence
Materials
- Vinyl Siding
- Roof: Composition
Condition
- New construction: No
- Year built: 1998
Utilities & green energy
- Sewer: Public Sewer
- Water: Well
- Utilities for property: Natural Gas Connected
Community & HOA
Community
- Subdivision: Lake View Park
Location
- Region: Muskegon
Financial & listing details
- Price per square foot: $225/sqft
- Tax assessed value: $25,821
- Annual tax amount: $2,543
- Date on market: 7/31/2026
- Listing terms: Cash,FHA,VA Loan,MSHDA,Conventional
Estimated market value
$258,200
$245,000 - $271,000
$1,465/mo
Price history
| Date | Event | Price |
|---|---|---|
| 9/4/2026 | Price change | $259,900-2.7%$225/sqft |
Source:  MichRIC #26039774 Report a problem MichRIC #26039774 Report a problem | ||
| 8/12/2026 | Price change | $267,000-1.8%$231/sqft |
Source: MichRIC #26039774 Report a problem | ||
| 7/31/2026 | Listed for sale | $272,000-1.4%$235/sqft |
Source: MichRIC #26039774 Report a problem | ||
| 7/28/2026 | Listing removed | -- |
Source: Owner Report a problem | ||
| 7/14/2026 | Price change | $276,000-4.5%$239/sqft |
Source: Owner Report a problem | ||
| 7/2/2026 | Listed for sale | $289,000+82.9%$250/sqft |
Source: Owner Report a problem | ||
| 2/23/2024 | Sold | $158,000-1.2%$137/sqft |
Source: MichRIC #24003038 Report a problem | ||
| 1/15/2024 | Pending sale | $159,900$138/sqft |
Source: MichRIC #24003038 Report a problem | ||
| 1/12/2024 | Listed for sale | $159,900+128.8%$138/sqft |
Source: MichRIC #24003038 Report a problem | ||
| 10/11/2015 | Listing removed | $69,900$61/sqft |
Source: RE/MAX West #15016321 Report a problem | ||
| 4/14/2015 | Listed for sale | $69,900$61/sqft |
Source: RE/MAX Muskegon #15016321 Report a problem | ||
| 8/1/2009 | Listing removed | $69,900$61/sqft |
Source: CENTURY 21 Lumbertown #2902451 Report a problem | ||
| 4/10/2009 | Listed for sale | $69,900+16.5%$61/sqft |
Source: CENTURY 21 Lumbertown #2902451 Report a problem | ||
| 11/2/2006 | Sold | $60,000$52/sqft |
Source: Public Record Report a problem | ||
Public tax history
| Year | Property taxes | Tax assessment |
|---|---|---|
| 2025 | $1,169 -7.7% | $71,700 +44.6% |
| 2024 | $1,267 +1.9% | $49,600 +16.7% |
| 2023 | $1,244 | $42,500 +16.8% |
| 2022 | -- | $36,400 +8.7% |
| 2021 | $1,208 | $33,500 +6% |
| 2020 | $1,208 +354.2% | $31,600 +426.7% |
| 2018 | $266 | $6,000 -78.7% |
| 2017 | -- | $28,200 +8% |
| 2016 | -- | $26,100 +10.1% |
| 2015 | -- | $23,700 +0.4% |
| 2014 | -- | $23,600 +9.3% |
| 2013 | -- | $21,600 -3.6% |
| 2012 | -- | $22,400 -27% |
| 2011 | -- | $30,700 |
| 2010 | -- | $30,700 -5.2% |
| 2009 | -- | $32,400 +9.5% |
| 2008 | -- | $29,600 +5% |
| 2007 | -- | $28,200 |
| 2006 | -- | $28,200 +4.1% |
| 2005 | -- | $27,100 +0.4% |
| 2004 | -- | $27,000 +5.5% |
| 2003 | -- | $25,600 +2.4% |
| 2002 | -- | $25,000 +3.3% |
| 2001 | -- | $24,200 +9.5% |
| 2000 | -- | $22,100 |
Find assessor info on the county website
Monthly payment
Est. payment
Payment breakdown
Explore the cost of this home by adjusting the details. Changes won't be saved.Climate risks
Neighborhood: 49442

Similar homes
- $269,9003 bd2 ba1.4k sqft1211 Woodcrest St, Muskegon, MI 49442For Sale
 MLS ID #26052470, Jane Chickering, Five Star Real Estate-Hart. MichRIC
 - $259,9003 bd2 ba1.6k sqft598 S Brooks Rd, Muskegon, MI 49442For Sale
 MLS ID #26041322, Jenna Pope, Coldwell Banker Woodland Schmidt Grand Haven. MichRIC
 - $189,9003 bd1 ba1.1k sqft1295 S Brooks Rd, Muskegon, MI 49442For Sale
 MLS ID #26052806, Brian David Klingel, Coldwell Banker Woodland Schmidt Grand Haven. MichRIC
 - $355,0003 bd1 ba1.1k sqft5690 White Rd, Muskegon, MI 49442For Sale
 MLS ID #26044569, Pamela Derks, Five Star Real Estate Fremont. MichRIC
 - $319,9004 bd2 ba1.4k sqft1109 Brian Dr, Muskegon, MI 49442For SaleMLS ID #26041591, Charles Teunis, Bellabay Realty LLC. MichRIC
- $319,0004 bd2 ba1.6k sqft6640 Megan Ct, Muskegon, MI 49442For SaleMLS ID #26044559, Clarence S Colegrove, TrenSyd Realty LLC. MichRIC
- $225,0003 bd1 ba1k sqft1424 West St, Muskegon, MI 49442For SaleMLS ID #26048773, Cori Bissell, Real Estate West. MichRIC
- $255,0003 bd2 ba1.1k sqft928 E Riley Thompson Rd, Muskegon, MI 49445For SaleMLS ID #26047891, Claire Ritter, Five Star Real Estate. MichRIC
- $229,0002 bd1 ba968 sqft66 Lakeview Ave, Muskegon, MI 49444For SaleMLS ID #26053330, Brenda Jo Harris, Five Star Real Estate - N Musk. MichRIC
- $235,0004 bd2 ba1.3k sqft1450 Wesley Ave, Muskegon, MI 49442For SaleMLS ID #26043702, Justin Malek, Greenridge - Nexes. MichRIC
- $234,9004 bd2 ba1.1k sqft1473 Center St, Muskegon, MI 49442For SaleMLS ID #26038803, Alec Peterson, Coldwell Banker Woodland Schmidt Grand Haven. MichRIC
- $259,0002 bd1 ba1.4k sqft912 Wendover Blvd, Norton Shores, MI 49441For SaleMLS ID #26042596, Trent Currie, Greenridge Realty Muskegon. MichRIC
- $189,0003 bd1 ba1.1k sqft1234 Langeland Ave, Muskegon, MI 49442For SaleMLS ID #26052596, David Medendorp, Medendorp Real Estate Group. MichRIC
- $269,9003 bd1 ba1.4k sqft1235 Sumac St, Muskegon, MI 49445For SaleMLS ID #26041825, Kim Colegrove, TrenSyd Realty LLC. MichRIC
- $300,0004 bd2 ba1.6k sqft1825 Oak Park Dr, Muskegon, MI 49442For SaleMLS ID #26048450, Carrie Eppard, Five Star Real Estate - N Musk. MichRIC
- $249,9003 bd1 ba1.2k sqft1095 Roosevelt Ct, Norton Shores, MI 49441For SaleMLS ID #26039901, Kayleigh Hoppus, Five Star Real Estate. MichRIC
- $269,9003 bd2 ba1.2k sqft1003 Ducey Ave, Muskegon, MI 49442For SaleMLS ID #26050635, Carl Calabrese, RE/MAX Lakeshore. MichRIC
- $290,0004 bd2 ba1.2k sqft1830 Kings Ct, Muskegon, MI 49445For SaleMLS ID #26038977, Eddie Alexander, Five Star Real Estate - N Musk. MichRIC
- $305,0003 bd2 ba1.2k sqft7902 S Ronda Dr, Fremont, MI 49412For SaleMLS ID #26052493, Michael Hummel, Greenridge Realty Inc. MichRIC
