Welcome to modern comfort and effortless living in this beautiful newly construction home featuring 3 spacious bedrooms and 2 full baths. Designed with convenience in mind, the thoughtfully planned main-level layout offers an inviting open-concept living space perfect for entertaining. Stay comfortable year-round with central air, and enjoy the convenience of a two-car attached garage. Step outside onto the spacious deck overlooking the backyard—an ideal setting for morning coffee, outdoor dining, or relaxing with friends. With quality craftsmanship, contemporary finishes including lvp flooring and quartz countertops, and a layout designed for today's lifestyle, this home offers the perfect combination of style, functionality, and comfort. An added benefit is the home's NEZ designation, which may provide valuable property tax savings to the new owner. Buyer and buyer's agent to verify all information.
Active
Price cut: $10K (10/13)
$259,900
1003 Ducey Ave, Muskegon, MI 49442
3beds
1,205sqft
Single Family Residence
Built in 2025
6,969 Square Feet Lot
$259,200 Zestimate®
$216/sqft
$-- HOA
What's special
Contemporary finishesTwo-car attached garageInviting open-concept living spaceQuartz countertopsLvp flooringCentral air
- 44 days
- 662
- 74
Zillow last checked:
Listing updated:
Listed by:
Carl Calabrese 616-396-1400,
RE/MAX Lakeshore 616-396-1400
Source: MichRIC,MLS#: 26050635
Facts & features
Interior
Bedrooms & bathrooms
- Bedrooms: 3
- Bathrooms: 2
- Full bathrooms: 2
- Main level bedrooms: 3
Heating
- Forced Air
Cooling
- Central Air
Appliances
- Included: Dishwasher, Dryer, Microwave, Oven, Range, Refrigerator, Washer
- Laundry: Laundry Closet, Main Level
Features
- Eat-in Kitchen
- Flooring: Carpet, Vinyl
- Windows: Insulated Windows, Garden Window
- Basement: Crawl Space
- Has fireplace: No
Interior area
- Total structure area: 1,205
- Total interior livable area: 1,205 sqft
Video & virtual tour
Property
Parking
- Total spaces: 2
- Parking features: Garage Faces Front, Garage Door Opener, Attached
- Garage spaces: 2
Features
- Stories: 1
Lot
- Size: 6,969 Square Feet
- Dimensions: 55.01 x 128.30
- Features: Level, Ground Cover
Details
- Parcel number: 24612000051901
Construction
Type & style
- Home type: SingleFamily
- Architectural style: Ranch
- Property subtype: Single Family Residence
Materials
- Vinyl Siding
- Roof: Composition
Condition
- New construction: No
- Year built: 2025
Utilities & green energy
- Sewer: Public Sewer
- Water: Public
- Utilities for property: Phone Available, Natural Gas Available, Electricity Available, Cable Available, Natural Gas Connected
Community & HOA
Location
- Region: Muskegon
Financial & listing details
- Price per square foot: $216/sqft
- Tax assessed value: $87,200
- Annual tax amount: $1,007
- Date on market: 9/23/2026
- Listing terms: Cash,FHA,VA Loan,MSHDA,Conventional
- Electric utility on property: Yes
- Road surface type: Paved
Estimated market value
$259,200
$246,000 - $272,000
$1,726/mo
Price history
| Date | Event | Price |
|---|---|---|
| 10/13/2026 | Price change | $259,900-3.7%$216/sqft |
Source:  MichRIC #26050635 Report a problem | ||
| 9/23/2026 | Listed for sale | $269,900+5.9%$224/sqft |
Source: MichRIC #26050635 Report a problem | ||
| 2/26/2026 | Sold | $254,900+2%$212/sqft |
Source: MichRIC #25058466 Report a problem | ||
| 1/30/2026 | Pending sale | $249,900$207/sqft |
Source: MichRIC #25058466 Report a problem | ||
| 11/14/2025 | Listed for sale | $249,900$207/sqft |
Source: MichRIC #25058466 Report a problem | ||
Public tax history
| Year | Property taxes | Tax assessment |
|---|---|---|
| 2026 | -- | $87,200 |
| 2025 | -- | -- |
Find assessor info on the county website
Monthly payment
Est. payment
Payment breakdown
Explore the cost of this home by adjusting the details. Changes won't be saved.Climate risks
Neighborhood: 49442
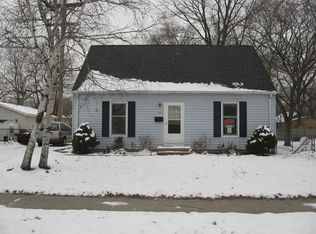
Similar homes
- $--3 bd2 ba1.6k sqft348 Yuba St, Muskegon, MI 49442AuctionServiceLink Auction
- $--3 bd1 ba1.4k sqft1077 Leonard Ave, Muskegon, MI 49442Auction
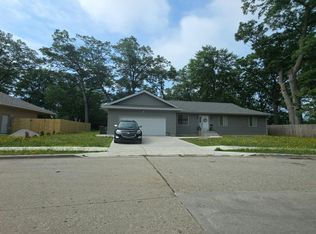 Auction.com 1
- $298,0003 bd2 ba1.4k sqft1077 Leonard Ave, Muskegon, MI 49442For Sale

 MLS ID #26031686, Terri Kitchen, TLK Real Estate Inc.. MichRIC
- $220,0004 bd2 ba1.6k sqft551 Alva St, Muskegon, MI 49442For Sale
 MLS ID #26057190, Stephanie Dahlquist, Five Star Real Estate - N Musk. MichRIC
- $230,0004 bd2 ba1.3k sqft1450 Wesley Ave, Muskegon, MI 49442For SaleMLS ID #26043702, Justin Malek, Greenridge - Nexes. MichRIC
- $290,0004 bd2 ba1.6k sqft1825 Oak Park Dr, Muskegon, MI 49442For SaleMLS ID #26048450, Carrie Eppard, Five Star Real Estate Whitehall. MichRIC
- $179,9003 bd1 ba1.3k sqft1059 Ada Ave, Muskegon, MI 49442For SaleMLS ID #26058592, Mary Koehler, Target Realty Group LLC. MichRIC
- $225,0003 bd1 ba1k sqft1424 West St, Muskegon, MI 49442For SaleMLS ID #26048773, Cori Bissell, Real Estate West. MichRIC
- $299,9003 bd2 ba1.1k sqft1156 Oaklea Ave, Muskegon, MI 49442For SaleMLS ID #26056596, Pamela Averill, Five Star Real Estate. MichRIC
- $187,5003 bd1 ba1k sqft759 Emerald St, Muskegon, MI 49442For SaleMLS ID #26057849, John Zuluaga-Torres, Keller Williams GR East. MichRIC
- $262,0003 bd1 ba1.1k sqft1765 Creston St, Muskegon, MI 49445For SaleMLS ID #26051377, Tarah Ryan, Five Star Real Estate. MichRIC
- $199,9003 bd2 ba1.5k sqft1354 Francis Ave, Muskegon, MI 49442For SaleMLS ID #26057577, Skylar Grimm, Greenridge Realty. MichRIC
- $189,0003 bd2 ba1.5k sqft423 Amity Ave, Muskegon, MI 49442For SaleMLS ID #26056128, Rachel Kokosenski, Smallegan Real Estate. MichRIC
- $269,9003 bd1 ba1.4k sqft1235 Sumac St, Muskegon, MI 49445For SaleMLS ID #26041825, Kim Colegrove, TrenSyd Realty LLC. MichRIC
- $274,8754 bd2 ba1.5k sqft3013 Westland Rd, Muskegon, MI 49441For SaleMLS ID #26058544, Robert P Burchfield, Keller Williams GR East. MichRIC
- $299,9003 bd2 ba1.1k sqft2245 Macarthur Rd, Muskegon, MI 49442New ConstructionMLS ID #26047222, Kevin Edward Wright, Greenridge - Nexes. MichRIC
- $279,0003 bd2 ba1.6k sqft1972 S Maple Island Rd, Muskegon, MI 49442For SaleMLS ID #26055358, Jenna Pope, Coldwell Banker Woodland Schmidt Grand Haven. MichRIC
- $189,0003 bd1 ba1.1k sqft1234 Langeland Ave, Muskegon, MI 49442For SaleMLS ID #26052596, David Medendorp, Medendorp Real Estate Group. MichRIC
- $309,9003 bd2 ba1.2k sqft2288 Evanston Ave, Muskegon, MI 49442For SaleMLS ID #26038092, Kristin Neal, Bellabay Realty LLC. MichRIC
- $284,9004 bd2 ba1.2k sqft3171 Kooi St, Muskegon, MI 49444For SaleMLS ID #26052973, Jordyn J Muffley, BHG Connections-Lawton. MichRIC
