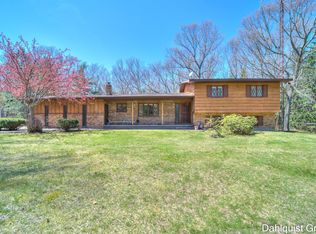
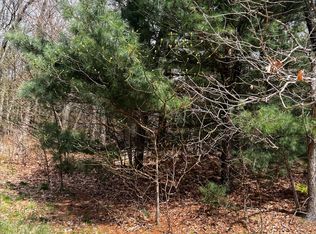
Welcome home to this spacious 4-bedroom, 2.5-bath quad-level nestled on 3.25 wooded acres, offering privacy, space, and room to enjoy! The main level features a generous kitchen and dining area, plus an inviting family room with a cozy fireplace. Upstairs offers a primary bedroom, two additional bedrooms, and a full bath. The lower level includes a second living room with a wet bar and slider to the backyard, plus a fourth bedroom, half bath, and laundry. The basement adds a large recreation room and plenty of storage. Enjoy peace of mind with a new roof in 2023 and new heating system in 2024. Outside, enjoy summer days around the in-ground pool and pool house with a bathroom and changing room. A 2-stall attached garage plus an oversized 2-stall detached garage provide plenty of space for vehicles, hobbies, equipment, and toys. With wooded acreage, multiple living spaces, and a backyard made for entertaining, this home offers privacy, recreation, and room to spread out!
Active
$449,900
299 S Brooks Rd, Muskegon, MI 49442
4beds
2,168sqft
Single Family Residence
Built in 1974
3.27 Acres Lot
$440,000 Zestimate®
$208/sqft
$-- HOA
What's special
Wooded acreageIn-ground poolLarge recreation roomBackyard made for entertainingMultiple living spaces
- 48 days
- 782
- 74
Zillow last checked:
Listing updated:
Listed by:
McKenna Johnson 231-981-2174,
RE/MAX West 231-733-1236
Source: MichRIC,MLS#: 26046189
Facts & features
Interior
Bedrooms & bathrooms
- Bedrooms: 4
- Bathrooms: 3
- Full bathrooms: 2
- 1/2 bathrooms: 1
Primary bedroom
- Level: Upper
- Area: 195
- Dimensions: 13.00 x 15.00
Bedroom 2
- Level: Upper
- Area: 143
- Dimensions: 11.00 x 13.00
Bedroom 3
- Level: Upper
- Area: 121
- Dimensions: 11.00 x 11.00
Bedroom 4
- Level: Lower
- Area: 99
- Dimensions: 9.00 x 11.00
Primary bathroom
- Level: Upper
- Area: 48
- Dimensions: 6.00 x 8.00
Dining area
- Level: Main
- Area: 120
- Dimensions: 10.00 x 12.00
Family room
- Level: Lower
- Area: 234
- Dimensions: 13.00 x 18.00
Kitchen
- Level: Main
- Area: 120
- Dimensions: 10.00 x 12.00
Laundry
- Level: Lower
Living room
- Level: Main
- Area: 325
- Dimensions: 13.00 x 25.00
Other
- Level: Basement
- Area: 156
- Dimensions: 12.00 x 13.00
Recreation
- Level: Basement
- Area: 300
- Dimensions: 12.00 x 25.00
Heating
- Forced Air
Cooling
- Central Air
Appliances
- Laundry: Laundry Room, Main Level
Features
- Basement: Partial
- Number of fireplaces: 1
Interior area
- Total structure area: 1,448
- Total interior livable area: 2,168 sqft
- Finished area below ground: 563
Video & virtual tour
Property
Parking
- Total spaces: 4
- Parking features: Detached, Attached
- Garage spaces: 4
Features
- Stories: 3
Lot
- Size: 3.27 Acres
- Dimensions: 439 x 262 x 50 x 21 x 400 x 330
Details
- Parcel number: 10013200003100
Construction
Type & style
- Home type: SingleFamily
- Property subtype: Single Family Residence
Materials
- Brick, Wood Siding
- Roof: Composition
Condition
- New construction: No
- Year built: 1974
Utilities & green energy
- Sewer: Public Sewer
- Water: Well
Community & HOA
Location
- Region: Muskegon
Financial & listing details
- Price per square foot: $208/sqft
- Tax assessed value: $110,542
- Annual tax amount: $4,193
- Date on market: 8/31/2026
- Listing terms: Cash,FHA,VA Loan,MSHDA,Conventional
Estimated market value
$440,000
$418,000 - $462,000
$2,600/mo
Price history
| Date | Event | Price |
|---|---|---|
| 8/31/2026 | Listed for sale | $449,900$208/sqft |
Source:  MichRIC #26046189 Report a problem MichRIC #26046189 Report a problem | ||
Public tax history
Tax history is unavailable.
Monthly payment
Est. payment
Payment breakdown
Explore the cost of this home by adjusting the details. Changes won't be saved.Climate risks
Neighborhood: 49442
Similar homes
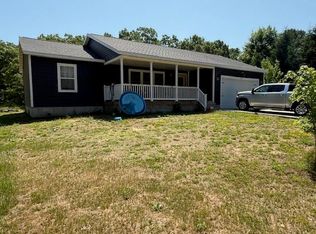
- $357,9004 bd3 ba2.3k sqft351 N Hilton Park Rd, Muskegon, MI 49442For Sale

 MLS ID #26026637, Terry Puffer, Legacy Real Estate Partners. MichRIC
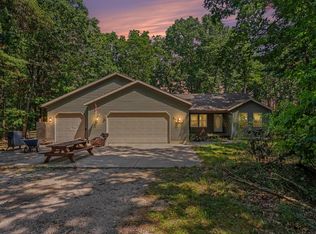
 - $399,9994 bd3 ba1.6k sqft416 E River Rd, Muskegon, MI 49445For Sale
 MLS ID #26040855, David Manley, Legacy Real Estate Partners. MichRIC
 - $419,0004 bd3 ba2.3k sqft1917 Dykstra Rd, Muskegon, MI 49445For Sale
 MLS ID #26046701, Kathryn Jo Bultema, Greenridge Realty White Lake. MichRIC
 - $465,0003 bd2 ba1.3k sqft18412 148th Ave, Spring Lake, MI 49456For Sale
 MLS ID #26053111, Jeff Grysen, City2Shore Real Estate. MichRIC
 - $355,0003 bd1 ba1.1k sqft5690 White Rd, Muskegon, MI 49442For SaleMLS ID #26044569, Pamela Derks, Five Star Real Estate Fremont. MichRIC
- $319,0004 bd2 ba1.6k sqft6640 Megan Ct, Muskegon, MI 49442For SaleMLS ID #26044559, Clarence S Colegrove, TrenSyd Realty LLC. MichRIC
- $399,9003 bd2 ba1.4k sqft4536 Dalson Rd, Twin Lake, MI 49457For SaleMLS ID #26044368, Sandi L Gentry, RE/MAX Lakeshore. MichRIC
- $399,0004 bd3 ba2.3k sqft3748 S Sweet Lake Dr, Twin Lake, MI 49457For SaleMLS ID #26039271, Carrie Eppard, Five Star Real Estate - N Musk. MichRIC
- $290,0004 bd2 ba1.6k sqft1825 Oak Park Dr, Muskegon, MI 49442For SaleMLS ID #26048450, Carrie Eppard, Five Star Real Estate - N Musk. MichRIC
- $459,9003 bd2 ba1.6k sqft3995 Jay Rd, Whitehall, MI 49461For SaleMLS ID #26041722, Dylan Zuniga, Five Star Real Estate Whitehall. MichRIC
- $474,9003 bd3 ba1.5k sqft2713 E White Lake Dr, Twin Lake, MI 49457For SaleMLS ID #26026363, David Wayne Dusenberry Sr., Coldwell Banker Woodland Schmidt Whitehall. MichRIC
- $479,9004 bd3 ba2.5k sqft5071 Shady Creek Dr, Muskegon, MI 49441For SaleMLS ID #26051313, Eddie Alexander, Five Star Real Estate - N Musk. MichRIC
- $228,0004 bd2 ba1.8k sqft448 Allen Ave, Muskegon, MI 49442For SaleMLS ID #26049665, Kaitlyn Mariuz, Keller Williams Lakeshore. MichRIC
- $390,0005 bd2 ba2k sqft3860 E Pontaluna Rd, Fruitport, MI 49415For SaleMLS ID #26040669, Sarah J Takens, The Local Element. MichRIC
- $230,0004 bd2 ba1.3k sqft1450 Wesley Ave, Muskegon, MI 49442For SaleMLS ID #26043702, Justin Malek, Greenridge - Nexes. MichRIC
- $424,9004 bd3 ba2k sqft760 Brookridge Dr, Muskegon, MI 49441For SaleMLS ID #26036783, George Keefe, Coldwell Banker Woodland Schmidt Muskegon. MichRIC
- $479,9004 bd2 ba2.7k sqft4300 Fruitvale Rd, Montague, MI 49437For SaleMLS ID #26036492, Kathryn Jo Bultema, Greenridge Realty White Lake. MichRIC
- $449,9004 bd3 ba2.2k sqft16216 Terrace Rd, Spring Lake, MI 49456For SaleMLS ID #26052738, Noel Berg, HomeRealty, LLC. MichRIC
- $500,0004 bd4 ba2.9k sqft12876 Ferris St, Grand Haven, MI 49417For SaleMLS ID #26048336, Daniel Curtis Hendrick, Berkshire Hathaway HomeServices Clyde Hendrick. MichRIC
- $309,9004 bd2 ba1.8k sqft2046 N Roberts Rd, Muskegon, MI 49445For SaleMLS ID #26045655, Megan Sharp, Five Star Real Estate. MichRIC
