Welcome home to this inviting 4 bedroom, 2.5 bath home tucked into a desirable Spring Lake Township location within the Spring Lake School District. Offering more than 2,200 square feet of finished living space, this home combines an easy, functional layout with thoughtful updates and plenty of room to make it your own. At the heart of the home is the updated kitchen, featuring quartz countertops, hardwood floors and not one, but TWO pantries for all the storage you could ask for. The open-concept design connects the kitchen to the casual dining area and family room, where a cozy fireplace sets the scene for crisp fall evenings and relaxed nights at home. Need a little flexibility? An additional room on the main level can easily serve as a formal dining room, home office or whatever best fits your lifestyle. Main-floor laundry adds everyday convenience. Upstairs, you'll find four generously sized bedrooms, including a primary suite with its own private bath. The possibilities continue in the walkout lower level. With plenty of unfinished space and plumbing already in place for a future bathroom, there's room to create exactly what you need—whether that's additional living space, a recreation room, home gym, guest quarters or a combination of them all. And then there's the backyard. Step onto the large deck and take in the peaceful wooded setting—a private-feeling backdrop that's perfect for morning coffee, fall colors, summer dinners or simply unwinding at the end of the day. With an updated interior, new roof in 2021, flexible living spaces, room to grow and a setting you'll love coming home to, this Spring Lake Township home offers so much more than meets the eye.
Pending
Price cut: $24.9K (10/19)
$425,000
16216 Terrace Rd, Spring Lake, MI 49456
4beds
2,264sqft
Single Family Residence
Built in 1995
0.3 Acres Lot
$418,600 Zestimate®
$188/sqft
$-- HOA
What's special
Cozy fireplacePeaceful wooded settingFlexible living spacesCasual dining areaWalkout lower levelHardwood floorsPrivate-feeling backdrop
- 27 days
- 1,978
- 125
Zillow last checked:
Listing updated:
Listed by:
Noel Berg 616-402-3404,
HomeRealty, LLC 616-935-9000,
Tabitha Johnson 231-578-1598,
HomeRealty, LLC
Source: MichRIC,MLS#: 26052738
Facts & features
Interior
Bedrooms & bathrooms
- Bedrooms: 4
- Bathrooms: 3
- Full bathrooms: 2
- 1/2 bathrooms: 1
Primary bedroom
- Level: Upper
- Area: 300
- Dimensions: 20.00 x 15.00
Bedroom 2
- Level: Upper
- Area: 154
- Dimensions: 14.00 x 11.00
Bedroom 3
- Level: Upper
- Area: 204
- Dimensions: 17.00 x 12.00
Bedroom 4
- Level: Upper
- Area: 132
- Dimensions: 12.00 x 11.00
Primary bathroom
- Level: Upper
- Area: 96
- Dimensions: 12.00 x 8.00
Den
- Description: Dining,Office, Living
- Level: Main
- Area: 154
- Dimensions: 14.00 x 11.00
Dining area
- Level: Main
- Area: 110
- Dimensions: 11.00 x 10.00
Family room
- Level: Main
- Area: 352
- Dimensions: 22.00 x 16.00
Kitchen
- Level: Main
- Area: 132
- Dimensions: 12.00 x 11.00
Laundry
- Level: Main
- Area: 49
- Dimensions: 7.00 x 7.00
Recreation
- Description: Unfinished Play Area
- Level: Basement
- Area: 1092
- Dimensions: 39.00 x 28.00
Heating
- Forced Air
Cooling
- Central Air
Appliances
- Included: Humidifier, Dishwasher, Disposal, Dryer, Microwave, Oven, Range, Refrigerator, Washer
- Laundry: Laundry Room, Main Level
Features
- Eat-in Kitchen
- Flooring: Carpet, Ceramic Tile, Wood
- Windows: Screens, Insulated Windows
- Basement: Full,Walk-Out Access
- Number of fireplaces: 1
- Fireplace features: Family Room, Wood Burning
Interior area
- Total structure area: 2,264
- Total interior livable area: 2,264 sqft
- Finished area below ground: 0
Video & virtual tour
Property
Parking
- Total spaces: 2
- Parking features: Garage Door Opener, Attached
- Garage spaces: 2
Features
- Stories: 2
Lot
- Size: 0.3 Acres
- Dimensions: 60 x 144
- Features: Wooded, Shrubs/Hedges
Details
- Parcel number: 700310227061
- Zoning description: R-1
Construction
Type & style
- Home type: SingleFamily
- Architectural style: Traditional
- Property subtype: Single Family Residence
Materials
- Vinyl Siding
- Roof: Composition
Condition
- New construction: No
- Year built: 1995
Utilities & green energy
- Sewer: Public Sewer
- Water: Public
- Utilities for property: Phone Connected, Natural Gas Connected, Cable Connected
Community & HOA
Location
- Region: Spring Lake
Financial & listing details
- Price per square foot: $188/sqft
- Tax assessed value: $161,527
- Annual tax amount: $4,873
- Date on market: 10/3/2026
- Listing terms: Cash,FHA,VA Loan,MSHDA,Conventional
- Road surface type: Paved
Estimated market value
$418,600
$398,000 - $440,000
$3,507/mo
Price history
| Date | Event | Price |
|---|---|---|
| 10/28/2026 | Pending sale | $425,000$188/sqft |
Source:  MichRIC #26052738 Report a problem | ||
| 10/19/2026 | Price change | $425,000-5.5%$188/sqft |
Source: MichRIC #26052738 Report a problem | ||
| 10/13/2026 | Price change | $449,900-2.2%$199/sqft |
Source: MichRIC #26052738 Report a problem | ||
| 10/3/2026 | Listed for sale | $459,900+104.5%$203/sqft |
Source: MichRIC #26052738 Report a problem | ||
| 5/1/2015 | Sold | $224,900+9.8%$99/sqft |
Source: MichRIC #15010090 Report a problem | ||
| 9/2/2012 | Listing removed | $204,900$91/sqft |
Source: WestEdge Realty #12030952 Report a problem | ||
| 7/13/2012 | Price change | $204,900-2.4%$91/sqft |
Source: WestEdge Realty #12030952 Report a problem | ||
| 6/6/2012 | Listed for sale | $209,900-4.4%$93/sqft |
Source: WestEdge Realty #12030952 Report a problem | ||
| 2/19/2008 | Listing removed | $219,500$97/sqft |
Source: Visual Tour #2714109 Report a problem | ||
| 1/18/2008 | Listed for sale | $219,500$97/sqft |
Source: Visual Tour #2714109 Report a problem | ||
Public tax history
| Year | Property taxes | Tax assessment |
|---|---|---|
| 2025 | $4,430 +6.8% | $157,281 +3.1% |
| 2024 | $4,148 -0.1% | $152,552 +5% |
| 2023 | $4,153 +493.5% | $145,288 |
| 2022 | $700 | -- |
| 2021 | -- | -- |
| 2020 | -- | $132,101 +4.3% |
| 2018 | $3,743 -2.2% | $126,600 -1.7% |
| 2017 | $3,825 | $128,800 -0.5% |
| 2016 | $3,825 | $129,400 +1.1% |
| 2015 | $3,825 | $128,000 +10.2% |
| 2014 | -- | $116,100 +1.8% |
| 2013 | -- | $114,000 -1.8% |
| 2012 | -- | $116,100 -2.6% |
| 2011 | -- | $119,200 -11.8% |
| 2009 | -- | $135,100 -1% |
| 2008 | -- | $136,500 +11.4% |
| 2005 | -- | $122,500 +6.6% |
| 2004 | -- | $114,900 -0.3% |
| 2003 | -- | $115,300 +1.6% |
| 2002 | -- | $113,500 +5.6% |
| 2001 | -- | $107,500 |
Find assessor info on the county website
Monthly payment
Est. payment
Payment breakdown
Explore the cost of this home by adjusting the details. Changes won't be saved.Climate risks
Neighborhood: 49456


Similar homes
- $374,9003 bd2 ba1.7k sqft15892 152nd Ave, Spring Lake, MI 49456For Sale
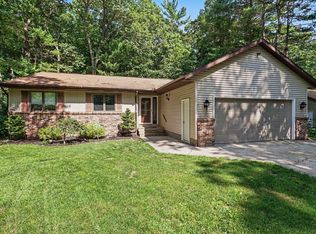
 MLS ID #26057012, Sherry Zuidema, Resolve Realty. MichRIC
- $550,0004 bd4 ba3.2k sqft18121 Lovell Rd, Spring Lake, MI 49456For Sale
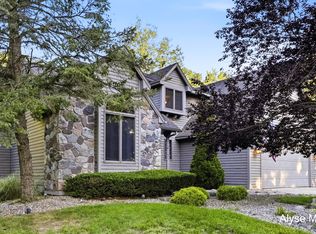 MLS ID #26045342, Alyse C McPheron, Five Star Real Estate (E. Division). MichRIC
- $415,0003 bd3 ba1.7k sqft16261 Gierman Dr, Spring Lake, MI 49456For Sale
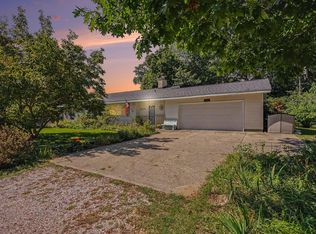 MLS ID #26048799, Thomas W Knight, Greenridge Realty. MichRIC
- $465,0003 bd2 ba1.3k sqft18412 148th Ave, Spring Lake, MI 49456For Sale
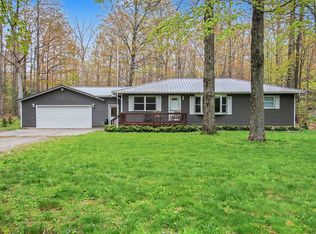 MLS ID #26053111, Jeff Grysen, City2Shore Real Estate. MichRIC
- $399,9004 bd3 ba3k sqft945 W Wellington Ct, Muskegon, MI 49441For SaleMLS ID #26055481, Stacey Ruwe, HomeRealty, LLC. MichRIC
- $449,9003 bd3 ba2.1k sqft14892 Equestrian Trl, Spring Lake, MI 49456For SaleMLS ID #26047906, Sandi L Gentry, RE/MAX Lakeshore. MichRIC
- $399,9002 bd2 ba1.3k sqft331 Rachaels Way, Spring Lake, MI 49456For SaleMLS ID #26045192, Stacey L Pummill, Blue Sky West Properties. MichRIC
- $424,9004 bd2 ba2.4k sqft14504 Cameron Ct, Grand Haven, MI 49417For SaleMLS ID #26038329, Sandi L Gentry, RE/MAX Lakeshore. MichRIC
- $317,0002 bd2 ba1.1k sqft15691 Pruin St, Spring Lake, MI 49456For SaleMLS ID #26053481, Stephanie A Garner, ERA Reardon Realty Great Lakes (Trufant). MichRIC
- $449,0003 bd3 ba2k sqft15362 Arborwood Dr, Grand Haven, MI 49417For SaleMLS ID #26052853, Staci Chambers, 616 Realty LLC. MichRIC
- $399,0003 bd3 ba2.6k sqft7145 Juniper Ct, Spring Lake, MI 49456For SaleMLS ID #26049035, Birgitta G Boynton, Greenridge Realty Muskegon. MichRIC
- $367,0003 bd2 ba1.6k sqft208 N Jackson St, Spring Lake, MI 49456For SaleMLS ID #26050116, Tina M Drum, 616 Realty LLC. MichRIC
- $574,9005 bd3 ba3.1k sqft16778 Tall Trees Ln, Nunica, MI 49448For SaleMLS ID #26057643, Susan Shively, Five Star Real Estate (Main). MichRIC
- $424,0003 bd3 ba2.2k sqft4251 W Giles Rd, Muskegon, MI 49445For SaleMLS ID #26055962, David Medendorp, Medendorp Real Estate Group. MichRIC
- $374,9005 bd2 ba2k sqft3860 E Pontaluna Rd, Fruitport, MI 49415For SaleMLS ID #26040669, Sarah J Takens, The Local Element. MichRIC
- $409,0004 bd3 ba2.3k sqft1917 Dykstra Rd, Muskegon, MI 49445For SaleMLS ID #26046701, Kathryn Jo Bultema, Greenridge Realty White Lake. MichRIC
- $469,9004 bd4 ba3.3k sqft1106 Brookway Ct, Norton Shores, MI 49441For SaleMLS ID #26045503, Tiffany Szakal, The Local Element. MichRIC
- $370,0003 bd4 ba2.2k sqft6627 Winter Creek Rd, Muskegon, MI 49444For SaleMLS ID #26044889, Doug E Mol, Five Star Real Estate (Main). MichRIC
- $499,9004 bd3 ba2.1k sqft13347 Greenbriar Dr, Grand Haven, MI 49417For SaleMLS ID #26051075, Sandi L Gentry, RE/MAX Lakeshore. MichRIC
- $279,9003 bd1 ba1.2k sqft615 Fall St, Spring Lake, MI 49456For SaleMLS ID #26049497, Mark D Gleason, Coldwell Banker Woodland Schmidt Grand Haven. MichRIC
