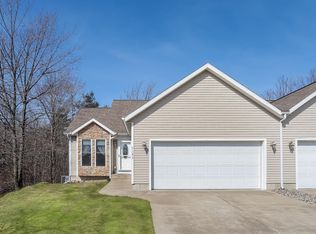
This gorgeous 3-bedroom, 2.5-bath condo is a must-see! Tucked away in a private wooded setting, this spacious home offers beautiful views, soaring cathedral ceilings and an inviting open-concept design. The well-appointed kitchen features display cabinetry, expansive countertops, stainless steel appliances, convenient pantry with new luxury plank flooring. The roomy primary suite provides a comfortable private retreat. The finished walkout lower level adds exceptional living space with two bedrooms, a full bath, spacious family room and convenient kitchenette—perfect for guests or extended family. Enjoy the peaceful wooded surroundings from the composite deck, complete with a natural gas hookup for grilling & stairs leading to the lower-level patio. Additional features include central vacuum, attached 2-stall garage with hot and cold water & epoxy flooring. Loaded with extras and ideally located, this beautiful condo offers the perfect combination of privacy, space and convenience.
Active
$415,000
7145 Juniper Ct, Spring Lake, MI 49456
3beds
2,657sqft
Condominium
Built in 2005
-- sqft lot
$-- Zestimate®
$156/sqft
$225/mo HOA
What's special
Private wooded settingPeaceful wooded surroundingsFinished walkout lower levelComfortable private retreatInviting open-concept designComposite deckCentral vacuum
- 10 days
- 468
- 29
Zillow last checked:
Listing updated:
Listed by:
Birgitta G Boynton 231-830-3000,
Greenridge Realty Muskegon 231-830-3000
Source: MichRIC,MLS#: 26049035
Facts & features
Interior
Bedrooms & bathrooms
- Bedrooms: 3
- Bathrooms: 3
- Full bathrooms: 2
- 1/2 bathrooms: 1
- Main level bedrooms: 1
Primary bedroom
- Level: Main
- Area: 320
- Dimensions: 20.00 x 16.00
Bedroom 2
- Level: Lower
- Area: 208
- Dimensions: 13.00 x 16.00
Bedroom 3
- Level: Lower
- Area: 208
- Dimensions: 13.00 x 16.00
Dining area
- Level: Main
- Area: 170
- Dimensions: 17.00 x 10.00
Dining room
- Description: Formal
Family room
- Level: Lower
- Area: 364
- Dimensions: 26.00 x 14.00
Kitchen
- Level: Main
- Area: 130
- Dimensions: 13.00 x 10.00
Laundry
- Level: Main
- Area: 42
- Dimensions: 7.00 x 6.00
Living room
- Level: Main
- Area: 364
- Dimensions: 26.00 x 14.00
Other
- Description: Storage/utiltiy
- Level: Lower
- Area: 117
- Dimensions: 13.00 x 9.00
Recreation
- Level: Lower
- Area: 130
- Dimensions: 10.00 x 13.00
Heating
- Forced Air
Cooling
- Central Air
Appliances
- Included: Dishwasher, Disposal, Dryer, Microwave, Range, Refrigerator, Washer
- Laundry: Main Level
Features
- Ceiling Fan(s), Central Vacuum, Guest Quarters, Eat-in Kitchen, Pantry
- Flooring: Engineered Hardwood
- Windows: Screens, Insulated Windows
- Basement: Daylight,Full,Walk-Out Access
- Has fireplace: No
Interior area
- Total structure area: 1,377
- Total interior livable area: 2,657 sqft
- Finished area below ground: 0
Video & virtual tour
Property
Parking
- Total spaces: 2
- Parking features: Attached, Garage Door Opener
- Garage spaces: 2
Accessibility
- Accessibility features: Rocker Light Switches, Accessible M Flr Half Bath, Accessible Mn Flr Bedroom, Accessible Mn Flr Full Bath, Lever Door Handles
Features
- Stories: 1
Lot
- Features: Wooded, Cul-De-Sac, Ground Cover, Shrubs/Hedges
Details
- Parcel number: 27192000002100
Construction
Type & style
- Home type: Condo
- Architectural style: Ranch
- Property subtype: Condominium
Materials
- Stone, Vinyl Siding
- Roof: Composition,Shingle
Condition
- New construction: No
- Year built: 2005
Utilities & green energy
- Sewer: Public Sewer
- Water: Public
- Utilities for property: Natural Gas Connected, Cable Connected
Community & HOA
Community
- Security: Smoke Detector(s), Security System
HOA
- Has HOA: Yes
- Amenities included: End Unit, Other
- Services included: Other, Trash, Snow Removal, Maintenance Grounds
- HOA fee: $225 monthly
Location
- Region: Spring Lake
Financial & listing details
- Price per square foot: $156/sqft
- Tax assessed value: $142,535
- Annual tax amount: $4,788
- Date on market: 9/15/2026
- Listing terms: Cash,Conventional
- Road surface type: Paved
Estimated market value
Not available
Estimated sales range
Not available
Not available
Price history
| Date | Event | Price |
|---|---|---|
| 9/15/2026 | Listed for sale | $415,000+88.7%$156/sqft |
Source:  MichRIC #26049035 Report a problem MichRIC #26049035 Report a problem | ||
| 1/24/2020 | Sold | $219,900-4.3%$83/sqft |
Source: MichRIC #19011537 Report a problem | ||
| 11/20/2019 | Listed for sale | $229,900$87/sqft |
Source: @HomeRealty #19011537 Report a problem | ||
Public tax history
| Year | Property taxes | Tax assessment |
|---|---|---|
| 2025 | $4,613 -1.3% | $177,300 +5.7% |
| 2024 | $4,673 +0.2% | $167,700 +19.3% |
| 2023 | $4,665 | $140,600 +12.8% |
| 2022 | -- | $124,600 +5.4% |
| 2021 | $3,111 | $118,200 -2.2% |
| 2020 | $3,111 -20.9% | $120,900 +867.2% |
| 2018 | $3,934 | $12,500 -86.5% |
| 2017 | -- | $92,300 +7.3% |
| 2016 | -- | $86,000 +4.1% |
| 2015 | -- | $82,600 +6.4% |
| 2014 | -- | $77,600 +5% |
| 2013 | $4,037 | $73,900 +3.6% |
| 2012 | -- | $71,300 -16.7% |
| 2011 | -- | $85,600 |
| 2010 | -- | $85,600 -5.3% |
| 2009 | -- | $90,400 -4.8% |
| 2008 | -- | $95,000 +24.5% |
| 2007 | -- | $76,300 |
| 2006 | -- | $76,300 +510.4% |
| 2004 | -- | $12,500 |
| 2003 | -- | $12,500 |
| 2002 | -- | $12,500 +150% |
| 2001 | -- | $5,000 |
Find assessor info on the county website
Monthly payment
Est. payment
Payment breakdown
Explore the cost of this home by adjusting the details. Changes won't be saved.Climate risks
Neighborhood: 49456
Similar homes
- $399,9993 bd4 ba2.2k sqft6627 Winter Creek Rd, Muskegon, MI 49444For Sale

 MLS ID #26044889, Doug E Mol, Five Star Real Estate (Main). MichRIC
 - $382,9003 bd3 ba2.1k sqft14993 Thoroughbred Run #2, Spring Lake, MI 49456For Sale
 MLS ID #26038136, Joseph Keck-Dion, Core Realty Partners LLC. MichRIC
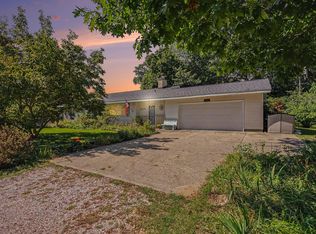
 - $425,0003 bd3 ba1.7k sqft16261 Gierman Dr, Spring Lake, MI 49456For Sale
 MLS ID #26048799, Thomas W Knight, Greenridge Realty. MichRIC
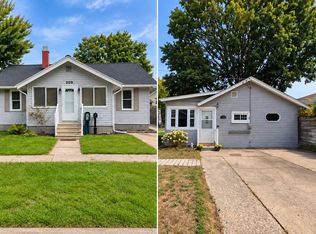
 - $375,0003 bd2 ba1.6k sqft208 N Jackson St, Spring Lake, MI 49456For Sale
 MLS ID #26050116, Tina M Drum, 616 Realty LLC. MichRIC
 - $494,9004 bd3 ba2.5k sqft5071 Shady Creek Dr, Muskegon, MI 49441For SaleMLS ID #26051313, Eddie Alexander, Five Star Real Estate - N Musk. MichRIC
- $398,9003 bd2 ba1.3k sqft18412 148th Ave, Spring Lake, MI 49456For SaleMLS ID #26033344, Jeff Grysen, City2Shore Real Estate. MichRIC
- $489,9004 bd3 ba2.7k sqft6400 Boulder Dr, Norton Shores, MI 49444For SaleMLS ID #26046666, Thomas A Serio, Real Estate West. MichRIC
- $424,9004 bd3 ba2k sqft760 Brookridge Dr, Muskegon, MI 49441For SaleMLS ID #26036783, George Keefe, Coldwell Banker Woodland Schmidt Muskegon. MichRIC
- $350,0004 bd2 ba1.7k sqft18145 148th Ave, Spring Lake, MI 49456For SaleMLS ID #26043913, Patrick J Kane, Keller Williams Realty Rivertown. MichRIC
- $375,0003 bd2 ba1.3k sqft4880 S Carr Rd, Fruitport, MI 49415For SaleMLS ID #26048987, Eddie Alexander, Five Star Real Estate - N Musk. MichRIC
- $429,9004 bd3 ba2.8k sqft16137 Comstock St, Grand Haven, MI 49417For SaleMLS ID #26038242, Mary Lynn Bovee, Greenridge Realty (Grand Haven). MichRIC
- $339,9003 bd2 ba1.7k sqft1658 Woodside Rd, Norton Shores, MI 49441For SaleMLS ID #26040670, Kurt J Pieczynski, RE/MAX West. MichRIC
- $324,9003 bd2 ba1.5k sqft18195 148th Ave, Spring Lake, MI 49456For SaleMLS ID #26033702, Taylor Macias, Keller Williams GR East. MichRIC
- $295,0003 bd2 ba1.4k sqft17511 Parkwood Unit B, Spring Lake, MI 49456For SaleMLS ID #26048533, Jenna Pope, Coldwell Banker Woodland Schmidt Grand Haven. MichRIC
- $275,0004 bd3 ba2k sqft6516 Martin Rd, Norton Shores, MI 49444For SaleMLS ID #26046515, Benjamin S Palasek, Key Realty. MichRIC
- $424,9002 bd2 ba1.4k sqft555 Gidley Cir #F, Grand Haven, MI 49417For SaleMLS ID #26048844, Meghan Reece Heritage, BlueWest Properties, LLC. MichRIC
- $440,0004 bd3 ba2.5k sqft2240 Pleasant Hill Dr, Norton Shores, MI 49441For SaleMLS ID #26035855, Van Homes Team, eXp Realty. MichRIC
- $419,0004 bd3 ba2.3k sqft1917 Dykstra Rd, Muskegon, MI 49445For SaleMLS ID #26046701, Kathryn Jo Bultema, Greenridge Realty White Lake. MichRIC
- $490,0002 bd3 ba2k sqft920 W Savidge St #6, Spring Lake, MI 49456For SaleMLS ID #26001901, Christopher J Peel, Greenridge Realty. MichRIC
- $485,0004 bd4 ba3.3k sqft1106 Brookway Ct, Norton Shores, MI 49441For SaleMLS ID #26045503, Sarah J Takens, The Local Element. MichRIC
