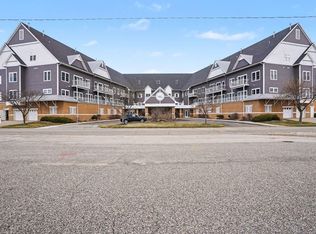
Rarely available and perfectly positioned, welcome to one of only two ground-floor units at Lake Pointe, offering beautiful Spring Lake views and effortless, stair-free living! This 2 bedroom, 2 bath condo features 1,500 sq ft. of thoughtfully finished living space in one of the building's most desirable locations. The interior features custom cabinetry, hard-surface countertops, stainless steel appliances, beautiful wood flooring, crown molding, and nicely finished bathrooms. Additional highlights include a newer mechanicals, along with a full-size stackable washer and dryer, and quality Levolor blinds. Step directly from your spacious patio to the bike path, dog walk, and pool, one of the unique advantages of this ground floor location. The condo also includes two indoor parking spaces, plus access to Barrett Marina's pool and picnic facilities. With its rare ground floor setting, Spring Lake views, and exceptional convenience, this is a must see. Call today for your private showing!
Active
$399,900
917 W Savidge St Unit 39, Spring Lake, MI 49456
2beds
1,500sqft
Condominium
Built in 2006
-- sqft lot
$388,300 Zestimate®
$267/sqft
$395/mo HOA
What's special
Crown moldingBeautiful spring lake viewsNicely finished bathroomsQuality levolor blindsHard-surface countertopsBeautiful wood flooringEffortless stair-free living
- 2 days
- 263
- 14
Zillow last checked:
Listing updated:
Listed by:
Logan Naperala 616-844-8114,
HomeRealty, LLC 616-935-9000,
Steven Vanderwerp 616-638-1800,
HomeRealty, LLC
Source: MichRIC,MLS#: 26049213
Facts & features
Interior
Bedrooms & bathrooms
- Bedrooms: 2
- Bathrooms: 2
- Full bathrooms: 2
- Main level bedrooms: 2
Primary bedroom
- Level: Main
- Area: 23040
- Dimensions: 128.00 x 180.00
Bedroom 2
- Level: Main
- Area: 12054
- Dimensions: 123.00 x 98.00
Primary bathroom
- Level: Main
- Area: 10752
- Dimensions: 128.00 x 84.00
Bathroom 2
- Level: Main
- Area: 6120
- Dimensions: 68.00 x 90.00
Kitchen
- Level: Main
- Area: 261630
- Dimensions: 1710.00 x 153.00
Living room
- Level: Main
- Area: 22875
- Dimensions: 183.00 x 125.00
Other
- Description: Primary Closet
- Level: Main
- Area: 3021
- Dimensions: 57.00 x 53.00
Other
- Description: Spare bedroom closet
- Level: Main
- Area: 477
- Dimensions: 53.00 x 9.00
Heating
- Forced Air
Cooling
- Central Air
Appliances
- Included: Dishwasher, Dryer, Microwave, Oven, Range, Refrigerator, Washer
- Laundry: Gas Dryer Hookup, In Hall, Laundry Closet, Main Level
Features
- Center Island
- Flooring: Carpet, Tile, Wood
- Basement: Slab
- Has fireplace: No
Interior area
- Total structure area: 1,500
- Total interior livable area: 1,500 sqft
Video & virtual tour
Property
Parking
- Total spaces: 2
- Parking features: Attached
- Garage spaces: 2
Accessibility
- Accessibility features: Accessible Mn Flr Bedroom, Accessible Entrance
Features
- Stories: 1
Details
- Parcel number: 700316482039
- Zoning description: Residential
Construction
Type & style
- Home type: Condo
- Architectural style: Traditional
- Property subtype: Condominium
Materials
- Block, Concrete, Wood Siding
Condition
- New construction: No
- Year built: 2006
Utilities & green energy
- Sewer: Public Sewer, Storm Sewer
- Water: Public
- Utilities for property: Phone Connected, Natural Gas Connected, Cable Connected
Community & HOA
Community
- Security: Fire Sprinkler System, Smoke Detector(s)
HOA
- Has HOA: Yes
- Services included: Trash, Snow Removal, Maintenance Grounds
- HOA fee: $395 monthly
- HOA phone: 616-594-0797
Location
- Region: Spring Lake
Financial & listing details
- Price per square foot: $267/sqft
- Tax assessed value: $118,550
- Annual tax amount: $4,890
- Date on market: 9/16/2026
- Listing terms: Cash,Conventional
- Road surface type: Paved
Estimated market value
$388,300
$369,000 - $408,000
$2,711/mo
Price history
| Date | Event | Price |
|---|---|---|
| 9/16/2026 | Listed for sale | $399,900+100%$267/sqft |
Source:  MichRIC #26049213 Report a problem MichRIC #26049213 Report a problem | ||
| 8/30/2013 | Sold | $200,000$133/sqft |
Source: MichRIC #13015255 Report a problem | ||
Public tax history
| Year | Property taxes | Tax assessment |
|---|---|---|
| 2025 | $4,542 +6.3% | $118,550 +3.1% |
| 2024 | $4,273 +1.6% | $114,986 +5% |
| 2023 | $4,206 +662.2% | $109,511 |
| 2022 | $552 | -- |
| 2021 | -- | -- |
| 2020 | -- | $99,572 +4.3% |
| 2018 | $5,544 +26.3% | $95,426 -7.9% |
| 2017 | $4,388 | $103,600 +5.9% |
| 2016 | $4,388 | $97,800 +5.2% |
| 2015 | $4,388 | $93,000 +2.3% |
| 2014 | -- | $90,900 -1.7% |
| 2013 | -- | $92,500 -3.9% |
| 2012 | -- | $96,300 +1.3% |
| 2011 | -- | $95,100 +108.6% |
| 2009 | -- | $45,600 +4.6% |
| 2008 | -- | $43,600 |
Find assessor info on the county website
Monthly payment
Est. payment
Payment breakdown
Explore the cost of this home by adjusting the details. Changes won't be saved.Climate risks
Neighborhood: Spring Lake
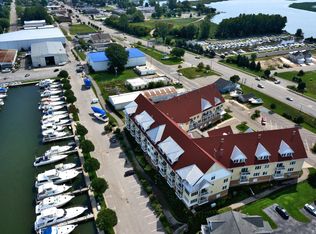
- $510,8003 bd2 ba1.6k sqft917 W Savidge St UNIT 11, Spring Lake, MI 49456Off Market
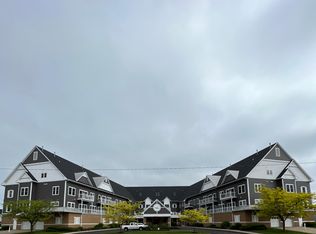
- $423,0002 bd2 ba1.3k sqft917 W Savidge St UNIT 17, Spring Lake, MI 49456Off Market
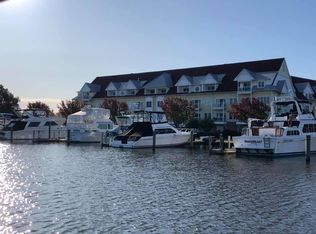
- $435,9002 bd2 ba1.2k sqft917 W Savidge St UNIT 10, Spring Lake, MI 49456Off Market
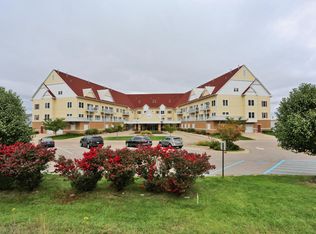
- $711,3003 bd3 ba2.5k sqft917 W Savidge St UNIT 23, Spring Lake, MI 49456Off Market
Similar homes
- $439,9002 bd2 ba1.5k sqft917 W Savidge St Unit 38, Spring Lake, MI 49456For Sale
 MLS ID #26011476, Rich Jones, Coldwell Banker Woodland Schmidt Grand Haven. MichRIC
 - $395,0002 bd2 ba1.1k sqft110 Millpoint Dr #10, Spring Lake, MI 49456For Sale
 MLS ID #26028784, Brian David Klingel, Coldwell Banker Woodland Schmidt Grand Haven. MichRIC
 - $425,0003 bd3 ba1.7k sqft16261 Gierman Dr, Spring Lake, MI 49456For Sale
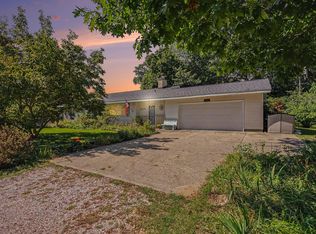 MLS ID #26048799, Thomas W Knight, Greenridge Realty. MichRIC
 - $324,9002 bd2 ba1.2k sqft917 W Savidge St Unit 4, Spring Lake, MI 49456For Sale
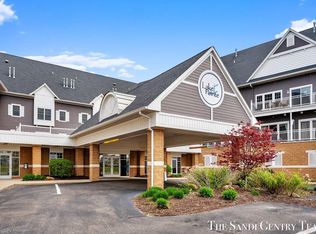 MLS ID #26046436, Sandi L Gentry, RE/MAX Lakeshore. MichRIC
 - $332,5003 bd2 ba1.1k sqft114 W Exchange St, Spring Lake, MI 49456For SaleMLS ID #26049046, Kathryn Jo Bultema, Greenridge Realty White Lake. MichRIC
- $325,0002 bd2 ba1.3k sqft917 W Savidge St Unit 16, Spring Lake, MI 49456For SaleMLS ID #26044888, Tami L Lile Swart, HomeRealty, LLC. MichRIC
- $374,9003 bd3 ba1.7k sqft17226 Roosevelt Rd, Spring Lake, MI 49456New ConstructionMLS ID #26049952, Meghan Reece Heritage, BlueWest Properties, LLC. MichRIC
- $334,9002 bd2 ba1.3k sqft917 W Savidge St Unit 1, Spring Lake, MI 49456For SaleMLS ID #26006745, Sandi L Gentry, RE/MAX Lakeshore. MichRIC
- $425,0002 bd2 ba1.3k sqft331 Rachaels Way, Spring Lake, MI 49456For SaleMLS ID #26045192, Stacey L Pummill, Blue Sky West Properties. MichRIC
- $424,9002 bd2 ba1.4k sqft555 Gidley Cir #F, Grand Haven, MI 49417For SaleMLS ID #26048844, Meghan Reece Heritage, BlueWest Properties, LLC. MichRIC
- $389,9003 bd3 ba1.2k sqft16837 Ferry St, Spring Lake, MI 49456For SaleMLS ID #26043878, Sandi L Gentry, RE/MAX Lakeshore. MichRIC
- $398,9003 bd2 ba1.3k sqft18412 148th Ave, Spring Lake, MI 49456For SaleMLS ID #26033344, Jeff Grysen, City2Shore Real Estate. MichRIC
- $285,0003 bd1 ba1.2k sqft615 Fall St, Spring Lake, MI 49456For SaleMLS ID #26049497, Mark D Gleason, Coldwell Banker Woodland Schmidt Grand Haven. MichRIC
- $399,9002 bd3 ba1.8k sqft1544 Beechtree Cmns, Grand Haven, MI 49417For SaleMLS ID #26048194, Alec Peterson, Coldwell Banker Woodland Schmidt Grand Haven. MichRIC
- $479,9002 bd3 ba2k sqft920 W Savidge St #2, Spring Lake, MI 49456For SaleMLS ID #25062278, Sandi L Gentry, RE/MAX Lakeshore. MichRIC
- $490,0002 bd3 ba2k sqft920 W Savidge St #6, Spring Lake, MI 49456For SaleMLS ID #26001901, Christopher J Peel, Greenridge Realty. MichRIC
- $429,9004 bd2 ba2.2k sqft18019 Mohawk Dr, Spring Lake, MI 49456For SaleMLS ID #26047764, The Jim and Bernie Team, Coldwell Banker Woodland Schmidt. MichRIC
- $382,9003 bd3 ba2.1k sqft14993 Thoroughbred Run #2, Spring Lake, MI 49456For SaleMLS ID #26038136, Joseph Keck-Dion, Core Realty Partners LLC. MichRIC
- $469,9003 bd3 ba2.1k sqft14892 Equestrian Trl, Spring Lake, MI 49456For SaleMLS ID #26047906, Sandi L Gentry, RE/MAX Lakeshore. MichRIC
