Step into easy lakeside living in this move-in-ready 1,300sq ft 2-bedroom 2-bath condo where comfort and style come together in a bright, open layout. With 9ft ceilings, soft neutral tones, and abundant natural light, the main living area feels spacious and inviting. Large sliding glass door in the living room opens to a private balcony where you can unwind and enjoy a peaceful partial water view. The open concept design connects the living room, dining area, and kitchen, creating an ideal space for entertaining and everyday living. The dining area is filled with natural light. It flows seamlessly into the kitchen, which features cream-toned cabinetry, granite countertops, stainless steel appliances, and a generous center island with seating. The layout offers excellent storage and functionality, while a convenient stackable washer and dryer is neatly tucked within the unit. The split bedroom floor plan provides privacy, with bedrooms positioned on opposite sides of the condo. The primary suite offers a peaceful retreat with a private en-suite bath featuring dual vanities, a glass-enclosed shower, and a spacious walk-in closet, blending comfort and ease. Residents enjoy access to an inground pool, grills, and a picnic area at Barrett Boat Works, all included in the HOA. This pet-friendly community also offers interior and garage storage options on a first-come basis. In/out boat service and boat slips are available at Barrett Boat Works make it easy to spend more time enjoying the water. With a walking and biking path just outside your door leading to local restaurants, Spring Lake, and Grand Haven, along with nearby shopping and outdoor recreation, this property is perfectly suited as a full-time residence or seasonal getaway. Experience the ease and charm of waterfront living in a location that truly stands out.
Active
Price cut: $14K (8/18)
$334,900
917 W Savidge St Unit 1, Spring Lake, MI 49456
2beds
1,304sqft
Condominium
Built in 2005
-- sqft lot
$330,500 Zestimate®
$257/sqft
$395/mo HOA
What's special
Peaceful partial water viewAbundant natural lightGranite countertopsSoft neutral tonesDual vanitiesSpacious walk-in closetGlass-enclosed shower
- 226 days
- 224
- 4
Zillow last checked:
Listing updated:
Listed by:
Sandi L Gentry 616-638-3900,
RE/MAX Lakeshore 616-935-1150
Source: MichRIC,MLS#: 26006745
Facts & features
Interior
Bedrooms & bathrooms
- Bedrooms: 2
- Bathrooms: 2
- Full bathrooms: 2
- Main level bedrooms: 2
Primary bedroom
- Level: Main
Bedroom 2
- Level: Main
Primary bathroom
- Level: Main
Bathroom 1
- Level: Main
Dining area
- Level: Main
Kitchen
- Level: Main
Laundry
- Level: Main
Living room
- Level: Main
Heating
- Forced Air
Cooling
- Central Air
Appliances
- Included: Built-In Gas Oven, Dishwasher, Disposal, Dryer, Microwave, Oven, Refrigerator, Washer
- Laundry: In Unit
Features
- Ceiling Fan(s), Elevator, Center Island, Eat-in Kitchen
- Flooring: Carpet, Ceramic Tile
- Windows: Screens, Insulated Windows, Window Treatments
- Basement: Slab
- Has fireplace: No
Interior area
- Total structure area: 1,304
- Total interior livable area: 1,304 sqft
Video & virtual tour
Property
Parking
- Total spaces: 1
- Parking features: Garage Door Opener, Attached
- Garage spaces: 1
Accessibility
- Accessibility features: 36 Inch Entrance Door, 42 in or + Hallway, Covered Entrance, Lever Door Handles
Features
- Stories: 1
- Exterior features: Balcony
- Has private pool: Yes
- Pool features: In Ground, Association
- Waterfront features: Lake
Details
- Parcel number: 700316482001
- Zoning description: R1
Construction
Type & style
- Home type: Condo
- Architectural style: Other
- Property subtype: Condominium
Materials
- Vinyl Siding, Other
- Roof: Asphalt
Condition
- New construction: No
- Year built: 2005
Utilities & green energy
- Sewer: Public Sewer
- Water: Public
- Utilities for property: Natural Gas Available, Electricity Available, Cable Available, Phone Connected, Natural Gas Connected, Cable Connected
Community & HOA
Community
- Security: Security System
HOA
- Has HOA: Yes
- Amenities included: Pool, Security
- Services included: Trash, Snow Removal, Maintenance Grounds
- HOA fee: $395 monthly
- HOA phone: 616-359-6116
Location
- Region: Spring Lake
Financial & listing details
- Price per square foot: $257/sqft
- Tax assessed value: $151,557
- Annual tax amount: $5,140
- Date on market: 2/24/2026
- Listing terms: Cash,Conventional
- Electric utility on property: Yes
- Road surface type: Paved
Estimated market value
$330,500
$314,000 - $347,000
$2,332/mo
Price history
| Date | Event | Price |
|---|---|---|
| 8/18/2026 | Price change | $334,900-4%$257/sqft |
Source:  MichRIC #26006745 Report a problem MichRIC #26006745 Report a problem | ||
| 6/5/2026 | Price change | $348,900-0.3%$268/sqft |
Source: MichRIC #26006745 Report a problem | ||
| 5/7/2026 | Price change | $349,900-5.4%$268/sqft |
Source: MichRIC #26006745 Report a problem | ||
| 2/24/2026 | Listed for sale | $369,900+8.8%$284/sqft |
Source: MichRIC #26006745 Report a problem | ||
| 11/15/2025 | Listing removed | $339,900$261/sqft |
Source: MichRIC #25037831 Report a problem | ||
| 7/30/2025 | Listed for sale | $339,900$261/sqft |
Source: MichRIC #25037831 Report a problem | ||
| 7/30/2025 | Listing removed | $339,900$261/sqft |
Source: MichRIC #25003408 Report a problem | ||
| 7/25/2025 | Listed for sale | $339,900$261/sqft |
Source: MichRIC #25003408 Report a problem | ||
| 7/17/2025 | Pending sale | $339,900$261/sqft |
Source: MichRIC #25003408 Report a problem | ||
| 7/8/2025 | Price change | $339,900-8.1%$261/sqft |
Source: MichRIC #25003408 Report a problem | ||
| 1/30/2025 | Listed for sale | $369,900+1.3%$284/sqft |
Source: MichRIC #25003408 Report a problem | ||
| 6/7/2024 | Listing removed | -- |
Source: MichRIC #24025607 Report a problem | ||
| 5/27/2024 | Price change | $365,000-2.7%$280/sqft |
Source: MichRIC #24025607 Report a problem | ||
| 5/22/2024 | Listed for sale | $375,000+7.2%$288/sqft |
Source: MichRIC #24025607 Report a problem | ||
| 8/16/2022 | Sold | $349,900$268/sqft |
Source: MichRIC #22027336 Report a problem | ||
| 7/11/2022 | Pending sale | $349,900$268/sqft |
Source: MichRIC #22027336 Report a problem | ||
| 7/1/2022 | Listed for sale | $349,900+71.8%$268/sqft |
Source: MichRIC #22027336 Report a problem | ||
| 7/3/2018 | Sold | $203,700-4.1%$156/sqft |
Source: RE/MAX of Michigan Solds #18004952_49456 Report a problem | ||
| 5/22/2018 | Pending sale | $212,500$163/sqft |
Source: RE/MAX West #18004952 Report a problem | ||
| 5/14/2018 | Price change | $212,500-0.5%$163/sqft |
Source: RE/MAX West #18004952 Report a problem | ||
| 2/26/2018 | Price change | $213,500-2.3%$164/sqft |
Source: RE/MAX West #18004952 Report a problem | ||
| 2/12/2018 | Listed for sale | $218,500+24.9%$168/sqft |
Source: RE/MAX West #18004952 Report a problem | ||
| 3/18/2016 | Sold | $175,000+25.1%$134/sqft |
Source: Public Record Report a problem | ||
| 8/8/2012 | Sold | $139,900$107/sqft |
Source: Public Record Report a problem | ||
Public tax history
| Year | Property taxes | Tax assessment |
|---|---|---|
| 2025 | $5,807 +6.3% | $151,557 +3.1% |
| 2024 | $5,462 +25.1% | $147,000 +5% |
| 2023 | $4,368 +697.4% | $140,000 |
| 2022 | $548 | -- |
| 2021 | -- | -- |
| 2020 | -- | $103,400 +9% |
| 2018 | $3,786 +50.3% | $94,850 +2.1% |
| 2017 | $2,518 | $92,900 +8% |
| 2016 | $2,518 | $86,000 +6.7% |
| 2015 | $2,518 | $80,600 +1.1% |
| 2014 | -- | $79,700 -3% |
| 2013 | -- | $82,200 -4.4% |
| 2012 | -- | $86,000 -1.8% |
| 2011 | -- | $87,600 +16.8% |
| 2009 | -- | $75,000 -8% |
| 2008 | -- | $81,500 |
Find assessor info on the county website
Monthly payment
Est. payment
Payment breakdown
Explore the cost of this home by adjusting the details. Changes won't be saved.Climate risks
Neighborhood: Spring Lake
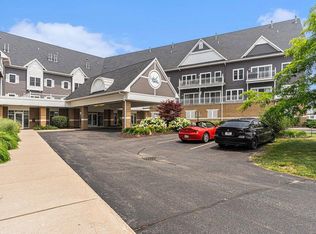
- $330,0003 bd3 ba1.9k sqft917 W Savidge St UNIT 34, Spring Lake, MI 49456Sold

- $335,0002 bd2 ba1.3k sqft917 W Savidge St UNIT 3, Spring Lake, MI 49456Sold
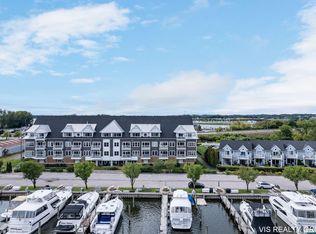
- $375,0003 bd2 ba1.6k sqft917 W Savidge St UNIT 6, Spring Lake, MI 49456Sold
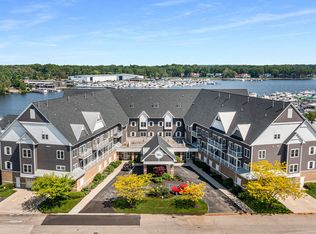
- $339,0002 bd2 ba1.2k sqft917 W Savidge St UNIT 9, Spring Lake, MI 49456Sold
Similar homes
- $324,9002 bd2 ba1.2k sqft917 W Savidge St Unit 4, Spring Lake, MI 49456For Sale
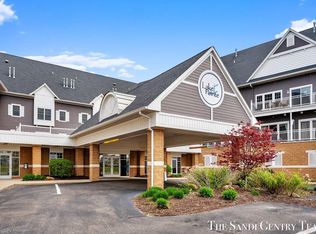
 MLS ID #26046436, Sandi L Gentry, RE/MAX Lakeshore. MichRIC
 - $399,9002 bd2 ba1.5k sqft917 W Savidge St Unit 39, Spring Lake, MI 49456For Sale
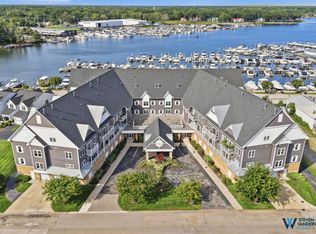 MLS ID #26049213, Logan Naperala, HomeRealty, LLC. MichRIC
 - $289,9003 bd2 ba1.4k sqft17632 Dustin Dr, Spring Lake, MI 49456For Sale
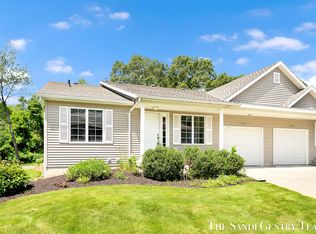 MLS ID #26033535, Sandi L Gentry, RE/MAX Lakeshore. MichRIC
 - $399,9002 bd2 ba1.2k sqft110 W Savidge St #305, Spring Lake, MI 49456For Sale
 MLS ID #26051050, Sandi L Gentry, RE/MAX Lakeshore. MichRIC
 - $315,0001 bd1 ba764 sqft110 W Savidge St #206, Spring Lake, MI 49456For SaleMLS ID #26051035, Sandi L Gentry, RE/MAX Lakeshore. MichRIC
- $299,9001 bd1 ba764 sqft110 W Savidge St #203, Spring Lake, MI 49456For SaleMLS ID #26023571, Sandi L Gentry, RE/MAX Lakeshore. MichRIC
- $449,9002 bd2 ba1.2k sqft110 W Savidge St #202, Spring Lake, MI 49456For SaleMLS ID #26050763, Sandi L Gentry, RE/MAX Lakeshore. MichRIC
- $295,0003 bd2 ba1.4k sqft17511 Parkwood Unit B, Spring Lake, MI 49456For SaleMLS ID #26048533, Jenna Pope, Coldwell Banker Woodland Schmidt Grand Haven. MichRIC
- $399,9002 bd2 ba1.3k sqft331 Rachaels Way, Spring Lake, MI 49456For SaleMLS ID #26045192, Stacey L Pummill, Blue Sky West Properties. MichRIC
- $305,0002 bd2 ba1.2k sqft530 Miller Dr #308, Grand Haven, MI 49417For SaleMLS ID #26019951, Jess Wesner Garrison, Coldwell Banker Woodland Schmidt Grand Haven. MichRIC
- $386,9003 bd2 ba1.3k sqft18412 148th Ave, Spring Lake, MI 49456For SaleMLS ID #26033344, Jeff Grysen, City2Shore Real Estate. MichRIC
- $199,9002 bd1 ba1k sqft18210 Mohawk Dr Unit 6, Spring Lake, MI 49456For SaleMLS ID #26046367, Brad K VanOostenbrugge, RE/MAX of Grand Rapids (Stndl). MichRIC
- $449,9001 bd2 ba1.1k sqft110 W Savidge St #302, Spring Lake, MI 49456For SaleMLS ID #26023574, Sandi L Gentry, RE/MAX Lakeshore. MichRIC
- $425,0002 bd2 ba1.6k sqft931 Bluff Creek Dr #21, Grand Haven, MI 49417For SaleMLS ID #26031433, Sandi L Gentry, RE/MAX Lakeshore. MichRIC
- $354,9004 bd1 ba1.3k sqft317 Elliott Ave, Grand Haven, MI 49417For SaleMLS ID #25058855, Sandi L Gentry, RE/MAX Lakeshore. MichRIC
- $424,9002 bd2 ba1.4k sqft555 Gidley Cir #F, Grand Haven, MI 49417For SaleMLS ID #26048844, Meghan Reece Heritage, BlueWest Properties, LLC. MichRIC
- $345,0003 bd2 ba1.4k sqft3088 Central Rd, Muskegon, MI 49445For SaleMLS ID #26028381, Hunter M Nelson, Five Star Real Estate GH. MichRIC
- $309,9002 bd3 ba1.4k sqft6114 Stahl Dr #16, Spring Lake, MI 49456New ConstructionMLS ID #26004339, Wendy A Harp, Kensington Realty Group Inc.. MichRIC
- $409,9002 bd2 ba1.4k sqft2964 Lakeshore Dr Unit E403, Muskegon, MI 49441For SaleMLS ID #26052909, Daphne Meneses, Legacy Real Estate Partners. MichRIC
