Enjoy a sense of privacy and an easy, comfortable layout in this inviting Spring Lake condominium offering almost 2,200 sq/ft of finished living space. With three bedrooms and three full bathrooms, the home is thoughtfully designed for everyday living with plenty of room to gather, relax, and host guests. The kitchen features beautiful maple cabinetry, a center island, and extended snack bar area, and flows naturally into the dining area (which features a beautiful tray ceiling) and main living areas, while the incredible four-season sunroom provides a peaceful retreat to enjoy throughout the year. The finished walkout lower level adds even more versatility, extending the living space and offering convenient access to patio with complete privacy. A two-car garage provides ample parking and storage, while the home's thoughtful design makes day-to-day living feel wonderfully effortless. With its spacious interior, private setting, and warm, welcoming spaces, this Spring Lake condo offers a wonderful place to settle in and make your own.
Active
$489,900
14892 Equestrian Trl, Spring Lake, MI 49456
3beds
2,191sqft
Condominium
Built in 2003
-- sqft lot
$476,500 Zestimate®
$224/sqft
$280/mo HOA
What's special
Center islandPrivate settingSpacious interiorExtended snack bar areaThree bedroomsWarm welcoming spaces
- 4 days
- 435
- 27
Zillow last checked:
Listing updated:
Listed by:
Sandi L Gentry 616-638-3900,
RE/MAX Lakeshore 616-935-1150
Source: MichRIC,MLS#: 26047906
Facts & features
Interior
Bedrooms & bathrooms
- Bedrooms: 3
- Bathrooms: 3
- Full bathrooms: 3
- Main level bedrooms: 2
Primary bedroom
- Level: Main
Bedroom 2
- Level: Main
Bedroom 3
- Level: Lower
Bathroom 1
- Level: Main
Bathroom 2
- Level: Main
Bathroom 3
- Level: Lower
Dining room
- Level: Main
Kitchen
- Level: Main
Laundry
- Level: Main
Living room
- Level: Main
Other
- Description: Sun Room
- Level: Main
Recreation
- Level: Lower
Utility room
- Level: Lower
Heating
- Forced Air
Appliances
- Included: Cooktop, Dishwasher, Dryer, Microwave, Oven, Range, Refrigerator, Washer
- Laundry: Laundry Room, Main Level, Sink
Features
- Ceiling Fan(s), Center Island, Eat-in Kitchen, Pantry
- Flooring: Carpet, Tile, Wood
- Windows: Garden Window
- Basement: Daylight,Full,Walk-Out Access
- Number of fireplaces: 1
- Fireplace features: Gas Log, Living Room
Interior area
- Total structure area: 1,527
- Total interior livable area: 2,191 sqft
- Finished area below ground: 0
Video & virtual tour
Property
Parking
- Total spaces: 2
- Parking features: Garage Faces Front, Attached
- Garage spaces: 2
Features
- Stories: 1
Lot
- Features: Wooded, Ground Cover, Shrubs/Hedges
Details
- Parcel number: 700313176037
Construction
Type & style
- Home type: Condo
- Architectural style: Ranch
- Property subtype: Condominium
Materials
- Shingle Siding, Vinyl Siding
- Roof: Shingle
Condition
- New construction: No
- Year built: 2003
Utilities & green energy
- Sewer: Public Sewer
- Water: Public
Community & HOA
Community
- Security: Smoke Detector(s)
HOA
- Has HOA: Yes
- Services included: Trash, Snow Removal, Maintenance Grounds
- HOA fee: $280 monthly
Location
- Region: Spring Lake
Financial & listing details
- Price per square foot: $224/sqft
- Tax assessed value: $132,226
- Annual tax amount: $3,752
- Date on market: 9/9/2026
- Listing terms: Cash,Conventional
- Road surface type: Paved
Estimated market value
$476,500
$453,000 - $500,000
$2,677/mo
Price history
| Date | Event | Price |
|---|---|---|
| 9/9/2026 | Listed for sale | $489,900+118.7%$224/sqft |
Source:  MichRIC #26047906 Report a problem MichRIC #26047906 Report a problem | ||
| 11/5/2014 | Sold | $224,000$102/sqft |
Source: Public Record Report a problem | ||
Public tax history
| Year | Property taxes | Tax assessment |
|---|---|---|
| 2025 | $3,430 +7% | $128,750 +3.1% |
| 2024 | $3,206 -0.4% | $124,879 +5% |
| 2023 | $3,220 +462.1% | $118,933 |
| 2022 | $573 | -- |
| 2021 | -- | -- |
| 2020 | -- | $108,139 +4.3% |
| 2018 | $2,980 +19.6% | $103,636 -8.5% |
| 2017 | $2,493 | $113,300 +8.6% |
| 2016 | $2,493 | $104,300 +4% |
| 2015 | $2,493 | $100,300 +3.9% |
| 2014 | -- | $96,500 +1.8% |
| 2013 | -- | $94,800 +1.9% |
| 2012 | -- | $93,000 -2.3% |
| 2011 | -- | $95,200 -6.8% |
| 2009 | -- | $102,200 -7.8% |
| 2008 | -- | $110,900 +17% |
| 2005 | -- | $94,800 -0.2% |
| 2004 | -- | $95,000 +850% |
| 2003 | -- | $10,000 +17.6% |
| 2002 | -- | $8,500 |
Find assessor info on the county website
Monthly payment
Est. payment
Payment breakdown
Explore the cost of this home by adjusting the details. Changes won't be saved.Climate risks
Neighborhood: 49456

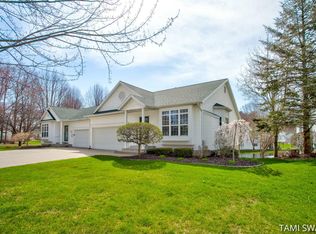

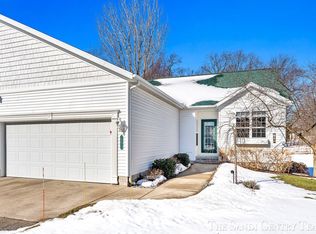
Similar homes
- $--3 bd3 ba2k sqft16349 Hemlock Dr, Spring Lake, MI 49456Auction
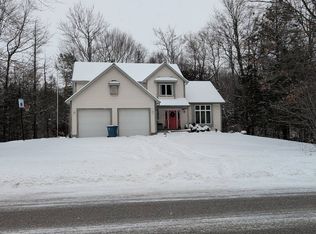 Auction.com 2
 - $382,9003 bd3 ba2.1k sqft14993 Thoroughbred Run #2, Spring Lake, MI 49456For Sale

 MLS ID #26038136, Joseph Keck-Dion, Core Realty Partners LLC. MichRIC
 - $449,9004 bd2 ba2.1k sqft2325 Judson Rd, Spring Lake, MI 49456For Sale
 MLS ID #26047566, Terry Puffer, Legacy Real Estate Partners. MichRIC
 - $499,9005 bd1 ba3.2k sqft15378 McLean Ave, Spring Lake, MI 49456For Sale
 MLS ID #26019797, Sandra K Rezny, Coldwell Banker Woodland Schmidt Grand Haven. MichRIC
 - $439,9002 bd2 ba1.5k sqft917 W Savidge St Unit 38, Spring Lake, MI 49456For SaleMLS ID #26011476, Rich Jones, Coldwell Banker Woodland Schmidt Grand Haven. MichRIC
- $599,9003 bd3 ba1.7k sqft965 W Savidge St, Spring Lake, MI 49456For SaleMLS ID #26047058, Brian H Boven, Five Star Real Estate (Courtland). MichRIC
- $555,0003 bd2 ba1.4k sqft16200 152nd Ave, Spring Lake, MI 49456For SaleMLS ID #26010419, Mark D Gleason, Coldwell Banker Woodland Schmidt Grand Haven. MichRIC
- $370,0004 bd2 ba1.7k sqft18145 148th Ave, Spring Lake, MI 49456For SaleMLS ID #26043913, Patrick J Kane, Keller Williams Realty Rivertown. MichRIC
- $445,0004 bd4 ba2.1k sqft205 E Savidge St, Spring Lake, MI 49456For SaleMLS ID #26043650, Melissa Lundeberg, Greenridge Realty. MichRIC
- $490,0002 bd3 ba2k sqft920 W Savidge St #6, Spring Lake, MI 49456For SaleMLS ID #26001901, Christopher J Peel, Greenridge Realty. MichRIC
- $565,0004 bd4 ba3.2k sqft18121 Lovell Rd, Spring Lake, MI 49456For SaleMLS ID #26045342, Alyse C McPheron, Five Star Real Estate (E. Division). MichRIC
- $398,9003 bd2 ba1.3k sqft18412 148th Ave, Spring Lake, MI 49456For SaleMLS ID #26033344, Jeff Grysen, City2Shore Real Estate. MichRIC
- $489,9004 bd3 ba2.4k sqft16248 Fort Myers Ave #13, Spring Lake, MI 49456New ConstructionMLS ID #26012018, Gina J Vis, HomeRealty, LLC. MichRIC
- $489,9002 bd3 ba2k sqft920 W Savidge St #2, Spring Lake, MI 49456For SaleMLS ID #25062278, Sandi L Gentry, RE/MAX Lakeshore. MichRIC
- $374,9003 bd3 ba2.4k sqft15288 Pruin St, Spring Lake, MI 49456For SaleMLS ID #26041614, Christine Estep, Greenridge Realty. MichRIC
- $354,9003 bd2 ba1.8k sqft16597 152nd Ave, Spring Lake, MI 49456For SaleMLS ID #26041133, Lucas Howard, Keller Williams GR East. MichRIC
- $494,9003 bd2 ba1.5k sqft15741 Mercury Dr, Grand Haven, MI 49417New ConstructionMLS ID #26048482, Sean Terpstra, HomeRealty Holland. MichRIC
- $459,0003 bd2 ba2.1k sqft17586 168th Ave, Spring Lake, MI 49456For SaleMLS ID #26031841, Brian David Klingel, Coldwell Banker Woodland Schmidt Grand Haven. MichRIC
- $589,0003 bd2 ba2k sqft17832 Channel View Dr, Spring Lake, MI 49456For SaleMLS ID #26032469, David K Nadeau, Coldwell Banker Woodland Schmidt Saugatuck. MichRIC
- $344,9003 bd2 ba1.5k sqft18195 148th Ave, Spring Lake, MI 49456For SaleMLS ID #26033702, Taylor Macias, Keller Williams GR East. MichRIC
