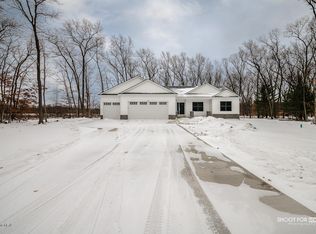
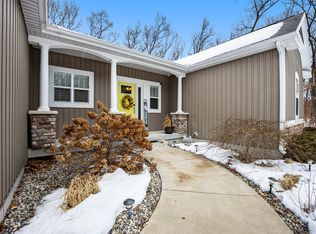
Discover the perfect blend of modern comfort and peaceful country living in this beautifully maintained newer-construction home, nestled on 1.48 private wooded acres. Offering 4 bedrooms, 3.5 baths, and an open-concept design, this home is ideal for both everyday living and entertaining. The inviting kitchen features stainless steel appliances, a center island, walk-in pantry, solid surface countertops, and a slider leading to the spacious deck overlooking the serene backyard and private walking trails. The main level includes a generous laundry room, two guest bedrooms, and a spacious primary suite complete with wooded views, a walk-in closet, and a beautifully appointed bath featuring a tiled walk-in shower. The finished lower level expands the living space with an additional bedroom, full bath, large recreation room with dry bar, and abundant storage. Outside, enjoy your own private retreat with walking trails, raised garden beds, and an insulated storage garage with a concrete floor- perfect for hobbies, workshop space, or additional storage. This exceptional property offers privacy, functionality, and the lifestyle you've been searching for. Call today to schedule your private showing!
Active
Price cut: $5K (9/28)
$489,000
7285 Sue Marie Ln, Muskegon, MI 49442
4beds
2,616sqft
Single Family Residence
Built in 2017
1.5 Acres Lot
$483,300 Zestimate®
$187/sqft
$-- HOA
What's special
- 72 days
- 752
- 74
Zillow last checked:
Listing updated:
Listed by:
Sandi L Gentry 616-638-3900,
RE/MAX Lakeshore 616-935-1150
Source: MichRIC,MLS#: 26041340
Facts & features
Interior
Bedrooms & bathrooms
- Bedrooms: 4
- Bathrooms: 4
- Full bathrooms: 3
- 1/2 bathrooms: 1
- Main level bedrooms: 3
Primary bedroom
- Level: Main
Bedroom 2
- Level: Main
Bedroom 3
- Level: Main
Bedroom 4
- Level: Lower
Primary bathroom
- Level: Main
Bathroom 2
- Level: Main
Bathroom 3
- Description: Half Bath
- Level: Main
Bathroom 4
- Level: Lower
Dining area
- Level: Main
Kitchen
- Level: Main
Living room
- Level: Main
Recreation
- Level: Lower
Heating
- Forced Air
Cooling
- Central Air
Appliances
- Included: Dishwasher, Dryer, Microwave, Oven, Range, Refrigerator, Washer
- Laundry: Laundry Room, Main Level
Features
- Center Island, Pantry
- Flooring: Wood
- Windows: Low-Emissivity Windows, Screens, Insulated Windows
- Basement: Daylight,Full
- Number of fireplaces: 1
- Fireplace features: Living Room
Interior area
- Total structure area: 1,579
- Total interior livable area: 2,616 sqft
- Finished area below ground: 0
Video & virtual tour
Property
Parking
- Total spaces: 2
- Parking features: Attached, Garage Door Opener
- Garage spaces: 2
Features
- Stories: 1
Lot
- Size: 1.5 Acres
- Dimensions: 214 x 437 x 175 x 320
- Features: Level, Wooded, Ground Cover
Details
- Parcel number: 11035100000620
- Zoning description: Residential
Construction
Type & style
- Home type: SingleFamily
- Architectural style: Ranch
- Property subtype: Single Family Residence
Materials
- Stone, Vinyl Siding
- Roof: Shingle
Condition
- New construction: No
- Year built: 2017
Utilities & green energy
- Sewer: Septic Tank
- Water: Well
- Utilities for property: Natural Gas Connected, Cable Connected
Community & HOA
Location
- Region: Muskegon
Financial & listing details
- Price per square foot: $187/sqft
- Tax assessed value: $234,362
- Annual tax amount: $8,210
- Date on market: 8/7/2026
- Listing terms: Cash,Conventional
- Road surface type: Paved
Estimated market value
$483,300
$459,000 - $507,000
$3,211/mo
Price history
| Date | Event | Price |
|---|---|---|
| 9/28/2026 | Price change | $489,000-1%$187/sqft |
Source:  MichRIC #26041340 Report a problem MichRIC #26041340 Report a problem | ||
| 9/3/2026 | Price change | $494,000-1%$189/sqft |
Source: MichRIC #26041340 Report a problem | ||
| 8/7/2026 | Listed for sale | $499,000+51.2%$191/sqft |
Source: MichRIC #26041340 Report a problem | ||
| 4/28/2022 | Sold | $330,000$126/sqft |
Source: Public Record Report a problem | ||
| 2/4/2022 | Sold | $330,000+3.1%$126/sqft |
Source: MichRIC #21119487 Report a problem | ||
| 1/3/2022 | Pending sale | $320,000$122/sqft |
Source: MichRIC #21119487 Report a problem | ||
| 12/31/2021 | Listed for sale | $320,000$122/sqft |
Source: MichRIC #21119487 Report a problem | ||
Public tax history
| Year | Property taxes | Tax assessment |
|---|---|---|
| 2025 | $8,012 +6.8% | $258,000 +4.3% |
| 2024 | $7,500 +47.3% | $247,400 +17.4% |
| 2023 | $5,092 | $210,800 +24.6% |
| 2022 | -- | $169,200 +10.1% |
| 2021 | $4,816 | $153,700 +7.1% |
| 2020 | $4,816 +646.5% | $143,500 +1335% |
| 2018 | $645 | $10,000 |
Find assessor info on the county website
Monthly payment
Est. payment
Payment breakdown
Explore the cost of this home by adjusting the details. Changes won't be saved.Climate risks
Neighborhood: 49442
Similar homes
- $424,9003 bd2 ba1.6k sqft12466 S Maple Island Rd, Twin Lake, MI 49457For Sale

 MLS ID #26040891, Daniel T. Nutt, Coldwell Banker Woodland Schmidt Muskegon. MichRIC
 - $479,9004 bd3 ba2.5k sqft5071 Shady Creek Dr, Muskegon, MI 49441For Sale
 MLS ID #26051313, Eddie Alexander, Five Star Real Estate - N Musk. MichRIC
 - $465,0003 bd2 ba1.3k sqft18412 148th Ave, Spring Lake, MI 49456For Sale
 MLS ID #26053111, Jeff Grysen, City2Shore Real Estate. MichRIC
 - $419,0004 bd3 ba2.3k sqft1917 Dykstra Rd, Muskegon, MI 49445For Sale
 MLS ID #26046701, Kathryn Jo Bultema, Greenridge Realty White Lake. MichRIC
 - $485,0004 bd4 ba3.3k sqft1106 Brookway Ct, Norton Shores, MI 49441For SaleMLS ID #26045503, Tiffany Szakal, The Local Element. MichRIC
- $399,9003 bd2 ba1.4k sqft4536 Dalson Rd, Twin Lake, MI 49457For SaleMLS ID #26044368, Sandi L Gentry, RE/MAX Lakeshore. MichRIC
- $549,9004 bd4 ba2.6k sqft4085 Quainton Rd, Muskegon, MI 49441For SaleMLS ID #26045040, Teresa L VandenBosch, Childress Associates Realty. MichRIC
- $535,0005 bd3 ba3.2k sqft1020 Brookway Ct, Muskegon, MI 49441For SaleMLS ID #26000519, Sandi L Gentry, RE/MAX Lakeshore. MichRIC
- $424,9004 bd2 ba2.4k sqft14504 Cameron Ct, Grand Haven, MI 49417For SaleMLS ID #26038329, Sandi L Gentry, RE/MAX Lakeshore. MichRIC
- $539,0003 bd3 ba1.5k sqft12480 144th Ave, Grand Haven, MI 49417For SaleMLS ID #26053483, Laura Veersma, Big Rapids Realty. MichRIC
- $474,9003 bd3 ba1.5k sqft2713 E White Lake Dr, Twin Lake, MI 49457For SaleMLS ID #26026363, David Wayne Dusenberry Sr., Coldwell Banker Woodland Schmidt Whitehall. MichRIC
- $390,0005 bd2 ba2k sqft3860 E Pontaluna Rd, Fruitport, MI 49415For SaleMLS ID #26040669, Sarah J Takens, The Local Element. MichRIC
- $449,9004 bd3 ba2.1k sqft2848 Farr Rd, Fruitport, MI 49415New ConstructionMLS ID #26038979, Kevin Edward Wright, Greenridge - Nexes. MichRIC
- $365,0004 bd3 ba1.4k sqft3230 Sarah Cir, Twin Lake, MI 49457For SaleMLS ID #26046236, Holly Ziemba, Five Star Real Estate - N Musk. MichRIC
- $349,9004 bd2 ba2k sqft2098 Kristin Ct, Muskegon, MI 49442New ConstructionMichRIC
- $574,9004 bd3 ba3.1k sqft17047 Lincoln St, Grand Haven, MI 49417For SaleMLS ID #26045381, Justin W Moorehead, Five Star Real Estate (Eastown). MichRIC
- $386,9003 bd2 ba1.3k sqft18412 148th Ave, Spring Lake, MI 49456For SaleMLS ID #26033344, Jeff Grysen, City2Shore Real Estate. MichRIC
- $314,9004 bd2 ba1.7k sqft5468 W Samantha Ln, Twin Lake, MI 49457For SaleMLS ID #26020031, Sandi L Gentry, RE/MAX Lakeshore. MichRIC
- $469,9003 bd3 ba2.1k sqft14892 Equestrian Trl, Spring Lake, MI 49456For SaleMLS ID #26047906, Sandi L Gentry, RE/MAX Lakeshore. MichRIC
