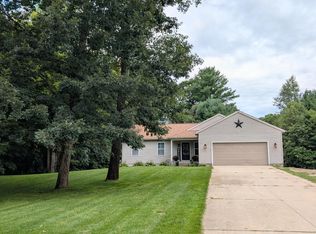
Tucked beneath a canopy of mature trees, this charming Twin Lake home offers a peaceful retreat where nature, comfort, and everyday living come together beautifully. Set on a spacious wooded property, the home feels wonderfully secluded while offering an inviting setting to slow down, unwind, and enjoy the changing seasons. Inside, approximately 1,421 square feet of single-level living unfolds with three bedrooms and two full baths. Warm wood flooring flows through the main living areas, where the living room and family room offer multiple spaces to gather, relax, and entertain. The kitchen features abundant cabinetry and counter space, while the adjoining dining area provides a cozy spot to enjoy meals surrounded by views of the outdoors. Sliding doors invite you outside and fill the home with natural light. The primary bedroom offers convenient access to a full bath, while two additional bedrooms and a second full bath provide welcoming spaces for family or guests. Main-floor laundry adds ease and practicality to the home's comfortable layout. Step outside and discover what truly makes this property special. Towering trees, dappled sunlight, and a generous yard create a storybook setting with room for summer gatherings, evenings around the fire, quiet mornings with coffee, or simply enjoying the peaceful sounds of nature. The deck provides another inviting place to relax and take in the wooded surroundings. Warm, welcoming, and surrounded by natural beauty, this Twin Lake retreat offers a place to feel at home from the moment you arrive.
Active
Price cut: $10K (9/14)
$399,900
4536 Dalson Rd, Twin Lake, MI 49457
3beds
1,421sqft
Single Family Residence
Built in 1989
10 Acres Lot
$393,000 Zestimate®
$281/sqft
$-- HOA
What's special
Spacious wooded propertyWarm wood flooringThree bedrooms
- 40 days
- 685
- 47
Zillow last checked:
Listing updated:
Listed by:
Sandi L Gentry 616-638-3900,
RE/MAX Lakeshore 616-935-1150
Source: MichRIC,MLS#: 26044368
Facts & features
Interior
Bedrooms & bathrooms
- Bedrooms: 3
- Bathrooms: 2
- Full bathrooms: 2
- Main level bedrooms: 3
Primary bedroom
- Level: Main
Bedroom 2
- Level: Main
Bedroom 3
- Level: Main
Bathroom 1
- Level: Main
Bathroom 2
- Level: Main
Family room
- Level: Main
Kitchen
- Level: Main
Laundry
- Level: Main
Living room
- Level: Main
Heating
- Forced Air
Cooling
- Central Air
Appliances
- Included: Dishwasher, Dryer, Microwave, Oven, Range, Refrigerator, Washer
- Laundry: In Hall, Main Level
Features
- Ceiling Fan(s), Eat-in Kitchen
- Flooring: Wood
- Basement: Crawl Space
- Has fireplace: No
Interior area
- Total structure area: 1,421
- Total interior livable area: 1,421 sqft
Video & virtual tour
Property
Parking
- Total spaces: 4
- Parking features: Garage Door Opener, Detached
- Garage spaces: 4
Features
- Stories: 1
Lot
- Size: 10 Acres
- Dimensions: 328' x 1260' x 329' x 1293'
- Features: Wooded, Ground Cover
Details
- Additional structures: Second Garage, Shed(s)
- Parcel number: 08019100000200
- Zoning description: R-2
Construction
Type & style
- Home type: SingleFamily
- Architectural style: Ranch
- Property subtype: Single Family Residence
Materials
- Vinyl Siding
- Roof: Metal
Condition
- New construction: No
- Year built: 1989
Utilities & green energy
- Sewer: Septic Tank
- Water: Well
- Utilities for property: Phone Available, Natural Gas Available, Electricity Available, Cable Available
Community & HOA
Location
- Region: Twin Lake
Financial & listing details
- Price per square foot: $281/sqft
- Tax assessed value: $165,347
- Annual tax amount: $4,891
- Date on market: 8/21/2026
- Listing terms: Cash,Conventional
- Electric utility on property: Yes
- Road surface type: Paved
Estimated market value
$393,000
$373,000 - $413,000
$1,980/mo
Price history
| Date | Event | Price |
|---|---|---|
| 9/14/2026 | Price change | $399,900-2.4%$281/sqft |
Source:  MichRIC #26044368 Report a problem MichRIC #26044368 Report a problem | ||
| 8/21/2026 | Listed for sale | $409,900+13.9%$288/sqft |
Source: MichRIC #26044368 Report a problem | ||
| 8/23/2024 | Sold | $360,000-5.3%$253/sqft |
Source: MichRIC #24037211 Report a problem | ||
| 7/31/2024 | Pending sale | $380,000$267/sqft |
Source: MichRIC #24037211 Report a problem | ||
| 7/19/2024 | Listed for sale | $380,000$267/sqft |
Source: MichRIC #24037211 Report a problem | ||
Public tax history
| Year | Property taxes | Tax assessment |
|---|---|---|
| 2025 | $1,751 -3.7% | $161,000 +32.4% |
| 2024 | $1,819 +4.2% | $121,600 +19.8% |
| 2023 | $1,745 | $101,500 +20.5% |
| 2022 | -- | $84,200 +9.5% |
| 2021 | $1,884 | $76,900 +3.4% |
| 2020 | $1,884 +235.6% | $74,400 +576.4% |
| 2018 | $561 | $11,000 -80.9% |
| 2017 | -- | $57,600 +5.5% |
| 2016 | -- | $54,600 +12.6% |
| 2015 | -- | $48,500 -6.9% |
| 2014 | -- | $52,100 +13% |
| 2013 | -- | $46,100 +6% |
| 2012 | -- | $43,500 -17.6% |
| 2011 | -- | $52,800 |
| 2010 | -- | $52,800 -3.8% |
| 2009 | -- | $54,900 -12.6% |
| 2008 | -- | $62,800 +8.3% |
| 2007 | -- | $58,000 |
| 2006 | -- | $58,000 +3.2% |
| 2005 | -- | $56,200 -0.7% |
| 2004 | -- | $56,600 +6% |
| 2003 | -- | $53,400 -1.7% |
| 2002 | -- | $54,300 +16.8% |
| 2001 | -- | $46,500 |
Find assessor info on the county website
Monthly payment
Est. payment
Payment breakdown
Explore the cost of this home by adjusting the details. Changes won't be saved.Climate risks
Neighborhood: 49457
Similar homes
- $309,9003 bd2 ba1.7k sqft3240 E Riley Thompson Rd, Twin Lake, MI 49457For Sale

 MLS ID #26042569, Elijah N Meschke, United Realty Services LLC. MichRIC
 - $--3 bd1 ba1.3k sqft6150 East St, Twin Lake, MI 49457Auction
 ServiceLink Auction
 - $424,9003 bd2 ba1.6k sqft12466 S Maple Island Rd, Twin Lake, MI 49457For Sale
 MLS ID #26040891, Daniel T. Nutt, Coldwell Banker Woodland Schmidt Muskegon. MichRIC
 - $365,0004 bd3 ba1.4k sqft3230 Sarah Cir, Twin Lake, MI 49457For Sale
 MLS ID #26046236, Holly Ziemba, Five Star Real Estate - N Musk. MichRIC
 - $314,9003 bd1 ba1.4k sqft5449 Holton Rd, Twin Lake, MI 49457For SaleMLS ID #26050145, Susan Besteman, Besteman Properties Group Inc.. MichRIC
- $375,0004 bd2 ba1.5k sqft6780 Blue Lake Rd, Twin Lake, MI 49457For SaleMLS ID #26042293, Breanne Speer, RE/MAX Perrett Associates - Marshall. MichRIC
- $399,9003 bd3 ba1.4k sqft6243 Wasatch Lane Twin, Lake Michigan, MI 49457New Construction
 MLS ID #71026045709, Corey Meyers, Tucker Benner Realty LLC. Realcomp II
 - $309,0002 bd1 ba1.3k sqft4174 Wilson Beach Rd, Twin Lake, MI 49457For SaleMLS ID #26051707, Tina J Zachow, Century 21 Affiliated (GR). MichRIC
- $399,9994 bd3 ba1.6k sqft416 E River Rd, Muskegon, MI 49445For SaleMLS ID #26040855, David Manley, Legacy Real Estate Partners. MichRIC
- $479,9003 bd3 ba1.5k sqft2713 E White Lake Dr, Twin Lake, MI 49457For SaleMLS ID #26026363, David Wayne Dusenberry Sr., Coldwell Banker Woodland Schmidt Whitehall. MichRIC
- $350,0003 bd3 ba1.6k sqft6594 Black Hawk Ln, Twin Lake, MI 49457For SaleMLS ID #26032431, Cory Jo Kraai, Five Star Real Estate. MichRIC
- $399,9003 bd3 ba1.4k sqft6243 Wasatch Ln, Twin Lake, MI 49457New ConstructionMLS ID #26045709, Corey Meyers, Tucker Benner Realty LLC. MichRIC
- $324,9004 bd2 ba1.7k sqft5468 W Samantha Ln, Twin Lake, MI 49457For SaleMLS ID #26020031, Sandi L Gentry, RE/MAX Lakeshore. MichRIC
- $368,0003 bd2 ba1.5k sqft5527 E Samantha Ln, Twin Lake, MI 49457New ConstructionMLS ID #26027942, Lisa Vela, Five Star Real Estate. MichRIC
- $368,0003 bd2 ba1.5k sqft5527 E Samantha Lane Twin, Lake Michigan, MI 49457New ConstructionMLS ID #71026027942, Lisa Vela, Five Star Real Estate. Realcomp II
- $315,0003 bd2 ba1.3k sqft1106 Park Ave, Twin Lake, MI 49457For SaleMLS ID #26042862, Kristin Neal, Bellabay Realty LLC. MichRIC
- $345,0003 bd2 ba1.4k sqft3088 Central Rd, Muskegon, MI 49445For SaleMLS ID #26028381, Hunter M Nelson, Five Star Real Estate GH. MichRIC
- $399,9004 bd2 ba1.9k sqft1802 Duchess Ct, Muskegon, MI 49445For SaleMLS ID #26044401, Kevin Edward Wright, Greenridge - Nexes. MichRIC
