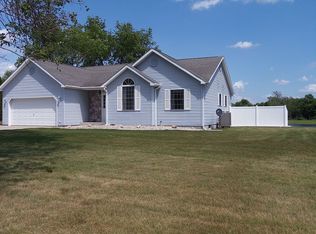

Welcome to 4286 S. 198th Ave., Hesperia, MI -- just in time for summer! Nestled on 1.79 acres with nearly 200 feet of frontage on a beautiful manmade lake, this idyllic property offers the perfect setting for relaxing evenings, entertaining guests, and making lifelong memories.
This spacious 3-bedroom, 2.5-bath home features an inviting open-concept floor plan. Step inside to a large family room with a separate seating area, flowing seamlessly into the dining space and expansive kitchen complete with abundant storage and counter space. The main floor also includes a convenient laundry room and half bath.
Upstairs, the primary suite provides peaceful lake views, creating the perfect private retreat. Two additional generously sized bedrooms and a full bath complete the upper level.
The basement is ready for your vision, featuring 9-foot ceilings and the potential for over 2,000 square feet of finished living space once it's complete. The seller has thoughtfully updated the home over the last five years, including a high-efficiency furnace and air conditioner, on-demand hot water heater, newer washer, microwave, and stove, blown-in insulation, all new exterior doors, and a cement patio.
Step outside to the show-stopping backyard complete with a sprinkler system and breathtaking waterfront views -- the ideal place for summer gatherings, bonfires, and outdoor fun. Not only are you getting a beautiful lake front you are also a short walk away from the White River, right at the end of the road! What more could you ask for?
Schedule your private showing today -- this one won't last long!
Active
Price cut: $26K (9/14)
$399,000
4286 S 198th Ave, Hesperia, MI 49421
3beds
1,554sqft
Single Family Residence
Built in 2000
1.79 Acres Lot
$393,100 Zestimate®
$257/sqft
$-- HOA
What's special
- 145 days
- 758
- 41
Zillow last checked:
Listing updated:
Listed by:
Tina M Drum 231-519-7709,
616 Realty LLC 616-272-3707
Source: MichRIC,MLS#: 26023469
Facts & features
Interior
Bedrooms & bathrooms
- Bedrooms: 3
- Bathrooms: 3
- Full bathrooms: 2
- 1/2 bathrooms: 1
Primary bedroom
- Level: Upper
Bedroom 2
- Level: Upper
Bedroom 3
- Level: Upper
Primary bathroom
- Level: Upper
Bathroom 1
- Level: Main
Bathroom 2
- Level: Upper
Dining area
- Level: Main
Kitchen
- Level: Main
Laundry
- Level: Main
Living room
- Level: Main
Other
- Description: Entry Area
- Level: Main
Heating
- Forced Air
Cooling
- Central Air
Appliances
- Laundry: Laundry Room, Main Level
Features
- Basement: Full
- Has fireplace: No
Interior area
- Total structure area: 1,554
- Total interior livable area: 1,554 sqft
- Finished area below ground: 0
Property
Parking
- Total spaces: 2
- Parking features: Attached
- Garage spaces: 2
Features
- Stories: 2
- On waterfront: Yes
- Waterfront features: Lake
- Body of water: Private-Un-Named
Lot
- Size: 1.79 Acres
- Dimensions: 195 x 400
Details
- Parcel number: 01403520025
- Zoning description: Residential
Construction
Type & style
- Home type: SingleFamily
- Architectural style: Traditional
- Property subtype: Single Family Residence
Materials
- Vinyl Siding
- Roof: Shingle
Condition
- New construction: No
- Year built: 2000
Utilities & green energy
- Sewer: Septic Tank
- Water: Well
Community & HOA
Location
- Region: Hesperia
Financial & listing details
- Price per square foot: $257/sqft
- Tax assessed value: $96,046
- Annual tax amount: $3,008
- Date on market: 5/25/2026
- Listing terms: Cash,VA Loan,Conventional
Estimated market value
$393,100
$373,000 - $413,000
$2,060/mo
Price history
| Date | Event | Price |
|---|---|---|
| 9/14/2026 | Price change | $399,000-6.1%$257/sqft |
Source:  MichRIC #26023469 Report a problem MichRIC #26023469 Report a problem | ||
| 8/27/2026 | Price change | $425,000-2.3%$273/sqft |
Source: MichRIC #26023469 Report a problem | ||
| 7/24/2026 | Price change | $435,000-2.2%$280/sqft |
Source: MichRIC #26023469 Report a problem | ||
| 7/7/2026 | Price change | $445,000-1.1%$286/sqft |
Source: MichRIC #26023469 Report a problem | ||
| 6/16/2026 | Price change | $450,000-3.2%$290/sqft |
Source: MichRIC #26023469 Report a problem | ||
| 6/6/2026 | Price change | $465,000-2.1%$299/sqft |
Source: MichRIC #26023469 Report a problem | ||
| 5/25/2026 | Listed for sale | $475,000+93.9%$306/sqft |
Source: MichRIC #26023469 Report a problem | ||
| 3/24/2021 | Listing removed | -- |
Source: Owner Report a problem | ||
| 9/25/2020 | Sold | $245,000+2.5%$158/sqft |
Source: Public Record Report a problem | ||
| 8/26/2020 | Pending sale | $239,000$154/sqft |
Source: Owner Report a problem | ||
| 8/21/2020 | Listed for sale | $239,000$154/sqft |
Source: Owner Report a problem | ||
Public tax history
| Year | Property taxes | Tax assessment |
|---|---|---|
| 2025 | $3,008 +5% | $136,400 +25.7% |
| 2024 | $2,866 +4.9% | $108,500 +15.2% |
| 2023 | $2,732 +2.6% | $94,200 +6.4% |
| 2022 | $2,664 | $88,500 +8.2% |
| 2021 | -- | $81,800 +3.9% |
| 2020 | -- | $78,700 +35.7% |
| 2018 | $1,652 | $58,000 +0.2% |
| 2017 | -- | $57,900 +24% |
| 2016 | -- | $46,700 -2.1% |
| 2013 | -- | $47,700 -11% |
| 2012 | -- | $53,600 +3.5% |
| 2011 | $605 -75.6% | $51,800 -7.2% |
| 2010 | $2,483 | $55,800 |
Find assessor info on the county website
Monthly payment
Est. payment
Payment breakdown
Explore the cost of this home by adjusting the details. Changes won't be saved.Climate risks
Neighborhood: 49421
Similar homes
- $369,9003 bd2 ba1.4k sqft9016 E M 20, Hesperia, MI 49421For Sale

 MLS ID #26032602, Licia A Fritch, RE/MAX West. MichRIC
 - $339,9003 bd3 ba2.1k sqft4512 Traxton Dr, Hesperia, MI 49421For Sale
 MLS ID #26049998, Jacob R Schmittler, Five Star Real Estate (Courtland). MichRIC
 - $369,0005 bd2 ba2.1k sqft5801 E Garfield Rd, Hesperia, MI 49421For Sale
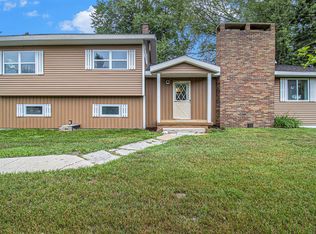 MLS ID #26052737, Pamela Derks, Five Star Real Estate Fremont. MichRIC
 - $375,0002 bd2 ba2.1k sqft4165 S 132nd Ave, Hesperia, MI 49421For Sale
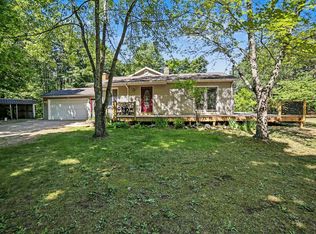 MLS ID #26030844, Jeanette Palmerton, Coldwell Banker Schmidt Fremont. MichRIC
 - $299,0003 bd3 ba1.7k sqft4179 E White River Dr, Hesperia, MI 49421For SaleMLS ID #26021211, Meagan Kempf, RE/MAX Bayshore Manistee. MichRIC
- $235,0003 bd1 ba1k sqft5494 S 168th Ave, Hesperia, MI 49421For SaleMLS ID #26049750, Kristine Marie Stariha, Five Star Real Estate - Hart. MichRIC
- $310,0003 bd2 ba1.4k sqft3681 Cobmossa Trl, Hesperia, MI 49421For SaleMLS ID #26048665, Chuck Keefer, Whitetail Properties Real Estate, LLC. MichRIC
- $249,9002 bd2 ba1.3k sqft5220 E High Tower Lake Rd, Hesperia, MI 49421For SaleMLS ID #26040867, Melinda J Robison, Five Star Real Estate (Main). MichRIC
- $216,0003 bd2 ba1.4k sqft195 Smith St, Hesperia, MI 49421For SaleMLS ID #26037791, Pamela Derks, Five Star Real Estate Fremont. MichRIC
- $218,0003 bd1 ba1.2k sqft295 Hawley St, Hesperia, MI 49421For SaleMLS ID #26035077, Pamela Derks, Five Star Real Estate Fremont. MichRIC
- $320,0003 bd1 ba1.2k sqft5207 E High Tower Lake Rd, Hesperia, MI 49421For SaleMLS ID #26025739, Pamela Derks, Five Star Real Estate Fremont. MichRIC
- $585,0003 bd2 ba1.9k sqft9039 E Ensign Ct, Hesperia, MI 49421For SaleMLS ID #26032601, Hannah Dodge, Town Square Real Estate Group. MichRIC
- $424,9003 bd2 ba1.6k sqft12466 S Maple Island Rd, Twin Lake, MI 49457For SaleMLS ID #26040891, Daniel T. Nutt, Coldwell Banker Woodland Schmidt Muskegon. MichRIC
- $399,9003 bd2 ba1.4k sqft4536 Dalson Rd, Twin Lake, MI 49457For SaleMLS ID #26044368, Sandi L Gentry, RE/MAX Lakeshore. MichRIC
- $415,0005 bd3 ba2.1k sqft623 W 44th St, Fremont, MI 49412For SaleMLS ID #26037033, Dean A Gibbie, Century 21 Affiliated (GR). MichRIC
- $379,9003 bd2 ba2k sqft4791 E Fox Rd, Hart, MI 49420For SaleMLS ID #26029334, Crystal Hallack, Five Star Real Estate - Hart. MichRIC
- $365,0004 bd3 ba1.4k sqft3230 Sarah Cir, Twin Lake, MI 49457For SaleMLS ID #26046236, Holly Ziemba, Five Star Real Estate - N Musk. MichRIC
- $375,0004 bd3 ba1.2k sqft1889 E 40th St, White Cloud, MI 49349For SaleMLS ID #26044523, Eyddy Conde, Lake Michigan Realty Mgmt. MichRIC
- $379,0003 bd2 ba1.4k sqft8270 Sheridan St, Montague, MI 49437For SaleMLS ID #26040431, Joshua Callison, Coldwell Banker Schmidt Fremont. MichRIC
