Welcome to the RIVER HOUSE! This special, riverfront property is situated on a 3 acre, wooded parcel in rural Oceana County. It has 3 bedrooms and 2.5 baths. There's approximately 370 feet of frontage on the North Branch of the White River, which can be viewed from the large, wrap-around deck. The main floor has tons of windows and sliders, making it bright and cheery with views of nature all around. The lower level was recently finished and has a great room with an electric fireplace, a kitchenette, full bath and two additional bedrooms. It is ideal for multi-generational living. The home is handicap accessible with an entrance ramp, bedroom, bathroom and laundry all located on the main floor, allowing for one floor living. Two stall detached garage with opener, plus shed. *Seller is related to the listing agent*
Active
Price cut: $20K (8/13)
$299,000
4179 E White River Dr, Hesperia, MI 49421
3beds
1,748sqft
:
Get pre-qualified$2,040/mo
Single Family Residence
Built in 1982
3 Acres Lot
$291,700 Zestimate®
$171/sqft
$-- HOA
What's special
Riverfront propertyLarge wrap-around deck
- 96 days |
- 919 |
- 44 |
Zillow last checked:
Listing updated:
Listed by:
Meagan Kempf,
RE/MAX Bayshore Manistee 231-887-4777
Source: MichRIC,MLS#: 26021211
Facts & features
Interior
Bedrooms & bathrooms
- Bedrooms: 3
- Bathrooms: 3
- Full bathrooms: 2
- 1/2 bathrooms: 1
- Main level bedrooms: 1
Primary bedroom
- Level: Main
- Area: 176.25
- Dimensions: 11.75 x 15.00
Bedroom 2
- Level: Basement
- Area: 141.13
- Dimensions: 12.83 x 11.00
Bedroom 3
- Level: Basement
- Area: 272.25
- Dimensions: 11.75 x 23.17
Bathroom 1
- Level: Main
- Area: 65.22
- Dimensions: 8.33 x 7.83
Bathroom 2
- Level: Basement
- Area: 39.37
- Dimensions: 7.75 x 5.08
Bathroom 2
- Level: Main
- Area: 9
- Dimensions: 4.00 x 2.25
Dining room
- Level: Main
- Area: 87.49
- Dimensions: 8.90 x 9.83
Kitchen
- Level: Main
- Area: 118.64
- Dimensions: 8.90 x 13.33
Living room
- Level: Main
- Area: 488.42
- Dimensions: 21.08 x 23.17
Recreation
- Level: Basement
- Area: 315.62
- Dimensions: 26.68 x 11.83
Utility room
- Level: Basement
- Area: 48.26
- Dimensions: 9.50 x 5.08
Heating
- Forced Air
Appliances
- Included: Dishwasher, Dryer, Range, Refrigerator, Washer
- Laundry: Laundry Closet, Upper Level
Features
- Flooring: Laminate
- Windows: Window Treatments
- Basement: Full,Walk-Out Access
- Number of fireplaces: 1
- Fireplace features: Family Room
Interior area
- Total structure area: 898
- Total interior livable area: 1,748 sqft
- Finished area below ground: 0
Property
Parking
- Total spaces: 2
- Parking features: Garage Faces Front, Garage Door Opener, Detached
- Garage spaces: 2
Accessibility
- Accessibility features: Accessible Approach with Ramp, 42 in or + Hallway
Features
- Stories: 2
- On waterfront: Yes
- Waterfront features: River
- Body of water: North Branch White R
Lot
- Size: 3 Acres
- Dimensions: 264 x 453 x 372 x 458
- Features: Wooded, Rolling Hills
Details
- Parcel number: 01360005700
Construction
Type & style
- Home type: SingleFamily
- Architectural style: Ranch
- Property subtype: Single Family Residence
Materials
- Other
- Roof: Composition
Condition
- New construction: No
- Year built: 1982
Utilities & green energy
- Sewer: Septic Tank
- Water: Well
- Utilities for property: Phone Available, Electricity Available
Community & HOA
HOA
- Services included: None
Location
- Region: Hesperia
Financial & listing details
- Price per square foot: $171/sqft
- Tax assessed value: $64,676
- Annual tax amount: $2,931
- Date on market: 5/10/2026
- Listing terms: Cash,Conventional
- Electric utility on property: Yes
- Road surface type: Unimproved
Estimated market value
$291,700
$277,000 - $306,000
$2,103/mo
Price history
| Date | Event | Price |
|---|---|---|
| 8/13/2026 | Price change | $299,000-6.3%$171/sqft |
Source:  MichRIC #26021211 Report a problem MichRIC #26021211 Report a problem | ||
| 5/10/2026 | Listed for sale | $319,000+87.6%$182/sqft |
Source: MichRIC #26021211 Report a problem | ||
| 6/3/2021 | Sold | $170,000-5.5%$97/sqft |
Source: MichRIC #21017689 Report a problem | ||
| 5/18/2021 | Pending sale | $179,900$103/sqft |
Source: MichRIC #21017689 Report a problem | ||
| 5/18/2021 | Listed for sale | $179,900$103/sqft |
Source: MichRIC #21017689 Report a problem | ||
Public tax history
Tax history is unavailable.
Monthly payment
Est. payment
Payment breakdown
Explore the cost of this home by adjusting the details. Changes won't be saved.Climate risks
Neighborhood: 49421
Nearby schools
GreatSchools rating
- 4/10Thomas Read Elementary SchoolGrades: K-5Distance: 9.6 mi
- 7/10Shelby Middle SchoolGrades: 6-8Distance: 9.5 mi
- 6/10Shelby High SchoolGrades: 9-12Distance: 9.6 mi
- $249,800-- bd-- ba-- sqft4179 White River Dr, Hesperia, MI 49421Off Market
- $--3.5 acresWhite River Dr, Hesperia, MI 49421Off Market

- $37,800-- bd-- ba-- sqft4179 White River Dr, Hesperia, MI 49421Off Market
- $--1.2 acres4143 White River Dr E, Hesperia, MI 49421Off Market

- $31,4001.34 acres4143 White River Dr, Hesperia, MI 49421Off Market
- $215,9002 bd2 ba1k sqft4132 White River Dr, Hesperia, MI 49421Off Market
- $16,400-- bd-- ba-- sqft4132 White River Dr, Hesperia, MI 49421Off Market
- $30,200-- bd-- ba-- sqft4132 White River Dr, Hesperia, MI 49421Off Market
A local agent can set up tours, give advice and negotiate with sellers.
Similar homes
- $275,0002 bd2 ba1.3k sqft5220 E High Tower Lake Rd, Hesperia, MI 49421For Sale
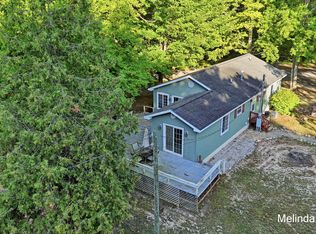
 MLS ID #26040867, Melinda J Robison, Five Star Real Estate (Main). MichRIC
 - $320,0003 bd1 ba1.2k sqft5207 E High Tower Lake Rd, Hesperia, MI 49421For Sale
 MLS ID #26025739, Pamela Derks, Five Star Real Estate Fremont. MichRIC
 - $319,9003 bd2 ba2.3k sqft3868 Riverview Dr S, Hesperia, MI 49421For Sale
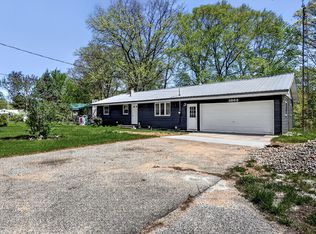 MLS ID #26022987, Clarence S Colegrove, TrenSyd Realty LLC. MichRIC
 - $289,0003 bd2 ba1.8k sqft6667 N 126th Ave, Hart, MI 49420For Sale
 MLS ID #26042472, Brenda Nyblade Skujins, Coldwell Banker Woodland Schmidt Muskegon. MichRIC
 - $374,9003 bd2 ba1.4k sqft9016 E M 20, Hesperia, MI 49421For SaleMLS ID #26032602, Licia A Fritch, RE/MAX West. MichRIC
- $299,0003 bd2 ba1.7k sqft268 W Shelby Rd, Shelby, MI 49455For SaleMLS ID #26018500, Christopher Wenk, Town Square Real Estate Group. MichRIC
- $389,0002 bd2 ba2.1k sqft4165 S 132nd Ave, Hesperia, MI 49421For SaleMLS ID #26030844, Jeanette Palmerton, Coldwell Banker Schmidt Fremont. MichRIC
- $225,0003 bd2 ba2k sqft4879 S 194th Ave, Hesperia, MI 49421For SaleMLS ID #26034730, Erik Larson, Smallegan Real Estate. MichRIC
- $369,9003 bd2 ba1.9k sqft9064 E #M20, Hesperia, MI 49421For SaleMLS ID #26036808, Sue Payne, Coldwell Banker Woodland Schmidt-Hart. MichRIC
- $239,0004 bd2 ba1.8k sqft79 N 192nd Ave, Hesperia, MI 49421For SaleMLS ID #26037088, Sara J Dennison, Five Star Real Estate (Muskegon). MichRIC
- $215,0004 bd2 ba1.2k sqft5289 E High Tower Lake Rd, Hesperia, MI 49421For SaleMLS ID #26023778, Lisa Lightfoot, Coldwell Banker Schmidt Fremont. MichRIC
- $199,0003 bd2 ba1.2k sqft4035 N Comstock Ave, Hesperia, MI 49421For SaleMLS ID #26028018, Rachel Cox, Wickstra Realty, Inc.. MichRIC
- $150,0003 bd2 ba1.3k sqft5692 E Loop Rd, Hesperia, MI 49421For SaleMLS ID #26040667, Sabrina Thompson, Five Star Real Estate Whitehall. MichRIC
- $319,9003 bd1 ba1.6k sqft158 N 72nd Ave, Hart, MI 49420For SaleMLS ID #26040089, Brianne M Klotz, Coldwell Banker Woodland Schmidt-Hart. MichRIC
- $435,0003 bd3 ba1.5k sqft4286 S 198th Ave, Hesperia, MI 49421For SaleMLS ID #26023469, Tina M Drum, 616 Realty LLC. MichRIC
- $229,0004 bd2 ba1.7k sqft4513 W Mena Creek Xing, White Cloud, MI 49349For SaleMLS ID #26042851, Doug VanOstenberg, Real Estate Connection. MichRIC
- $289,9003 bd2 ba1.2k sqft5891 S 44th Ave, New Era, MI 49446For SaleMLS ID #26042727, Connor T Rake, The Local Element. MichRIC
- $288,0003 bd2 ba2k sqft2330 W Tyler Rd, Hart, MI 49420For SaleMLS ID #26018691, Sue Payne, Coldwell Banker Woodland Schmidt-Hart. MichRIC
- $280,0003 bd1 ba1.4k sqft610 E Main St, Fremont, MI 49412For SaleMLS ID #26042710, Keith Storms, Five Star Real Estate (E. Division). MichRIC
- $359,0003 bd2 ba2.1k sqft351 E Fruitvale Rd, Montague, MI 49437For SaleMLS ID #26042007, Diana Kovalcik, GREENRIDGE Realty Ludington. MichRIC
