NEW LISTING IN FREMONT SCHOOL DISTRICT! This 3-bedroom, 1-bath home has plenty to offer and so much potential! Inside, you'll find 3 spacious bedrooms, a nice-sized kitchen, an open living room, and a full basement ready for you to make it your own. The basement also includes a working shower, adding even more flexibility. Outside, enjoy a beautifully landscaped yard, a wide-open backyard, an attached garage, and a nice deck—perfect for relaxing, entertaining, and making memories. This is a home with plenty of possibilities in a great location! Don't wait-schedule your showing today before it's gone!
Active
Price cut: $5K (9/30)
$275,000
610 E Main St, Fremont, MI 49412
3beds
1,498sqft
Single Family Residence
Built in 1961
0.5 Acres Lot
$268,900 Zestimate®
$184/sqft
$-- HOA
What's special
Wide-open backyardBeautifully landscaped yardFull basementAttached garageNice-sized kitchen
- 51 days
- 528
- 32
Zillow last checked:
Listing updated:
Listed by:
Keith Storms 231-250-7781,
Five Star Real Estate (E. Division) 616-407-4041
Source: MichRIC,MLS#: 26042710
Facts & features
Interior
Bedrooms & bathrooms
- Bedrooms: 3
- Bathrooms: 2
- Full bathrooms: 2
- Main level bedrooms: 3
Primary bedroom
- Level: Main
- Area: 126
- Dimensions: 9.00 x 14.00
Bedroom 2
- Level: Main
- Area: 130
- Dimensions: 10.00 x 13.00
Bedroom 3
- Level: Main
- Area: 110
- Dimensions: 10.00 x 11.00
Kitchen
- Level: Main
- Area: 156
- Dimensions: 13.00 x 12.00
Living room
- Level: Main
- Area: 240
- Dimensions: 15.00 x 16.00
Heating
- Forced Air
Cooling
- Central Air
Appliances
- Laundry: In Basement
Features
- Basement: Full
- Number of fireplaces: 1
- Fireplace features: Living Room
Interior area
- Total structure area: 1,498
- Total interior livable area: 1,498 sqft
- Finished area below ground: 0
Property
Parking
- Total spaces: 1
- Parking features: Attached
- Garage spaces: 1
Features
- Stories: 1
Lot
- Size: 0.5 Acres
- Dimensions: 309 x 83 x 308 x 85
- Features: Wooded
Details
- Additional structures: Shed(s)
- Parcel number: 1701126012
- Zoning description: Residential
Construction
Type & style
- Home type: SingleFamily
- Architectural style: Ranch
- Property subtype: Single Family Residence
Materials
- Wood Siding
- Roof: Composition
Condition
- New construction: No
- Year built: 1961
Utilities & green energy
- Sewer: Public Sewer
- Water: Public
Community & HOA
Community
- Security: Smoke Detector(s)
Location
- Region: Fremont
Financial & listing details
- Price per square foot: $184/sqft
- Tax assessed value: $57,067
- Annual tax amount: $3,773
- Date on market: 8/14/2026
- Listing terms: Cash,FHA,Conventional
- Road surface type: Paved
Estimated market value
$268,900
$255,000 - $282,000
$1,896/mo
Price history
| Date | Event | Price |
|---|---|---|
| 9/30/2026 | Price change | $275,000-1.8%$184/sqft |
Source:  MichRIC #26042710 Report a problem MichRIC #26042710 Report a problem | ||
| 8/14/2026 | Listed for sale | $280,000+202.4%$187/sqft |
Source: MichRIC #26042710 Report a problem | ||
| 3/25/2004 | Sold | $92,600$62/sqft |
Source: Public Record Report a problem | ||
Public tax history
| Year | Property taxes | Tax assessment |
|---|---|---|
| 2025 | $3,444 +5.8% | $88,900 +9.8% |
| 2024 | $3,255 +5.4% | $81,000 +33.4% |
| 2023 | $3,089 +78.9% | $60,700 +2% |
| 2022 | $1,726 -33.8% | $59,500 |
| 2021 | $2,609 +63.8% | $59,500 +33.1% |
| 2020 | $1,593 | $44,700 +2.3% |
| 2019 | -- | $43,700 +4.5% |
| 2018 | -- | $41,800 -0.5% |
| 2017 | -- | $42,000 -0.5% |
| 2016 | -- | $42,200 +2.4% |
| 2015 | -- | $41,200 +0.2% |
| 2014 | -- | $41,100 -0.2% |
| 2013 | -- | $41,200 +7% |
| 2012 | -- | $38,500 -15.6% |
| 2010 | -- | $45,600 |
Find assessor info on the county website
Monthly payment
Est. payment
Payment breakdown
Explore the cost of this home by adjusting the details. Changes won't be saved.Climate risks
Neighborhood: 49412
Nearby schools
Schools provided by the listing agent
- Elementary: Daisy Brook Elementary School
- Middle: Fremont Middle School
- High: Fremont High School
Source: MichRIC. This data may not be complete. We recommend contacting the local school district to confirm school assignments for this home.

Similar homes
- $259,9003 bd2 ba1.8k sqft1055 Spruce St, Fremont, MI 49412For Sale
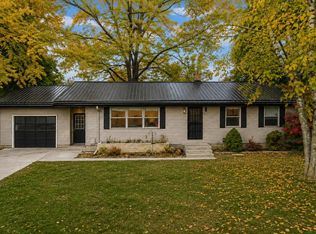
 MLS ID #26044451, Melissa Socha, Modern Way Realty. MichRIC
 - $250,0003 bd2 ba1.6k sqft222 Woodrow St, Fremont, MI 49412For Sale
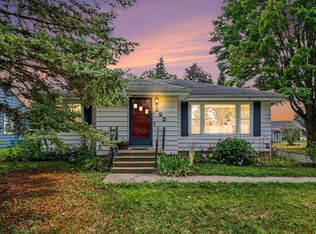 MLS ID #26042268, Pamela Derks, Five Star Real Estate Fremont. MichRIC
 - $305,0003 bd2 ba1.2k sqft7902 S Ronda Dr, Fremont, MI 49412For Sale
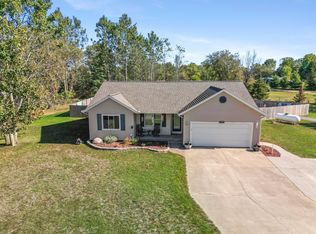 MLS ID #26052493, Michael Hummel, Greenridge Realty Inc. MichRIC
 - $285,0003 bd2 ba1.9k sqft728 Ohio Ave, Fremont, MI 49412For Sale
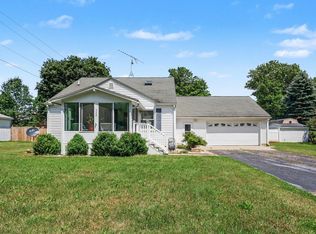 MLS ID #26032121, Kristine Marie Stariha, Five Star Real Estate - Hart. MichRIC
 - $250,0002 bd2 ba1.4k sqft404 S Division Ave, Fremont, MI 49412For SaleMLS ID #26049463, Austin Rios, Keller Williams GR East. MichRIC
- $330,0003 bd2 ba1.9k sqft926 Club View Dr, Fremont, MI 49412For SaleMLS ID #26048146, Kristine Marie Stariha, Five Star Real Estate - Hart. MichRIC
- $320,0004 bd3 ba1.9k sqft736 N Michigan Ave, Fremont, MI 49412For SaleMLS ID #26046412, Pamela Derks, Five Star Real Estate Fremont. MichRIC
- $295,0004 bd1 ba1.4k sqft3735 S Stone Rd, Fremont, MI 49412For SaleMLS ID #26035346, Pamela Derks, Five Star Real Estate Fremont. MichRIC
- $330,0003 bd2 ba1.3k sqft4361 S Chippewa Trl, Fremont, MI 49412For SaleMLS ID #26045726, Randy Poll, Greenridge Realty Inc. MichRIC
- $325,0002 bd2 ba1.5k sqft716 N Valley Ave, Fremont, MI 49412For SaleMLS ID #26045772, Olivia Boerman, Coldwell Banker Schmidt Fremont. MichRIC
- $324,0003 bd2 ba1.1k sqft1801 Corner St, Fremont, MI 49412For SaleMLS ID #26040904, Michael Hummel, Greenridge Realty Inc. MichRIC
- $299,9004 bd2 ba2k sqft387 Pinery Ln, Fremont, MI 49412New ConstructionMichRIC
- $219,9002 bd1 ba840 sqft2225 S Wisner Ave, Fremont, MI 49412For SaleMLS ID #26047820, James Edward Newhouse, Ensley Real Estate. MichRIC
- $250,0002 bd2 ba1k sqft611 Connie Ave, Fremont, MI 49412For SaleMLS ID #26024388, Pamela Derks, Five Star Real Estate Fremont. MichRIC
- $299,9003 bd2 ba1.5k sqft685 S Bingham Ave, White Cloud, MI 49349For SaleMLS ID #26045394, Jerry Garner, Century 21 Signature Realty. MichRIC
- $299,9004 bd2 ba1.4k sqft10456 S Ferris Ave, Grant, MI 49327For SaleMLS ID #26039833, Licia A Fritch, RE/MAX West. MichRIC
- $285,0003 bd2 ba2k sqft5847 W Austrian Pine Ln, Grant, MI 49327For SaleMLS ID #26040492, Pamela Derks, Five Star Real Estate Fremont. MichRIC
- $249,9003 bd2 ba1.1k sqft3260 W Ridge St, White Cloud, MI 49349For SaleMLS ID #26046540, Maryann Pancio, Coldwell Banker Schmidt Fremont. MichRIC
