**This home is fantastic, and this seller is motivated** Set in an established neighborhood within the Fremont School District, this 3-bedroom, 2-bath home offers the quiet of small-town living and overall peace-of-mind. Replacement windows, a durable metal roof with the look of classic shingles, LeafGuard gutters, a whole-house generator, and newer mechanicals create security. Add hardwood floors, arched doorways, and abundant cedar-lined storage for class and character. With two main-floor bedrooms, an upper-level bedroom suite, a finished basement media room with bar, a separate workshop and utility area for projects and storage, a three-season sunroom, an attached two-stall garage, and a practical mudroom/laundry area, this home offers plenty of space for comfortable living, entertaining, and everyday life. Outside, enjoy the privacy of a large and lovely fully fenced backyard because this home offers a lifestyle as well! Take a tour of 728 Ohio in Fremont.
Active
Price cut: $4K (9/22)
$285,000
728 Ohio Ave, Fremont, MI 49412
3beds
1,964sqft
Single Family Residence
Built in 1952
0.29 Acres Lot
$282,700 Zestimate®
$145/sqft
$-- HOA
What's special
Attached two-stall garageHardwood floorsArched doorwaysUpper-level bedroom suiteLeafguard guttersAbundant cedar-lined storageThree-season sunroom
- 107 days
- 432
- 26
Zillow last checked:
Listing updated:
Listed by:
Kristine Marie Stariha 231-301-0059,
Five Star Real Estate - Hart 231-721-0200
Source: MichRIC,MLS#: 26032121
Facts & features
Interior
Bedrooms & bathrooms
- Bedrooms: 3
- Bathrooms: 2
- Full bathrooms: 2
- Main level bedrooms: 2
Heating
- Forced Air
Cooling
- Central Air
Appliances
- Included: Dishwasher, Disposal, Dryer, Range, Refrigerator, Washer
- Laundry: Laundry Room, Main Level
Features
- Flooring: Carpet, Wood
- Windows: Replacement
- Basement: Full
- Has fireplace: No
Interior area
- Total structure area: 1,347
- Total interior livable area: 1,964 sqft
- Finished area below ground: 504
Property
Parking
- Total spaces: 2
- Parking features: Attached, Garage Door Opener
- Garage spaces: 2
Accessibility
- Accessibility features: 36 Inch Entrance Door, Accessible Mn Flr Full Bath, Grab Bar Mn Flr Bath, Lever Door Handles
Features
- Stories: 2
Lot
- Size: 0.29 Acres
- Dimensions: 104ft by 119ft
- Features: Level
Details
- Parcel number: 1335328003
- Zoning description: res
Construction
Type & style
- Home type: SingleFamily
- Architectural style: Traditional
- Property subtype: Single Family Residence
Materials
- Vinyl Siding
- Roof: Metal
Condition
- New construction: No
- Year built: 1952
Utilities & green energy
- Sewer: Public Sewer
- Water: Public
- Utilities for property: Cable Available, Natural Gas Connected
Community & HOA
Community
- Subdivision: Cherry Hill
Location
- Region: Fremont
Financial & listing details
- Price per square foot: $145/sqft
- Tax assessed value: $101,224
- Annual tax amount: $4,616
- Date on market: 8/1/2026
- Listing terms: FHA,VA Loan,USDA Loan,MSHDA,Conventional
- Road surface type: Paved
Estimated market value
$282,700
$269,000 - $297,000
$2,030/mo
Price history
| Date | Event | Price |
|---|---|---|
| 9/22/2026 | Price change | $285,000-1.4%$145/sqft |
Source:  MichRIC #26032121 Report a problem MichRIC #26032121 Report a problem | ||
| 9/3/2026 | Price change | $289,000-3.3%$147/sqft |
Source: MichRIC #26032121 Report a problem | ||
| 8/1/2026 | Listed for sale | $299,000$152/sqft |
Source: MichRIC #26032121 Report a problem | ||
| 7/31/2026 | Contingent | $299,000$152/sqft |
Source: MichRIC #26032121 Report a problem | ||
| 6/26/2026 | Listed for sale | $299,000+41%$152/sqft |
Source: MichRIC #26032121 Report a problem | ||
| 4/25/2023 | Sold | $212,000+6.1%$108/sqft |
Source: MichRIC #23009435 Report a problem | ||
| 4/4/2023 | Pending sale | $199,900$102/sqft |
Source: MichRIC #23009435 Report a problem | ||
| 3/31/2023 | Listed for sale | $199,900+75.4%$102/sqft |
Source: MichRIC #23009435 Report a problem | ||
| 7/22/2004 | Sold | $114,000$58/sqft |
Source: Public Record Report a problem | ||
Public tax history
| Year | Property taxes | Tax assessment |
|---|---|---|
| 2025 | $4,507 +197.6% | $108,000 +13% |
| 2024 | $1,515 | $95,600 |
| 2023 | -- | -- |
| 2022 | -- | -- |
| 2021 | -- | -- |
| 2020 | -- | -- |
| 2019 | -- | -- |
| 2018 | -- | $46,100 |
| 2017 | -- | -- |
| 2016 | -- | -- |
| 2015 | -- | $40,100 +8.1% |
| 2014 | -- | $37,100 +0.8% |
| 2013 | -- | $36,800 -4.2% |
| 2012 | -- | $38,400 -6.1% |
| 2010 | -- | $40,900 |
Find assessor info on the county website
Monthly payment
Est. payment
Payment breakdown
Explore the cost of this home by adjusting the details. Changes won't be saved.Climate risks
Neighborhood: 49412


Similar homes
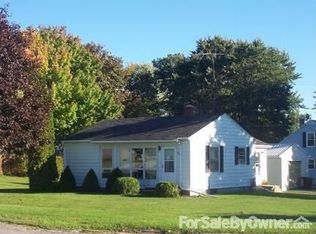
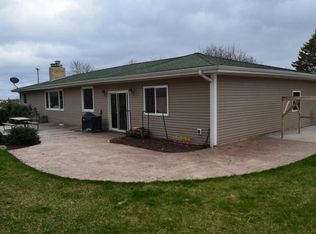
- $320,0004 bd3 ba1.9k sqft736 N Michigan Ave, Fremont, MI 49412For Sale

 MLS ID #26046412, Pamela Derks, Five Star Real Estate Fremont. MichRIC
 - $259,9003 bd2 ba1.8k sqft1055 Spruce St, Fremont, MI 49412For Sale
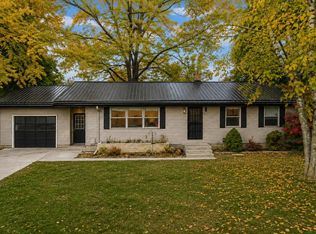 MLS ID #26044451, Melissa Socha, Modern Way Realty. MichRIC
 - $250,0003 bd2 ba1.6k sqft222 Woodrow St, Fremont, MI 49412For Sale
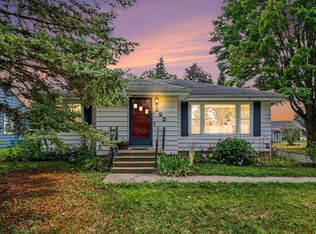 MLS ID #26042268, Pamela Derks, Five Star Real Estate Fremont. MichRIC
 - $320,0002 bd2 ba1.5k sqft716 N Valley Ave, Fremont, MI 49412For Sale
 MLS ID #26045772, Olivia Boerman, Coldwell Banker Schmidt Fremont. MichRIC
 - $275,0003 bd2 ba1.4k sqft610 E Main St, Fremont, MI 49412For SaleMLS ID #26042710, Keith Storms, Five Star Real Estate (E. Division). MichRIC
- $295,0004 bd1 ba1.4k sqft3735 S Stone Rd, Fremont, MI 49412For SaleMLS ID #26035346, Pamela Derks, Five Star Real Estate Fremont. MichRIC
- $330,0003 bd2 ba1.9k sqft926 Club View Dr, Fremont, MI 49412For SaleMLS ID #26048146, Kristine Marie Stariha, Five Star Real Estate - Hart. MichRIC
- $415,0005 bd3 ba2.1k sqft623 W 44th St, Fremont, MI 49412For SaleMLS ID #26037033, Dean A Gibbie, Century 21 Affiliated (GR). MichRIC
- $250,0002 bd2 ba1.4k sqft404 S Division Ave, Fremont, MI 49412For SaleMLS ID #26049463, Austin Rios, Keller Williams GR East. MichRIC
- $305,0003 bd2 ba1.2k sqft7902 S Ronda Dr, Fremont, MI 49412For SaleMLS ID #26052493, Michael Hummel, Greenridge Realty Inc. MichRIC
- $330,0003 bd2 ba1.3k sqft4361 S Chippewa Trl, Fremont, MI 49412For SaleMLS ID #26045726, Randy Poll, Greenridge Realty Inc. MichRIC
- $324,0003 bd2 ba1.1k sqft1801 Corner St, Fremont, MI 49412For SaleMLS ID #26040904, Michael Hummel, Greenridge Realty Inc. MichRIC
- $250,0002 bd2 ba1k sqft611 Connie Ave, Fremont, MI 49412For SaleMLS ID #26024388, Pamela Derks, Five Star Real Estate Fremont. MichRIC
- $299,9004 bd2 ba2k sqft387 Pinery Ln, Fremont, MI 49412New ConstructionMichRIC
- $285,0003 bd2 ba2k sqft5847 W Austrian Pine Ln, Grant, MI 49327For SaleMLS ID #26040492, Pamela Derks, Five Star Real Estate Fremont. MichRIC
- $230,0003 bd2 ba1.7k sqft224 S Weaver Ave, Fremont, MI 49412For SaleMLS ID #26030447, Larry E Martin, Keller Williams Realty Rivertown. MichRIC
- $279,9004 bd2 ba1.9k sqft1012 N Evergreen Dr, White Cloud, MI 49349For SaleMLS ID #26045564, John P Boggiano, Berkshire Hathaway HomeServices Michigan Real Estate (Main). MichRIC
- $285,0002 bd1 ba1k sqft2339 W Midway Dr, White Cloud, MI 49349For SaleMLS ID #26046788, Pamela Derks, Five Star Real Estate Fremont. MichRIC
- $195,0003 bd2 ba1.8k sqft600 Peach Ln, Fremont, MI 49412For SaleMLS ID #26029049, Pamela Derks, Five Star Real Estate Fremont. MichRIC
- $349,9004 bd3 ba1.8k sqft385 Pinery Ln, Fremont, MI 49412New ConstructionMichRIC
