City in the front, country in the back! Situated on the the edge of Fremont City limits, you'll find 623 W 44th street to be the perfect location if you're looking for the convenience of a short walk to town while also having the quiet living space that country living offers. This beautiful 5 bedroom, 3 bathroom home and it's nearly 2500 square feet of living space provides you and your family more than enough room to stretch your legs and grow! An open concept on the main level creates the perfect space to entertain family and friends and stepping out onto the deck out back, you'll see the real star of the house...an incredible in ground swimming pool for all of these HOT summer days we're enjoying in Michigan! Pathfinder Elementary school is just down the street and a 10 minute walk lands you downtown for date night! Don't miss out on your opportunity to have it all! Schedule your showing to see this incredible home today!
Active
Price cut: $10K (8/7)
$415,000
623 W 44th St, Fremont, MI 49412
5beds
2,161sqft
Single Family Residence
Built in 2003
0.48 Acres Lot
$409,800 Zestimate®
$192/sqft
$-- HOA
What's special
Deck out back
- 79 days
- 244
- 27
Zillow last checked:
Listing updated:
Listed by:
Dean A Gibbie 616-610-1762,
Century 21 Affiliated (GR) 616-369-4040
Source: MichRIC,MLS#: 26037033
Facts & features
Interior
Bedrooms & bathrooms
- Bedrooms: 5
- Bathrooms: 3
- Full bathrooms: 3
- Main level bedrooms: 3
Heating
- Forced Air
Cooling
- Central Air
Appliances
- Included: Dishwasher, Disposal, Dryer, Microwave, Oven, Range, Refrigerator, Washer, Water Softener Rented
- Laundry: Laundry Room, Lower Level
Features
- Ceiling Fan(s), Center Island, Pantry
- Flooring: Carpet, Laminate
- Windows: Insulated Windows, Bay/Bow
- Basement: Full
- Number of fireplaces: 1
- Fireplace features: Family Room
Interior area
- Total structure area: 2,161
- Total interior livable area: 2,161 sqft
Property
Parking
- Total spaces: 2
- Parking features: Attached, Garage Door Opener
- Garage spaces: 2
Features
- Stories: 1
- Exterior features: Other
- Has private pool: Yes
- Pool features: In Ground
- Fencing: Full,Privacy
Lot
- Size: 0.48 Acres
- Dimensions: 200 x 90
- Features: Corner Lot, Level, Sidewalk, Shrubs/Hedges
Details
- Parcel number: 1335100034
Construction
Type & style
- Home type: SingleFamily
- Architectural style: Traditional
- Property subtype: Single Family Residence
Materials
- Vinyl Siding
- Roof: Composition,Shingle
Condition
- New construction: No
- Year built: 2003
Utilities & green energy
- Sewer: Public Sewer, Storm Sewer
- Water: Public
- Utilities for property: Natural Gas Available, Phone Connected, Natural Gas Connected, Cable Connected
Community & HOA
Location
- Region: Fremont
Financial & listing details
- Price per square foot: $192/sqft
- Tax assessed value: $165,321
- Annual tax amount: $7,538
- Date on market: 7/18/2026
- Listing terms: Cash,FHA,VA Loan,MSHDA,Conventional
- Road surface type: Paved
Estimated market value
$409,800
$389,000 - $430,000
$2,781/mo
Price history
| Date | Event | Price |
|---|---|---|
| 8/7/2026 | Price change | $415,000-2.4%$192/sqft |
Source:  MichRIC #26037033 Report a problem MichRIC #26037033 Report a problem | ||
| 7/18/2026 | Listed for sale | $425,000+18.1%$197/sqft |
Source: MichRIC #26037033 Report a problem | ||
| 7/20/2022 | Sold | $360,000$167/sqft |
Source: MichRIC #22022391 Report a problem | ||
| 6/11/2022 | Pending sale | $360,000$167/sqft |
Source: MichRIC #22022391 Report a problem | ||
| 6/7/2022 | Listed for sale | $360,000+90.5%$167/sqft |
Source: MichRIC #22022391 Report a problem | ||
| 8/17/2004 | Sold | $189,000$87/sqft |
Source: Public Record Report a problem | ||
Public tax history
| Year | Property taxes | Tax assessment |
|---|---|---|
| 2025 | $7,361 +4.2% | $179,200 +5.9% |
| 2024 | $7,063 +38.6% | $169,200 +30.9% |
| 2023 | $5,095 +34.7% | $129,300 +7.6% |
| 2022 | $3,784 -22.7% | $120,200 |
| 2021 | $4,897 +31.1% | $120,200 +3.4% |
| 2020 | $3,736 | $116,300 +1.1% |
| 2019 | -- | $115,000 +8.1% |
| 2018 | -- | $106,400 +17.3% |
| 2017 | -- | $90,700 +3.8% |
| 2016 | -- | $87,400 +1.2% |
| 2015 | -- | $86,400 +10.2% |
| 2014 | -- | $78,400 +5.2% |
| 2013 | -- | $74,500 +2.2% |
| 2012 | -- | $72,900 -20.8% |
| 2010 | -- | $92,100 |
Find assessor info on the county website
Monthly payment
Est. payment
Payment breakdown
Explore the cost of this home by adjusting the details. Changes won't be saved.Climate risks
Neighborhood: 49412

Similar homes
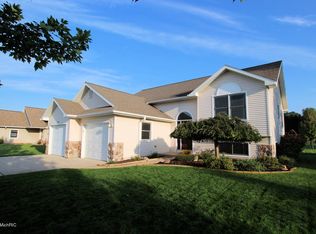
- $320,0004 bd3 ba1.9k sqft736 N Michigan Ave, Fremont, MI 49412For Sale

 MLS ID #26046412, Pamela Derks, Five Star Real Estate Fremont. MichRIC
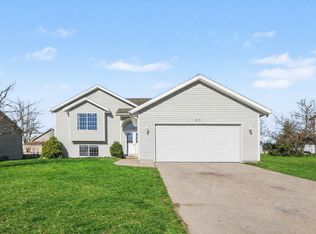
 - $454,8753 bd3 ba2.3k sqft404 Vienna Ln, Fremont, MI 49412For Sale
 MLS ID #26039948, Nancy Rottier, Coldwell Banker Schmidt Fremont. MichRIC
 - $325,0002 bd2 ba1.5k sqft716 N Valley Ave, Fremont, MI 49412For Sale
 MLS ID #26045772, Olivia Boerman, Coldwell Banker Schmidt Fremont. MichRIC
 - $285,0003 bd2 ba1.9k sqft728 Ohio Ave, Fremont, MI 49412For Sale
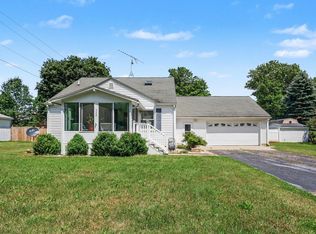 MLS ID #26032121, Kristine Marie Stariha, Five Star Real Estate - Hart. MichRIC
 - $490,0004 bd1 ba1.8k sqft2895 S Spring Dr, Fremont, MI 49412For SaleMLS ID #26042628, Pamela Derks, Five Star Real Estate Fremont. MichRIC
- $330,0003 bd2 ba1.9k sqft926 Club View Dr, Fremont, MI 49412For SaleMLS ID #26048146, Kristine Marie Stariha, Five Star Real Estate - Hart. MichRIC
- $299,9005 bd3 ba3k sqft515 E Pine St, Fremont, MI 49412For SaleMLS ID #26035358, Jeanette Palmerton, Coldwell Banker Schmidt Fremont. MichRIC
- $305,0003 bd2 ba1.2k sqft7902 S Ronda Dr, Fremont, MI 49412For SaleMLS ID #26052493, Michael Hummel, Greenridge Realty Inc. MichRIC
- $295,0004 bd1 ba1.4k sqft3735 S Stone Rd, Fremont, MI 49412For SaleMLS ID #26035346, Pamela Derks, Five Star Real Estate Fremont. MichRIC
- $369,0005 bd2 ba2.1k sqft5801 E Garfield Rd, Hesperia, MI 49421For SaleMLS ID #26052737, Pamela Derks, Five Star Real Estate Fremont. MichRIC
- $569,0003 bd2 ba2.5k sqft828 Reunion Ave, Fremont, MI 49412For SaleMLS ID #26038710, Brooke Tanner, Century 21 Trophy Class. MichRIC
- $359,9004 bd3 ba1.8k sqft385 Pinery Ln, Fremont, MI 49412New ConstructionMichRIC
- $330,0003 bd2 ba1.3k sqft4361 S Chippewa Trl, Fremont, MI 49412For SaleMLS ID #26045726, Randy Poll, Greenridge Realty Inc. MichRIC
- $259,9003 bd2 ba1.8k sqft1055 Spruce St, Fremont, MI 49412For SaleMLS ID #26044451, Melissa Socha, Modern Way Realty. MichRIC
- $250,0003 bd2 ba1.6k sqft222 Woodrow St, Fremont, MI 49412For SaleMLS ID #26042268, Pamela Derks, Five Star Real Estate Fremont. MichRIC
- $375,0004 bd2 ba2.3k sqft10457 S Gordon Ave, Grant, MI 49327For SaleMLS ID #26050878, Shawn A Kiphart, ERA Reardon Realty Great Lakes. MichRIC
- $324,0003 bd2 ba1.1k sqft1801 Corner St, Fremont, MI 49412For SaleMLS ID #26040904, Michael Hummel, Greenridge Realty Inc. MichRIC
- $399,0004 bd3 ba2.3k sqft3748 S Sweet Lake Dr, Twin Lake, MI 49457For SaleMLS ID #26039271, Carrie Eppard, Five Star Real Estate - N Musk. MichRIC
- $250,0002 bd2 ba1.4k sqft404 S Division Ave, Fremont, MI 49412For SaleMLS ID #26049463, Austin Rios, Keller Williams GR East. MichRIC
