Discover this lovely 1,500 square-foot single-family residence in Fremont, offering solid fundamentals for the discerning buyer. Two bedrooms and 2 bathrooms provide functional living space, while the two-car garage ensures convenient vehicle storage and protection. Situated on .24 acres, this home presents room to expand your vision for the property. Built with lasting value in mind, this residence delivers straightforward appeal and practical layout designed for comfortable ownership. This home offers a charming backyard layout with two garden sheds. A true gardener's paradise! This home's unique landscaping includes a waterfall feature and open outdoor patio area. Contingent on court approval.
Active
Price cut: $5K (10/7)
$320,000
716 N Valley Ave, Fremont, MI 49412
2beds
1,500sqft
Single Family Residence
Built in 1986
10,454 Square Feet Lot
$311,300 Zestimate®
$213/sqft
$-- HOA
What's special
Two garden shedsTwo-car garageCharming backyard layoutWaterfall featureUnique landscapingTwo bedroomsOpen outdoor patio area
- 45 days
- 266
- 1
Zillow last checked:
Listing updated:
Listed by:
Olivia Boerman 231-928-9577,
Coldwell Banker Schmidt Fremont 231-924-5880
Source: MichRIC,MLS#: 26045772
Facts & features
Interior
Bedrooms & bathrooms
- Bedrooms: 2
- Bathrooms: 2
- Full bathrooms: 1
- 1/2 bathrooms: 1
- Main level bedrooms: 2
Primary bedroom
- Level: Main
- Area: 1562
- Dimensions: 142.00 x 11.00
Primary bathroom
- Level: Main
- Area: 93324
- Dimensions: 84.00 x 1111.00
Bathroom 2
- Level: Main
- Area: 5328
- Dimensions: 74.00 x 72.00
Bathroom 2
- Level: Main
- Area: 12566
- Dimensions: 122.00 x 103.00
Den
- Level: Main
- Area: 9752
- Dimensions: 92.00 x 106.00
Dining area
- Level: Main
- Area: 102120
- Dimensions: 92.00 x 1110.00
Family room
- Level: Main
- Area: 558754
- Dimensions: 214.00 x 2611.00
Kitchen
- Level: Main
- Area: 9384
- Dimensions: 102.00 x 92.00
Heating
- Hot Water
Appliances
- Included: Oven, Refrigerator
- Laundry: Electric Dryer Hookup, In Bathroom, Washer Hookup
Features
- Ceiling Fan(s), Eat-in Kitchen
- Flooring: Engineered Hardwood, Tile, Wood
- Windows: Insulated Windows
- Basement: Crawl Space
- Has fireplace: No
Interior area
- Total structure area: 1,700
- Total interior livable area: 1,500 sqft
Property
Parking
- Total spaces: 2
- Parking features: Attached, Garage Door Opener
- Garage spaces: 2
Features
- Stories: 1
- Fencing: Chain Link
Lot
- Size: 10,454 Square Feet
- Dimensions: 73 x 128
- Features: Level, Shrubs/Hedges
Details
- Additional structures: Shed(s)
- Parcel number: 1335326012
Construction
Type & style
- Home type: SingleFamily
- Architectural style: Ranch
- Property subtype: Single Family Residence
Materials
- Vinyl Siding
- Roof: Shingle
Condition
- New construction: No
- Year built: 1986
Utilities & green energy
- Sewer: Public Sewer
- Water: Public
- Utilities for property: Natural Gas Connected
Community & HOA
HOA
- Services included: None
Location
- Region: Fremont
Financial & listing details
- Price per square foot: $213/sqft
- Tax assessed value: $67,899
- Annual tax amount: $6,946
- Date on market: 8/28/2026
- Listing terms: Cash,VA Loan,Conventional
- Road surface type: Paved
Estimated market value
$311,300
$296,000 - $327,000
$1,806/mo
Price history
| Date | Event | Price |
|---|---|---|
| 10/7/2026 | Price change | $320,000-1.5%$213/sqft |
Source:  MichRIC #26045772 Report a problem MichRIC #26045772 Report a problem | ||
| 8/28/2026 | Listed for sale | $325,000$217/sqft |
Source: MichRIC #26045772 Report a problem | ||
Public tax history
| Year | Property taxes | Tax assessment |
|---|---|---|
| 2025 | $3,023 +4.2% | $127,900 +7.5% |
| 2024 | $2,901 +4.9% | $119,000 +24.7% |
| 2023 | $2,766 +34.7% | $95,400 +10.4% |
| 2022 | $2,054 -22.7% | $86,400 |
| 2021 | $2,659 +31.1% | $86,400 +7.1% |
| 2020 | $2,028 | $80,700 +10.4% |
| 2019 | -- | $73,100 +23.1% |
| 2018 | -- | $59,400 +4.9% |
| 2017 | -- | $56,600 +3.5% |
| 2016 | -- | $54,700 +2.4% |
| 2015 | -- | $53,400 +8.3% |
| 2014 | -- | $49,300 +1.2% |
| 2013 | -- | $48,700 -1.2% |
| 2012 | -- | $49,300 -18.4% |
| 2010 | -- | $60,400 |
Find assessor info on the county website
Monthly payment
Est. payment
Payment breakdown
Explore the cost of this home by adjusting the details. Changes won't be saved.Climate risks
Neighborhood: 49412
Similar homes
- $320,0004 bd3 ba1.9k sqft736 N Michigan Ave, Fremont, MI 49412For Sale

 MLS ID #26046412, Pamela Derks, Five Star Real Estate Fremont. MichRIC
 - $330,0003 bd2 ba1.9k sqft926 Club View Dr, Fremont, MI 49412For Sale
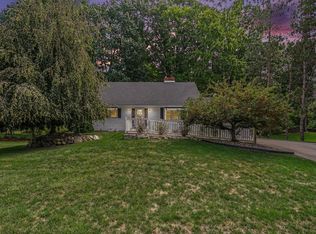 MLS ID #26048146, Kristine Marie Stariha, Five Star Real Estate - Hart. MichRIC
 - $282,7003 bd2 ba1.9k sqft728 Ohio Ave, Fremont, MI 49412For Sale
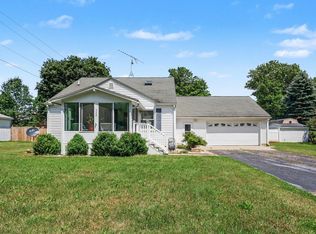 MLS ID #26032121, Kristine Marie Stariha, Five Star Real Estate - Hart. MichRIC
 - $330,0003 bd2 ba1.3k sqft4361 S Chippewa Trl, Fremont, MI 49412For Sale
 MLS ID #26045726, Randy Poll, Greenridge Realty Inc. MichRIC
 - $295,0004 bd1 ba1.4k sqft3735 S Stone Rd, Fremont, MI 49412For SaleMLS ID #26035346, Pamela Derks, Five Star Real Estate Fremont. MichRIC
- $305,0003 bd2 ba1.2k sqft7902 S Ronda Dr, Fremont, MI 49412For SaleMLS ID #26052493, Michael Hummel, Greenridge Realty Inc. MichRIC
- $259,9003 bd2 ba1.8k sqft1055 Spruce St, Fremont, MI 49412For SaleMLS ID #26044451, Melissa Socha, Modern Way Realty. MichRIC
- $415,0005 bd3 ba2.1k sqft623 W 44th St, Fremont, MI 49412For SaleMLS ID #26037033, Dean A Gibbie, Century 21 Affiliated (GR). MichRIC
- $250,0003 bd2 ba1.6k sqft222 Woodrow St, Fremont, MI 49412For SaleMLS ID #26042268, Pamela Derks, Five Star Real Estate Fremont. MichRIC
- $250,0002 bd2 ba1.4k sqft404 S Division Ave, Fremont, MI 49412For SaleMLS ID #26049463, Austin Rios, Keller Williams GR East. MichRIC
- $269,9003 bd2 ba1.4k sqft610 E Main St, Fremont, MI 49412For SaleMLS ID #26042710, Keith Storms, Five Star Real Estate (E. Division). MichRIC
- $250,0002 bd2 ba1k sqft611 Connie Ave, Fremont, MI 49412For SaleMLS ID #26024388, Pamela Derks, Five Star Real Estate Fremont. MichRIC
- $299,9004 bd2 ba2k sqft387 Pinery Ln, Fremont, MI 49412New ConstructionMichRIC
- $335,0002 bd2 ba1.4k sqft112 E Sheridan St, Fremont, MI 49412New ConstructionMLS ID #26028933, Kristine Marie Stariha, Five Star Real Estate - Hart. MichRIC
- $219,9002 bd1 ba840 sqft2225 S Wisner Ave, Fremont, MI 49412For SaleMLS ID #26047820, James Edward Newhouse, Ensley Real Estate. MichRIC
- $315,0003 bd2 ba1k sqft172 Bridge St, Newaygo, MI 49337For SaleMLS ID #26032147, David Stout, RE/MAX River Valley. MichRIC
- $339,9003 bd3 ba2.1k sqft4512 Traxton Dr, Hesperia, MI 49421For SaleMLS ID #26049998, Jacob R Schmittler, Five Star Real Estate (Courtland). MichRIC
- $310,0003 bd2 ba1.4k sqft3681 Cobmossa Trl, Hesperia, MI 49421For SaleMLS ID #26048665, Chuck Keefer, Whitetail Properties Real Estate, LLC. MichRIC
- $369,5003 bd2 ba1.4k sqft4196 W Four Mile Rd, White Cloud, MI 49349For SaleMLS ID #26053658, Madison V Robbins, Buskard Group Real Estate. MichRIC
