Located just minutes from Hesperia Schools, this welcoming home offers an inviting family layout. The main floor provides comfortable living and gathering areas, with the bedrooms conveniently located on the second floor; inviting separation between family activities and private living spaces. Extensive updates have been completed in recent years, allowing new owners to move in with confidence; since 2022, a new furnace, water heater, water softener, sump pump, electrical updates plumbing updates, and updated appliances have been completed. In 2024, the outdoor living space was enhanced with a new deck, hot tub, and outdoor bar area, creating the perfect place to relax or entertain. Step outside and enjoy your own private country setting with plenty of room to entertain, garden, gather around a fire, or simply take in the peaceful surroundings. For the outdoor enthusiast, the Hesperia area is known for its abundance of lakes, rivers, wooded countryside, and outdoor activites—
Active
Price cut: $5.1K (10/8)
$339,900
4512 Traxton Dr, Hesperia, MI 49421
3beds
2,178sqft
Single Family Residence
Built in 2001
0.83 Acres Lot
$334,900 Zestimate®
$156/sqft
$-- HOA
What's special
Hot tubPrivate country settingElectrical updatesPlumbing updatesOutdoor bar areaNew deckPeaceful surroundings
- 30 days
- 1,145
- 103
Zillow last checked:
Listing updated:
Listed by:
Jacob R Schmittler 989-854-5079,
Five Star Real Estate (Courtland) 616-884-4200
Source: MichRIC,MLS#: 26049998
Facts & features
Interior
Bedrooms & bathrooms
- Bedrooms: 3
- Bathrooms: 3
- Full bathrooms: 2
- 1/2 bathrooms: 1
Heating
- Forced Air
Cooling
- Central Air
Appliances
- Included: Dishwasher, Dryer, Microwave, Oven, Range, Refrigerator, Washer
- Laundry: Laundry Room, Main Level, Washer Hookup
Features
- Ceiling Fan(s)
- Flooring: Carpet, Ceramic Tile, Tile, Wood
- Basement: Daylight,Partial
- Number of fireplaces: 1
- Fireplace features: Gas Log, Living Room
Interior area
- Total structure area: 1,818
- Total interior livable area: 2,178 sqft
- Finished area below ground: 360
Property
Parking
- Total spaces: 2
- Parking features: Garage Door Opener, Attached
- Garage spaces: 2
Features
- Stories: 2
- Has spa: Yes
- Spa features: Hot Tub Spa
Lot
- Size: 0.83 Acres
- Dimensions: 150' x 240'+-
Details
- Parcel number: 01403640027
- Zoning description: Residential
Construction
Type & style
- Home type: SingleFamily
- Architectural style: Traditional
- Property subtype: Single Family Residence
Materials
- Vinyl Siding
- Roof: Composition,Shingle
Condition
- New construction: No
- Year built: 2001
Utilities & green energy
- Sewer: Septic Tank
- Water: Well
Community & HOA
Location
- Region: Hesperia
Financial & listing details
- Price per square foot: $156/sqft
- Tax assessed value: $117,670
- Annual tax amount: $3,671
- Date on market: 9/19/2026
- Listing terms: Cash,FHA,VA Loan,USDA Loan,MSHDA,Conventional,Assumable
- Road surface type: Paved
Estimated market value
$334,900
$318,000 - $352,000
$2,401/mo
Price history
| Date | Event | Price |
|---|---|---|
| 10/8/2026 | Price change | $339,900-1.5%$156/sqft |
Source:  MichRIC #26049998 Report a problem | ||
| 10/1/2026 | Price change | $345,000-1.4%$158/sqft |
Source: MichRIC #26049998 Report a problem | ||
| 9/6/2026 | Listed for sale | $350,000+42.3%$161/sqft |
Source: MichRIC #26047416 Report a problem | ||
| 6/19/2023 | Listing removed | -- |
Source:  Realcomp II #72021013832 Report a problem | ||
| 6/18/2021 | Sold | $246,000-1.6%$113/sqft |
Source: MichRIC #21013832 Report a problem | ||
| 5/5/2021 | Pending sale | $249,900$115/sqft |
Source: MichRIC #21013832 Report a problem | ||
| 4/30/2021 | Listed for sale | $249,900$115/sqft |
Source: MichRIC #21013832 Report a problem | ||
| 4/27/2021 | Pending sale | $249,900$115/sqft |
Source: MichRIC #21013832 Report a problem | ||
| 4/24/2021 | Listed for sale | $249,900$115/sqft |
Source: MichRIC #21013832 Report a problem | ||
Public tax history
| Year | Property taxes | Tax assessment |
|---|---|---|
| 2025 | $3,588 +5% | $162,800 +19.2% |
| 2024 | $3,418 +4.9% | $136,600 +12.5% |
| 2023 | $3,259 +82.7% | $121,400 +20.4% |
| 2022 | $1,784 | $100,800 +18.2% |
| 2021 | -- | $85,300 +5.4% |
| 2020 | -- | $80,900 +9.3% |
| 2018 | $1,772 | $74,000 +0.1% |
| 2017 | -- | $73,900 +47.5% |
| 2016 | -- | $50,100 -2.7% |
| 2013 | -- | $51,500 -13.2% |
| 2012 | -- | $59,300 +2.4% |
| 2011 | $676 -72.4% | $57,900 -9.8% |
| 2010 | $2,450 | $64,200 |
Find assessor info on the county website
Monthly payment
Est. payment
Payment breakdown
Explore the cost of this home by adjusting the details. Changes won't be saved.Climate risks
Neighborhood: 49421
Similar homes
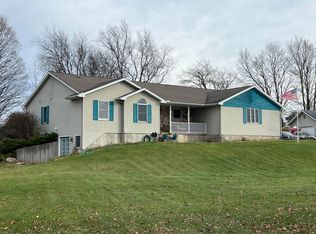
- $399,0003 bd3 ba1.5k sqft4286 S 198th Ave, Hesperia, MI 49421For Sale
 MLS ID #26023469, Tina M Drum, 616 Realty LLC. MichRIC
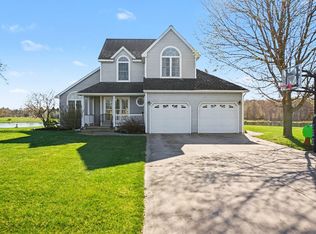
- $369,0005 bd2 ba2.1k sqft5801 E Garfield Rd, Hesperia, MI 49421For Sale
 MLS ID #26052737, Pamela Derks, Five Star Real Estate Fremont. MichRIC
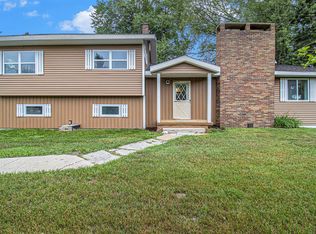
- $310,0003 bd2 ba1.4k sqft3681 Cobmossa Trl, Hesperia, MI 49421For Sale
 MLS ID #26048665, Chuck Keefer, Whitetail Properties Real Estate, LLC. MichRIC
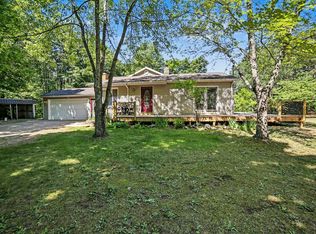
- $350,0002 bd2 ba2.1k sqft4165 S 132nd Ave, Hesperia, MI 49421For Sale
 MLS ID #26030844, Jeanette Palmerton, Coldwell Banker Schmidt Fremont. MichRIC
- $299,0003 bd3 ba1.7k sqft4179 E White River Dr, Hesperia, MI 49421For SaleMLS ID #26021211, Meagan Kempf, RE/MAX Bayshore Manistee. MichRIC
- $218,0003 bd1 ba1.2k sqft295 Hawley St, Hesperia, MI 49421For SaleMLS ID #26035077, Pamela Derks, Five Star Real Estate Fremont. MichRIC
- $320,0003 bd1 ba1.2k sqft5207 E High Tower Lake Rd, Hesperia, MI 49421For SaleMLS ID #26025739, Pamela Derks, Five Star Real Estate Fremont. MichRIC
- $249,9002 bd2 ba1.3k sqft5220 E High Tower Lake Rd, Hesperia, MI 49421For SaleMLS ID #26040867, Melinda J Robison, Five Star Real Estate (Main). MichRIC
- $330,0003 bd2 ba1.9k sqft926 Club View Dr, Fremont, MI 49412For SaleMLS ID #26048146, Kristine Marie Stariha, Five Star Real Estate - Hart. MichRIC
- $339,9003 bd4 ba3.1k sqft3949 N 200th Rd, Walkerville, MI 49459For SaleMLS ID #26019539, Erica Shirey, CENTURY 21 Affiliated. MichRIC
- $224,9004 bd1 ba1.1k sqft4987 E Garfield Rd, Hesperia, MI 49421For Sale
 MLS ID #20261081284, Jeff Glover, KW Professionals. Realcomp II
- $299,9004 bd2 ba2.2k sqft250 N 144th Ave, Hart, MI 49420For SaleMLS ID #26052824, Cynthia Bronkema, Coldwell Banker Anchor-Hart. MichRIC
- $299,0003 bd2 ba1.2k sqft7902 S Ronda Dr, Fremont, MI 49412For SaleMLS ID #26052493, Michael Hummel, Greenridge Realty Inc. MichRIC
- $300,0004 bd3 ba1.9k sqft736 N Michigan Ave, Fremont, MI 49412For SaleMLS ID #26046412, Pamela Derks, Five Star Real Estate Fremont. MichRIC
- $375,0004 bd2 ba2.3k sqft10457 S Gordon Ave, Grant, MI 49327For SaleMLS ID #26050878, Shawn A Kiphart, ERA Reardon Realty Great Lakes. MichRIC
- $365,0004 bd3 ba1.4k sqft3230 Sarah Cir, Twin Lake, MI 49457For SaleMLS ID #26046236, Holly Ziemba, Five Star Real Estate - N Musk. MichRIC
- $349,9004 bd2 ba2.1k sqft3161 W White Lake Dr, Whitehall, MI 49461For SaleMLS ID #26041632, McKenna Johnson, RE/MAX West. MichRIC
- $335,0003 bd3 ba2.3k sqft2739 Hillcrest Dr, New Era, MI 49446For SaleMLS ID #26015439, Veronica L Parker, Vylla Homes. MichRIC
- $350,0004 bd2 ba1.5k sqft6780 Blue Lake Rd, Twin Lake, MI 49457For SaleMLS ID #26042293, Breanne Speer, RE/MAX Perrett Associates - Marshall. MichRIC
