This farmhouse-style home offers 1,190 SQFT, 4 bedrooms, 1 full bathroom, and 10.5+ acres, providing plenty of space, privacy, and versatility. The main level features a living room, kitchen, two bedrooms, a full bathroom, and a Florida/laundry room. Upstairs, you'll find two additional bedrooms. Outside, the expansive acreage offers plenty of room for outdoor recreation, RVs, trailers, toys, and more. A 3-car detached garage plus a second detached garage provide exceptional storage and excellent potential for a workshop, hobby space, or additional equipment storage. An ideal property for nature lovers or anyone looking for acreage and room to spread out. Schedule a showing today! BTVAI
For sale
$224,900
4987 E Garfield Rd, Hesperia, MI 49421
4beds
1,190sqft
Single Family Residence
Built in 1950
10.86 Acres Lot
$220,900 Zestimate®
$189/sqft
$-- HOA
What's special
- 12 days
- 591
- 46
Likely to sell faster than
Zillow last checked:
Listing updated:
Listed by:
Jeff Glover 734-259-1100,
KW Professionals 734-459-4700,
Sean Konja 248-762-9186,
KW Professionals
Source: Realcomp II,MLS#: 20261081284
Facts & features
Interior
Bedrooms & bathrooms
- Bedrooms: 4
- Bathrooms: 1
- Full bathrooms: 1
Bedroom
- Level: Entry
- Area: 144
- Dimensions: 9 X 16
Bedroom
- Level: Entry
- Area: 81
- Dimensions: 9 X 9
Bedroom
- Level: Entry
- Area: 117
- Dimensions: 9 X 13
Bedroom
- Level: Entry
- Area: 140
- Dimensions: 10 X 14
Other
- Level: Entry
- Area: 72
- Dimensions: 6 X 12
Dining room
- Level: Entry
- Area: 150
- Dimensions: 10 X 15
Kitchen
- Level: Entry
- Area: 150
- Dimensions: 10 X 15
Laundry
- Level: Entry
- Area: 126
- Dimensions: 9 X 14
Living room
- Level: Entry
- Area: 210
- Dimensions: 14 X 15
Heating
- Forced Air, Propane
Cooling
- Ceiling Fans
Appliances
- Laundry: Laundry Room
Features
- Has basement: No
- Has fireplace: No
Interior area
- Total interior livable area: 1,190 sqft
- Finished area above ground: 1,190
Property
Parking
- Total spaces: 3
- Parking features: Three Car Garage, Detached
- Garage spaces: 3
Features
- Levels: Two
- Stories: 2
- Entry location: GroundLevel
- Pool features: None
Lot
- Size: 10.86 Acres
- Dimensions: 462 x 1215 x 1215 x 312
Details
- Additional structures: Second Garage
- Parcel number: 01900610015
- Special conditions: Short Sale No,Standard
Construction
Type & style
- Home type: SingleFamily
- Architectural style: Farmhouse
- Property subtype: Single Family Residence
Materials
- Vinyl Siding
- Foundation: Slab
- Roof: Asphalt,Metal
Condition
- New construction: No
- Year built: 1950
Utilities & green energy
- Sewer: Septic Tank
- Water: Well
Community & HOA
HOA
- Has HOA: No
Location
- Region: Hesperia
Financial & listing details
- Price per square foot: $189/sqft
- Tax assessed value: $57,852
- Annual tax amount: $19,998
- Date on market: 10/7/2026
- Cumulative days on market: 12 days
- Listing agreement: Exclusive Right To Sell
- Listing terms: Cash,Conventional
Estimated market value
$220,900
$210,000 - $232,000
$1,641/mo
Price history
| Date | Event | Price |
|---|---|---|
| 10/7/2026 | Listed for sale | $224,900-6.3%$189/sqft |
Source:  Realcomp II #20261081284 Report a problem | ||
| 9/29/2026 | Listing removed | -- |
Source: Owner Report a problem | ||
| 9/22/2026 | Listed for sale | $240,000+275%$202/sqft |
Source: Owner Report a problem | ||
| 11/23/2021 | Sold | $64,000$54/sqft |
Source: Public Record Report a problem | ||
Public tax history
| Year | Property taxes | Tax assessment |
|---|---|---|
| 2025 | $1,914 +5% | $77,900 +7.4% |
| 2024 | $1,823 | $72,500 +15.6% |
| 2023 | -- | $62,700 +22.5% |
| 2022 | $985 | $51,200 +4.3% |
| 2021 | -- | $49,100 +20.6% |
| 2020 | -- | $40,700 +10.3% |
| 2018 | $979 | $36,900 +14.2% |
| 2017 | -- | $32,300 +1.6% |
| 2016 | -- | $31,800 +3.2% |
| 2013 | -- | $30,800 -5.8% |
| 2012 | -- | $32,700 -5.2% |
| 2011 | $298 -64.6% | $34,500 -5.2% |
| 2010 | $842 | $36,400 |
Find assessor info on the county website
Monthly payment
Est. payment
Payment breakdown
Explore the cost of this home by adjusting the details. Changes won't be saved.Climate risks
Neighborhood: 49421
Similar homes
- $235,0003 bd1 ba1k sqft5494 S 168th Ave, Hesperia, MI 49421For Sale
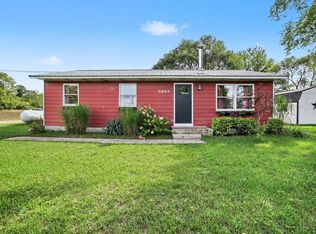
 MLS ID #26049750, Kristine Marie Stariha, Five Star Real Estate - Hart. MichRIC
- $249,9002 bd2 ba1.3k sqft5220 E High Tower Lake Rd, Hesperia, MI 49421For Sale
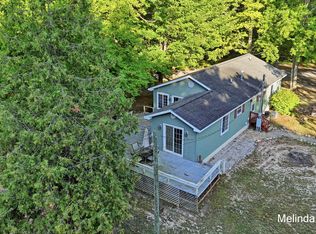 MLS ID #26040867, Melinda J Robison, Five Star Real Estate (Main). MichRIC
- $218,0003 bd1 ba1.2k sqft295 Hawley St, Hesperia, MI 49421For Sale
 MLS ID #26035077, Pamela Derks, Five Star Real Estate Fremont. MichRIC
- $215,9003 bd2 ba1.4k sqft195 Smith St, Hesperia, MI 49421For Sale By Owner

- $189,9002 bd1 ba884 sqft292 E Michigan Ave, Hesperia, MI 49421For SaleMLS ID #26053618, Christopher Wenk, Town Square Real Estate Group. MichRIC
- $299,0003 bd3 ba1.7k sqft4179 E White River Dr, Hesperia, MI 49421For SaleMLS ID #26021211, Meagan Kempf, RE/MAX Bayshore Manistee. MichRIC
- $239,9004 bd2 ba1.7k sqft2442 Timberline Dr, Rothbury, MI 49452For SaleMLS ID #26055491, Christopher Wenk, Town Square Real Estate Group. MichRIC
- $149,9003 bd1 ba1.1k sqft271 McLaren Lake Rd, Hesperia, MI 49421For SaleMLS ID #26016682, Scott Kroepel, Coldwell Banker Schmidt Newaygo. MichRIC
- $237,0002 bd1 ba1k sqft1887 E Fish Rd, Shelby, MI 49455For SaleMLS ID #26043041, Bryanna Hamilton, Coldwell Banker Anchor-Hart. MichRIC
- $310,0003 bd2 ba1.4k sqft3681 Cobmossa Trl, Hesperia, MI 49421For SaleMLS ID #26048665, Chuck Keefer, Whitetail Properties Real Estate, LLC. MichRIC
- $320,0003 bd1 ba1.2k sqft5207 E High Tower Lake Rd, Hesperia, MI 49421For SaleMLS ID #26025739, Pamela Derks, Five Star Real Estate Fremont. MichRIC
- $219,0004 bd2 ba1.7k sqft4513 W Mena Creek Xing, White Cloud, MI 49349For SaleMLS ID #26042851, Doug VanOstenberg, Real Estate Connection. MichRIC
- $194,9003 bd1 ba1.2k sqft1915 W Garfield Rd, New Era, MI 49446For Sale
 MLS ID #50209009, Scott Fader, Joseph Walter Realty LLC. MiRealSource
- $118,0003 bd1 ba1.2k sqft4107 White River Dr, Hesperia, MI 49421For SaleMLS ID #26043677, Jennifer Trevino, Greenridge Realty Inc. MichRIC
- $219,9003 bd2 ba1.5k sqft5881 E Meinert Rd, Holton, MI 49425For SaleMLS ID #26041500, Ashley Halasinski, Coldwell Banker Schmidt Fremont. MichRIC
- $249,9003 bd2 ba1k sqft3120 Dalson Rd, Twin Lake, MI 49457For SaleMLS ID #26052703, Taylor M Horan, Five Star Real Estate. MichRIC
