THIS HOME QUALIFIES FOR A RURAL DEVELOPMENT/$0 DOWN PAYMENT LOAN (*buyer must qualify). Welcome to your new home on a spacious 5 Acre property and a beautiful newly paved road - with Air Conditioning, and One and a Half Baths! You will love the over-sized 32ft x 25ft Garage with a wood burning stove and 240 volt outlet, plus an additional built-on covered storage space on the back, and a lean-to on the side! The home sits far off the road for peace and privacy and the long driveway provides plenty of space for parking and playing! You will enjoy the built-in shelving in the dining area and the slider leading to a screened in porch and beautiful, freshly painted back deck! All 3 bedrooms have large closets and convenient, customizable shelving! Just miles from easy Highway Access, Grocery Stores and Schools, with Reeths-Puffer and Holton bus stops right out front! All appliances can stay with the home - newer gas stove with griddle! *Kitchen bench seat/table can stay with the home if buyer prefers. Well & Septic Inspections have already been completed, septic tank has been pumped
Active
$249,900
3120 Dalson Rd, Twin Lake, MI 49457
3beds
1,056sqft
Single Family Residence
Built in 1980
5 Acres Lot
$248,400 Zestimate®
$237/sqft
$-- HOA
What's special
Lean-to on the sideAir conditioningScreened in porchNewly paved road
- 40 days
- 2,564
- 265
Zillow last checked:
Listing updated:
Listed by:
Taylor M Horan 231-750-3586,
Five Star Real Estate 231-733-3080,
Eddie Alexander 231-730-8737,
Five Star Real Estate - N Musk
Source: MichRIC,MLS#: 26052703
Facts & features
Interior
Bedrooms & bathrooms
- Bedrooms: 3
- Bathrooms: 2
- Full bathrooms: 1
- 1/2 bathrooms: 1
- Main level bedrooms: 3
Primary bedroom
- Level: Main
- Area: 132
- Dimensions: 12.00 x 11.00
Bedroom 2
- Level: Main
- Area: 108
- Dimensions: 12.00 x 9.00
Bedroom 3
- Level: Main
- Area: 120
- Dimensions: 12.00 x 10.00
Primary bathroom
- Level: Main
Bathroom 2
- Level: Main
Dining area
- Level: Main
Kitchen
- Level: Main
- Area: 99
- Dimensions: 11.00 x 9.00
Laundry
- Level: Main
Living room
- Level: Main
- Area: 252
- Dimensions: 21.00 x 12.00
Heating
- Radiant
Cooling
- Central Air
Appliances
- Included: Dishwasher, Dryer, Microwave, Range, Refrigerator, Washer, Water Softener Owned
- Laundry: Main Level
Features
- Ceiling Fan(s), LP Tank Owned, Eat-in Kitchen, Pantry
- Windows: Garden Window, Window Treatments
- Basement: Crawl Space
- Has fireplace: No
Interior area
- Total structure area: 1,056
- Total interior livable area: 1,056 sqft
Video & virtual tour
Property
Parking
- Total spaces: 2
- Parking features: Garage Faces Front, Garage Door Opener, Detached
- Garage spaces: 2
Features
- Stories: 1
- Patio & porch: Scrn Porch
Lot
- Size: 5 Acres
- Dimensions: 1385 x 165 x 1382 x 165
- Features: Wooded, Ground Cover, Shrubs/Hedges
Details
- Parcel number: 08030300000400
- Zoning description: R-2
Construction
Type & style
- Home type: SingleFamily
- Architectural style: Ranch
- Property subtype: Single Family Residence
Materials
- Brick, Wood Siding
- Roof: Composition
Condition
- New construction: No
- Year built: 1980
Utilities & green energy
- Gas: LP Tank Owned
- Sewer: Septic Tank
- Water: Private, Well
Community & HOA
Location
- Region: Twin Lake
Financial & listing details
- Price per square foot: $237/sqft
- Tax assessed value: $55,114
- Annual tax amount: $1,718
- Date on market: 10/30/2026
- Listing terms: Cash,FHA,VA Loan,USDA Loan,MSHDA,Conventional
- Road surface type: Paved
Estimated market value
$248,400
$236,000 - $261,000
$1,676/mo
Price history
| Date | Event | Price |
|---|---|---|
| 10/30/2026 | Listed for sale | $249,900$237/sqft |
Source:  MichRIC #26052703 Report a problem | ||
| 10/22/2026 | Pending sale | $249,900$237/sqft |
Source: MichRIC #26052703 Report a problem | ||
| 10/2/2026 | Listed for sale | $249,900+122%$237/sqft |
Source: MichRIC #26052703 Report a problem | ||
| 10/2/2015 | Sold | $112,580+2.4%$107/sqft |
Source: MichRIC #15038971 Report a problem | ||
| 7/22/2015 | Listed for sale | $109,900$104/sqft |
Source: First Stone Realty Inc. #15038971 Report a problem | ||
Public tax history
| Year | Property taxes | Tax assessment |
|---|---|---|
| 2026 | $1,718 +2.1% | $99,500 +8.7% |
| 2025 | $1,682 +4% | $91,500 +2.6% |
| 2024 | $1,617 +4.4% | $89,200 +14.1% |
| 2023 | $1,549 | $78,200 +14% |
| 2022 | -- | $68,600 +8.7% |
| 2021 | $1,608 | $63,100 +1.9% |
| 2020 | $1,608 +215% | $61,900 +1025.5% |
| 2018 | $510 | $5,500 -87.5% |
| 2017 | -- | $43,900 -2.9% |
| 2016 | -- | $45,200 +12.7% |
| 2015 | -- | $40,100 -7% |
| 2014 | -- | $43,100 +12.5% |
| 2013 | -- | $38,300 +5.5% |
| 2012 | -- | $36,300 -14% |
| 2011 | -- | $42,200 |
| 2010 | -- | $42,200 -6.8% |
| 2009 | -- | $45,300 -12.7% |
| 2008 | -- | $51,900 +9.3% |
| 2007 | -- | $47,500 |
| 2006 | -- | $47,500 -0.6% |
| 2005 | -- | $47,800 -1.8% |
| 2004 | -- | $48,700 +6.6% |
| 2003 | -- | $45,700 -6.7% |
| 2002 | -- | $49,000 +26.6% |
| 2001 | -- | $38,700 |
Find assessor info on the county website
Monthly payment
Est. payment
Payment breakdown
Explore the cost of this home by adjusting the details. Changes won't be saved.Climate risks
Neighborhood: 49457

Similar homes
- $235,0002 bd1 ba988 sqft4929 Dalson Rd, Twin Lake, MI 49457For Sale
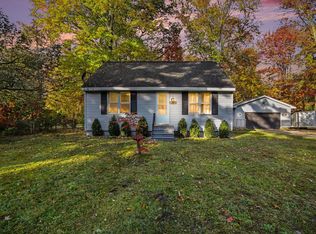
 MLS ID #26056201, Kelly Buzzell, Five Star Real Estate - N Musk. MichRIC
- $260,0004 bd1 ba1.4k sqft1807 W River Rd, Muskegon, MI 49445For Sale
 MLS ID #26045558, Christopher J Timmer, Keller Williams Harbortown. MichRIC
- $339,9003 bd2 ba1.3k sqft3643 N Weber Rd, Muskegon, MI 49445For Sale
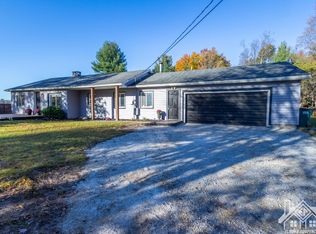 MLS ID #26059852, Phil A Elburn, Keller Williams GR North. MichRIC
- $262,0003 bd1 ba1.1k sqft1765 Creston St, Muskegon, MI 49445For Sale
 MLS ID #26051377, Tarah Ryan, Five Star Real Estate. MichRIC
- $250,0004 bd2 ba1.4k sqft6637 White Rd, Muskegon, MI 49442For SaleMLS ID #26045912, Tarah Ryan, Five Star Real Estate. MichRIC
- $365,0004 bd3 ba1.4k sqft3230 Sarah Cir, Twin Lake, MI 49457For SaleMLS ID #26046236, Holly Ziemba, Five Star Real Estate - N Musk. MichRIC
- $240,0003 bd1 ba1k sqft4341 Brewer St, Muskegon, MI 49444For SaleMLS ID #26057658, Jamie S Rogers, Bellabay Realty LLC. MichRIC
- $235,0003 bd1 ba1k sqft5494 S 168th Ave, Hesperia, MI 49421For SaleMLS ID #26049750, Kristine Marie Stariha, Five Star Real Estate - Hart. MichRIC
- $249,9003 bd2 ba1.1k sqft1365 Sumac St, Muskegon, MI 49445For SaleMLS ID #26025912, Lucas Howard, Keller Williams GR East. MichRIC
- $214,9003 bd2 ba1.2k sqft4415 W River Rd, Muskegon, MI 49445For SaleMLS ID #26057902, Nicholas McAnallen, Anchor Realty LLC. MichRIC
- $350,0004 bd2 ba1.5k sqft6780 Blue Lake Rd, Twin Lake, MI 49457For SaleMLS ID #26042293, Breanne Speer, RE/MAX Perrett Associates - Marshall. MichRIC
- $239,0002 bd2 ba1.1k sqft13016 S Mason Dr, Grant, MI 49327For SaleMLS ID #26055508, Lisa Lightfoot, Coldwell Banker Schmidt Fremont. MichRIC
- $237,5003 bd2 ba1.3k sqft945 W Summit Ave, Muskegon, MI 49441For SaleMLS ID #26058999, Gary Hall, Westshore Realty Group. MichRIC
- $199,9002 bd1 ba690 sqft538 E White Lake Dr, Twin Lake, MI 49457For SaleMLS ID #26056046, Karyn Benner, Tucker Benner Realty LLC. MichRIC
- $264,9003 bd1 ba1.4k sqft1235 Sumac St, Muskegon, MI 49445For SaleMLS ID #26041825, Kim Colegrove, TrenSyd Realty LLC. MichRIC
- $259,9003 bd1 ba1k sqft2016 Scenic Dr, Muskegon, MI 49445For SaleMLS ID #26047653, Connor T Rake, The Local Element. MichRIC
- $284,9004 bd2 ba1.2k sqft3171 Kooi St, Muskegon, MI 49444For SaleMLS ID #26052973, Jordyn J Muffley, BHG Connections-Lawton. MichRIC
- $250,0003 bd2 ba1.5k sqft8855 Schultz St, Montague, MI 49437For SaleMLS ID #26055438, Tricia Carlson, Five Star Real Estate Whitehall. MichRIC
