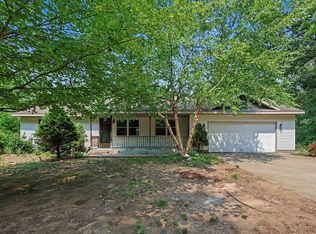
Sitting on over 1 acre is this move-in ready 4 bedroom, 2 bath home offering plenty of space inside and out, all in a convenient location close to shopping, dining and everyday amenities. The entire home has been freshly painted to offer a fresh look for the new owners. Inside you'll find an open and functional floor plan with spacious living areas, a bright kitchen featuring plenty of cabinetry, center island and ample counter space, plus main-floor laundry for added convenience. The full basement provides tons of additional storage and plenty of potential for future finished living space. Outside, enjoy the large backyard from the deck, along with an attached garage offering even more room for storage. With four bedrooms, two full baths and room to grow, this home offers a great combination of space, convenience and value. Move right in and make it your own!
Active
Price cut: $22K (9/8)
$375,000
6780 Blue Lake Rd, Twin Lake, MI 49457
4beds
1,568sqft
Single Family Residence
Built in 2017
1.19 Acres Lot
$371,500 Zestimate®
$239/sqft
$-- HOA
What's special
- 49 days
- 587
- 29
Zillow last checked:
Listing updated:
Listed by:
Breanne Speer 517-465-0648,
RE/MAX Perrett Associates - Marshall 269-781-8966
Source: MichRIC,MLS#: 26042293
Facts & features
Interior
Bedrooms & bathrooms
- Bedrooms: 4
- Bathrooms: 2
- Full bathrooms: 2
- Main level bedrooms: 4
Primary bedroom
- Level: Main
- Area: 236.8
- Dimensions: 18.50 x 12.80
Bedroom 2
- Level: Main
- Area: 95.7
- Dimensions: 11.80 x 8.11
Bedroom 3
- Level: Main
- Area: 145.77
- Dimensions: 11.30 x 12.90
Bedroom 4
- Level: Main
- Area: 110.11
- Dimensions: 9.10 x 12.10
Bathroom 1
- Level: Main
- Area: 73.03
- Dimensions: 10.90 x 6.70
Bathroom 2
- Level: Main
- Area: 33.25
- Dimensions: 4.10 x 8.11
Bonus room
- Level: Basement
- Area: 137.41
- Dimensions: 15.10 x 9.10
Dining room
- Level: Main
- Area: 118.8
- Dimensions: 9.00 x 13.20
Kitchen
- Level: Main
- Area: 143.88
- Dimensions: 10.90 x 13.20
Living room
- Level: Main
- Area: 372.48
- Dimensions: 29.10 x 12.80
Heating
- Forced Air
Appliances
- Included: Dishwasher, Dryer, Microwave, Oven, Range, Refrigerator, Washer
- Laundry: Main Level
Features
- Center Island
- Basement: Full
- Has fireplace: No
Interior area
- Total structure area: 1,568
- Total interior livable area: 1,568 sqft
- Finished area below ground: 0
Property
Parking
- Total spaces: 2
- Parking features: Attached
- Garage spaces: 2
Features
- Stories: 1
Lot
- Size: 1.19 Acres
- Dimensions: 130 x 397
Details
- Parcel number: 07001200000120
Construction
Type & style
- Home type: SingleFamily
- Architectural style: Ranch
- Property subtype: Single Family Residence
Materials
- Vinyl Siding
Condition
- New construction: No
- Year built: 2017
Utilities & green energy
- Sewer: Septic Tank
- Water: Well
Community & HOA
Location
- Region: Twin Lake
Financial & listing details
- Price per square foot: $239/sqft
- Tax assessed value: $115,999
- Annual tax amount: $5,799
- Date on market: 8/12/2026
- Listing terms: Cash,FHA,VA Loan,MSHDA,Conventional
Estimated market value
$371,500
$353,000 - $390,000
$2,211/mo
Price history
| Date | Event | Price |
|---|---|---|
| 9/8/2026 | Price change | $375,000-5.5%$239/sqft |
Source:  MichRIC #26042293 Report a problem MichRIC #26042293 Report a problem | ||
| 8/12/2026 | Listed for sale | $397,000+119.3%$253/sqft |
Source: MichRIC #26042293 Report a problem | ||
| 6/4/2025 | Listing removed | -- |
Source: Owner Report a problem | ||
| 2/26/2018 | Sold | $181,000-3.2%$115/sqft |
Source: MichRIC #17055812 Report a problem | ||
| 11/4/2017 | Listed for sale | $186,900+2000%$119/sqft |
Source: Owner Report a problem | ||
| 4/11/2017 | Listing removed | $8,900$6/sqft |
Source: Greenridge Fremont #17001711 Report a problem | ||
| 1/16/2017 | Listed for sale | $8,900+12.7%$6/sqft |
Source: Greenridge Fremont #17001711 Report a problem | ||
| 12/2/2016 | Listing removed | $7,900$5/sqft |
Source: Greenridge Fremont #16024116 Report a problem | ||
| 5/19/2016 | Listed for sale | $7,900$5/sqft |
Source: Greenridge Fremont #16024116 Report a problem | ||
Public tax history
| Year | Property taxes | Tax assessment |
|---|---|---|
| 2025 | $5,654 +4.6% | $167,200 +4.8% |
| 2024 | $5,406 +6.6% | $159,500 +13.9% |
| 2023 | $5,070 | $140,000 +23.1% |
| 2022 | -- | $113,700 +9.2% |
| 2021 | $4,897 | $104,100 +3% |
| 2020 | $4,897 +375.8% | $101,100 +2788.6% |
| 2018 | $1,029 | $3,500 |
| 2017 | -- | $3,500 |
| 2016 | -- | $3,500 |
| 2015 | -- | $3,500 |
| 2014 | -- | $3,500 |
| 2013 | -- | $3,500 -12.5% |
| 2012 | -- | $4,000 +5.3% |
| 2011 | -- | $3,800 |
| 2010 | -- | $3,800 -15.6% |
| 2009 | -- | $4,500 -31.8% |
| 2008 | -- | $6,600 -40% |
| 2007 | -- | $11,000 |
| 2006 | -- | $11,000 |
Find assessor info on the county website
Monthly payment
Est. payment
Payment breakdown
Explore the cost of this home by adjusting the details. Changes won't be saved.Climate risks
Neighborhood: 49457
Similar homes
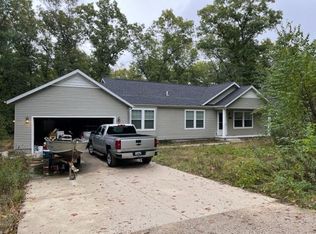
- $365,0004 bd3 ba1.4k sqft3230 Sarah Cir, Twin Lake, MI 49457For Sale
 MLS ID #26046236, Holly Ziemba, Five Star Real Estate - N Musk. MichRIC
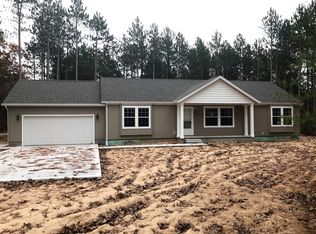
 - $399,0004 bd3 ba2.3k sqft3748 S Sweet Lake Dr, Twin Lake, MI 49457For Sale
 MLS ID #26039271, Carrie Eppard, Five Star Real Estate - N Musk. MichRIC
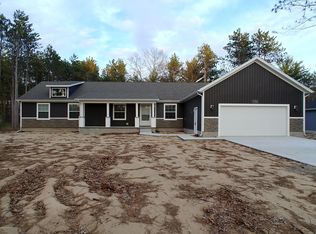
 - $368,0003 bd2 ba1.5k sqft5527 E Samantha Ln, Twin Lake, MI 49457New Construction
 MLS ID #26027942, Lisa Vela, Five Star Real Estate. MichRIC
 - $368,0003 bd2 ba1.5k sqft5527 E Samantha Lane Twin, Lake Michigan, MI 49457New Construction
 MLS ID #71026027942, Lisa Vela, Five Star Real Estate. Realcomp II
 - $385,0003 bd2 ba1.3k sqft480 W Kenwood St, Twin Lake, MI 49457New ConstructionMLS ID #26043372, Taylor M Horan, Five Star Real Estate. MichRIC
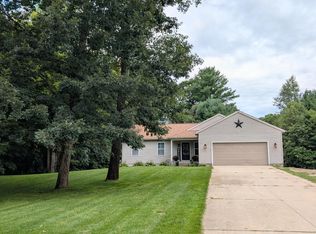
- $399,9994 bd3 ba1.6k sqft416 E River Rd, Muskegon, MI 49445For SaleMLS ID #26040855, David Manley, Legacy Real Estate Partners. MichRIC
- $479,9003 bd3 ba1.5k sqft2713 E White Lake Dr, Twin Lake, MI 49457For SaleMLS ID #26026363, David Wayne Dusenberry Sr., Coldwell Banker Woodland Schmidt Whitehall. MichRIC
- $349,9004 bd2 ba2.1k sqft3161 W White Lake Dr, Whitehall, MI 49461For SaleMLS ID #26041632, McKenna Johnson, RE/MAX West. MichRIC
- $345,0003 bd2 ba1.4k sqft3088 Central Rd, Muskegon, MI 49445For SaleMLS ID #26028381, Hunter M Nelson, Five Star Real Estate GH. MichRIC
- $355,0003 bd1 ba1.1k sqft5690 White Rd, Muskegon, MI 49442For SaleMLS ID #26044569, Pamela Derks, Five Star Real Estate Fremont. MichRIC
- $319,0004 bd2 ba1.6k sqft6640 Megan Ct, Muskegon, MI 49442For SaleMLS ID #26044559, Clarence S Colegrove, TrenSyd Realty LLC. MichRIC
- $419,0004 bd3 ba2.3k sqft1917 Dykstra Rd, Muskegon, MI 49445For SaleMLS ID #26046701, Kathryn Jo Bultema, Greenridge Realty White Lake. MichRIC
- $399,0003 bd2 ba1.4k sqft8270 Sheridan St, Montague, MI 49437For SaleMLS ID #26040431, Joshua Callison, Coldwell Banker Schmidt Fremont. MichRIC
- $359,9003 bd2 ba1.3k sqft4880 S Carr Rd, Fruitport, MI 49415For SaleMLS ID #26048987, Eddie Alexander, Five Star Real Estate - N Musk. MichRIC
- $309,9004 bd2 ba1.8k sqft2046 N Roberts Rd, Muskegon, MI 49445For SaleMLS ID #26045655, Megan Sharp, Five Star Real Estate. MichRIC
- $314,0003 bd2 ba2.1k sqft965 Victor Ave, Muskegon, MI 49445For SaleMLS ID #26047714, Jason Ball, Century 21 Affiliated GR. MichRIC
- $339,9003 bd2 ba1.7k sqft1658 Woodside Rd, Norton Shores, MI 49441For SaleMLS ID #26040670, Kurt J Pieczynski, RE/MAX West. MichRIC
- $350,0003 bd3 ba2.1k sqft4512 Traxton Dr, Hesperia, MI 49421For SaleMLS ID #26049998, Jacob R Schmittler, Five Star Real Estate (Courtland). MichRIC
- $290,0004 bd2 ba1.2k sqft1830 Kings Ct, Muskegon, MI 49445For SaleMLS ID #26038977, Eddie Alexander, Five Star Real Estate - N Musk. MichRIC
- $325,0003 bd2 ba1.4k sqft8187 Holton Rd, Holton, MI 49425New ConstructionMLS ID #26037236, Mary Koehler, Target Realty Group LLC. MichRIC
