Welcome to your Brand New Home with a Walk-Out Basement on .69 Acres, less than a half mile to All-Sports Fox Lake and the Village Park! Where every detail has been meticulously planned and many special touches turn this new construction into a stunning home! From Natural Gas and Air Conditioning to Gutters and Custom Shelving in the Walk-In Closet, the builders thought of it all! Enjoy Cathedral ceilings in the Open-Concept Living Room and Kitchen, a 20-foot Covered Front Porch, 12.5ft ceilings and an extra closet built-in in the garage, comfort-height toilet seats, plumbing already in place for an additional bathroom in the basement, and the Walk-Out Slider plus additional egress window already in the basement for future expansion up to 5 BEDROOMS! This home is finished with Quartz Countertops, Moen Fixtures and JELD-WEN Performax windows! Expected Occupancy End of August! Dishwasher and Microwave already installed
Active
Price cut: $5K (7/20)
$419,900
480 W Kenwood St, Twin Lake, MI 49457
3beds
1,300sqft
Single Family Residence
Built in 2026
0.69 Acres Lot
$418,500 Zestimate®
$323/sqft
$-- HOA
What's special
Walk-out basementQuartz countertopsAir conditioningComfort-height toilet seatsJeld-wen performax windowsMoen fixtures
- 79 days |
- 204 |
- 4 |
Zillow last checked:
Listing updated:
Listed by:
Taylor M Horan 231-750-3586,
Five Star Real Estate 231-733-3080,
Eddie Alexander 231-730-8737,
Five Star Real Estate - N Musk
Source: MichRIC,MLS#: 26025731
Facts & features
Interior
Bedrooms & bathrooms
- Bedrooms: 3
- Bathrooms: 2
- Full bathrooms: 2
- Main level bedrooms: 3
Primary bedroom
- Level: Main
- Area: 168.02
- Dimensions: 14.83 x 11.33
Bedroom 2
- Level: Main
- Area: 133.7
- Dimensions: 14.33 x 9.33
Bedroom 3
- Level: Main
- Area: 116.63
- Dimensions: 12.50 x 9.33
Bathroom 1
- Level: Main
- Area: 56.65
- Dimensions: 11.33 x 5.00
Bathroom 2
- Level: Main
- Area: 56.65
- Dimensions: 11.33 x 5.00
Bonus room
- Description: Basement!
- Level: Basement
- Area: 1300
- Dimensions: 50.00 x 26.00
Dining area
- Level: Main
Kitchen
- Level: Main
- Area: 228.53
- Dimensions: 20.17 x 11.33
Laundry
- Level: Main
- Area: 35.85
- Dimensions: 7.17 x 5.00
Living room
- Level: Main
- Area: 242.04
- Dimensions: 20.17 x 12.00
Other
- Description: Pantry
- Level: Main
- Area: 19.15
- Dimensions: 3.83 x 5.00
Heating
- Forced Air
Cooling
- Central Air
Appliances
- Laundry: Laundry Room, Main Level
Features
- Ceiling Fan(s), Center Island, Eat-in Kitchen, Pantry
- Flooring: Vinyl
- Basement: Full,Walk-Out Access
- Has fireplace: No
Interior area
- Total structure area: 1,300
- Total interior livable area: 1,300 sqft
- Finished area below ground: 0
Video & virtual tour
Property
Parking
- Total spaces: 2
- Parking features: Garage Faces Front, Garage Door Opener, Attached
- Garage spaces: 2
Accessibility
- Accessibility features: 36 Inch Entrance Door, 36' or + Hallway, Covered Entrance
Features
- Stories: 1
- Waterfront features: Lake
- Body of water: Fox Lake
Lot
- Size: 0.69 Acres
- Dimensions: 270 x 100 x 270 x 100
- Features: Corner Lot, Wooded
Details
- Parcel number: 42505002003900
- Zoning description: R-1
Construction
Type & style
- Home type: SingleFamily
- Architectural style: Ranch
- Property subtype: Single Family Residence
Materials
- Vinyl Siding
Condition
- New Construction
- New construction: Yes
- Year built: 2026
Details
- Builder name: Mike's Residential Builders LLC
Utilities & green energy
- Sewer: Septic Tank
- Water: Well
- Utilities for property: Natural Gas Connected
Community & HOA
Community
- Security: Carbon Monoxide Detector(s)
Location
- Region: Twin Lake
Financial & listing details
- Price per square foot: $323/sqft
- Tax assessed value: $2,176
- Annual tax amount: $111
- Date on market: 5/29/2026
- Listing terms: Cash,FHA,VA Loan,MSHDA,Conventional
Estimated market value
$418,500
$398,000 - $439,000
$2,087/mo
Price history
| Date | Event | Price |
|---|---|---|
| 7/20/2026 | Price change | $419,900-1.2%$323/sqft |
Source:  MichRIC #26025731 Report a problem MichRIC #26025731 Report a problem | ||
| 5/29/2026 | Listed for sale | $424,900$327/sqft |
Source: MichRIC #26025731 Report a problem | ||
Public tax history
Tax history is unavailable.
Monthly payment
Est. payment
Payment breakdown
Explore the cost of this home by adjusting the details. Changes won't be saved.Climate risks
Neighborhood: 49457
Nearby schools
GreatSchools rating
- NAShoreline Elementary SchoolGrades: PK-2Distance: 4.7 mi
- 7/10Whitehall Middle SchoolGrades: 6-8Distance: 4.7 mi
- 6/10Whitehall Senior High SchoolGrades: 9-12Distance: 3.4 mi
- $237,400-- bd1 ba1.1k sqft455 W Englewood Ave, Twin Lake, MI 49457Off Market
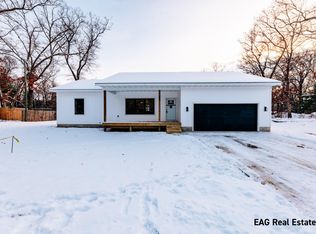
- $279,5003 bd2 ba1.3k sqft483 W Kenwood Rd, Twin Lake, MI 49457Sold
- $228,5003 bd1 ba1k sqft451 W Kenwood Rd, Twin Lake, MI 49457Off Market
- $8,0003 bd1 ba960 sqft496 W Kenwood Rd, Twin Lake, MI 49457Off Market

- $232,9004 bd3 ba2k sqft6682 Greenwood Rd, Twin Lake, MI 49457Off Market
- $288,0003 bd2 ba1.5k sqft496 W Kenwood Rd, Twin Lake, MI 49457Sold
- $247,0003 bd2 ba1.1k sqft448 W Ashland St, Twin Lake, MI 49457Off Market
- $307,2004 bd2 ba1.9k sqft439 W Englewood Ave, Twin Lake, MI 49457Off Market
A local agent can set up tours, give advice and negotiate with sellers.
A local lender can help you make sure your offer is ready when you are.
Similar homes
- $397,0004 bd2 ba1.5k sqft6780 Blue Lake Rd, Twin Lake, MI 49457For Sale
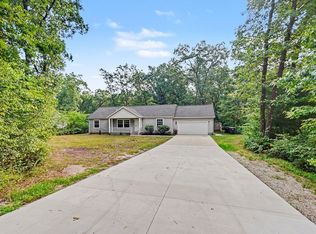
 MLS ID #26042293, Breanne Speer, RE/MAX Perrett Associates - Marshall. MichRIC
 - $220,0002 bd3 ba1k sqft6859 Clover Rd, Twin Lake, MI 49457For Sale
 MLS ID #26042884, Steve Winczewski, GREENRIDGE Realty Ludington. MichRIC
 - $424,9003 bd2 ba1.6k sqft12466 S Maple Island Rd, Twin Lake, MI 49457For Sale
 MLS ID #26040891, Daniel T. Nutt, Coldwell Banker Woodland Schmidt Muskegon. MichRIC
 - $484,9003 bd3 ba1.5k sqft2713 E White Lake Dr, Twin Lake, MI 49457For Sale
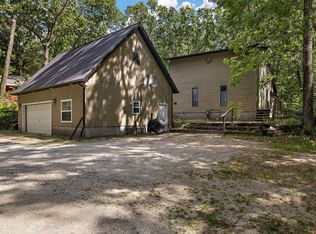 MLS ID #26026363, David Wayne Dusenberry Sr., Coldwell Banker Woodland Schmidt Whitehall. MichRIC
 - $429,0003 bd2 ba1.4k sqft8270 Sheridan St, Montague, MI 49437For SaleMLS ID #26040431, Joshua Callison, Coldwell Banker Schmidt Fremont. MichRIC
- $314,9003 bd2 ba1.3k sqft6108 Automobile Rd, Twin Lake, MI 49457New ConstructionMLS ID #26028729, Scott Langlois, RE/MAX West. MichRIC
- $398,0003 bd2 ba1.5k sqft5527 E Samantha Ln, Twin Lake, MI 49457New ConstructionMLS ID #26027942, Lisa Vela, Five Star Real Estate. MichRIC
- $398,0003 bd2 ba1.5k sqft5527 E Samantha Lane Twin, Lake Michigan, MI 49457New Construction
 MLS ID #71026027942, Lisa Vela, Five Star Real Estate. Realcomp II
 - $340,0003 bd2 ba1.8k sqft2620 Middle Lake Rd, Twin Lake, MI 49457For SaleMLS ID #26037449, Karen Nicholson, Five Star Real Estate (M6). MichRIC
- $399,9994 bd3 ba1.6k sqft416 E River Rd, Muskegon, MI 49445For SaleMLS ID #26040855, David Manley, Legacy Real Estate Partners. MichRIC
- $365,0003 bd2 ba1.4k sqft3088 Central Rd, Muskegon, MI 49445For SaleMLS ID #26028381, Hunter M Nelson, Five Star Real Estate GH. MichRIC
- $389,9003 bd3 ba1.8k sqft2182 N Getty St, Muskegon, MI 49445For SaleMLS ID #26037012, Amy Myers, RE/MAX West. MichRIC
- $330,0003 bd2 ba1.1k sqft1605 Hansen St, Muskegon, MI 49445For SaleMLS ID #26029939, Eddie Alexander, Five Star Real Estate - N Musk. MichRIC
- $299,0005 bd2 ba1.1k sqft6141 Bell Rd, Whitehall, MI 49461For SaleMLS ID #26034319, Jennifer Denney, RE/MAX River Valley. MichRIC
- $310,0004 bd2 ba1.8k sqft1360 Logan Rd, Muskegon, MI 49445For SaleMLS ID #26041961, Adrian Valdez, Pinnacle Realty. MichRIC
- $220,0003 bd1 ba1.1k sqft6325 Durham Rd, Whitehall, MI 49461For SaleMLS ID #26040583, Kyle Johnson, Real Estate West. MichRIC
- $369,9004 bd2 ba1.9k sqft6637 Hall Rd, Muskegon, MI 49442New ConstructionMLS ID #26041418, Amanda Patterson, Five Star Real Estate. MichRIC
- $274,9003 bd1 ba1.4k sqft1235 Sumac St, Muskegon, MI 49445For SaleMLS ID #26041825, Kim Colegrove, TrenSyd Realty LLC. MichRIC
- $414,9003 bd3 ba1.3k sqft1539 W Addison Way #22, Muskegon, MI 49445For SaleMLS ID #26022471, Lynda Lear Balkema, Aldyn Breeze Realty LLC. MichRIC
- $299,0003 bd2 ba1.5k sqft1403 S Mears Ave, Whitehall, MI 49461For SaleMLS ID #26032775, Jeffrey Bode, Keller Williams GR East. MichRIC
