Tucked into 10+ wooded acres in Twin Lake, this rare property combines 68 feet of owned frontage on coveted North Lake with a full equestrian setup and a one-of-a-kind home built around a dramatic central fireplace. Inside, the open, lofted design keeps the whole family connected. Living spaces gather around a striking fireplace that climbs all the way to soaring ceilings -- a distinctive, airy layout for buyers who want character and openness over a cookie-cutter floor plan. 3 bedrooms, 2.5 baths. The big-ticket items are already done: new flooring, newer roof, new well, and an updated boiler system. One of the two fireplaces is new high-efficiency with a new stainless steel chimney liner. Move in without a major project hanging over you. Down at the water, your private North Lake frontage features a sandy beach, a tiki bar/storage shed, and a built-in BBQ -- your own waterfront retreat on an all-sport Lake.
Active
Price cut: $5K (8/13)
$484,900
2713 E White Lake Dr, Twin Lake, MI 49457
3beds
1,512sqft
Single Family Residence
Built in 1987
10.52 Acres Lot
$478,300 Zestimate®
$321/sqft
$-- HOA
What's special
Private north lake frontageOpen lofted designBuilt-in bbqSoaring ceilingsSandy beachNewer roofNew flooring
- 90 days
- 996
- 58
Zillow last checked:
Listing updated:
Listed by:
David Wayne Dusenberry Sr. 231-670-6253,
Coldwell Banker Woodland Schmidt Whitehall 231-894-5611,
Jeffrey Henderson 231-894-5611,
Coldwell Banker Woodland Schmidt Whitehall
Source: MichRIC,MLS#: 26026363
Facts & features
Interior
Bedrooms & bathrooms
- Bedrooms: 3
- Bathrooms: 3
- Full bathrooms: 2
- 1/2 bathrooms: 1
- Main level bedrooms: 1
Primary bedroom
- Level: Main
- Area: 156
- Dimensions: 13.00 x 12.00
Bedroom 2
- Level: Upper
- Area: 120
- Dimensions: 10.00 x 12.00
Bedroom 3
- Level: Upper
- Area: 120
- Dimensions: 10.00 x 12.00
Bathroom 1
- Level: Main
- Area: 120
- Dimensions: 12.00 x 10.00
Bathroom 2
- Level: Upper
- Area: 96
- Dimensions: 8.00 x 12.00
Family room
- Description: fireplace walk out
- Level: Basement
- Area: 288
- Dimensions: 12.00 x 24.00
Kitchen
- Level: Main
- Area: 140
- Dimensions: 14.00 x 10.00
Living room
- Description: fireplace
- Level: Main
- Area: 364
- Dimensions: 26.00 x 14.00
Utility room
- Level: Basement
- Area: 120
- Dimensions: 10.00 x 12.00
Heating
- Baseboard, Hot Water
Appliances
- Included: Dryer, Microwave, Oven, Range, Refrigerator, Washer
- Laundry: In Basement, Laundry Room
Features
- Ceiling Fan(s)
- Flooring: Laminate
- Windows: Screens, Insulated Windows
- Basement: Full,Walk-Out Access
- Number of fireplaces: 2
- Fireplace features: Family Room, Living Room
Interior area
- Total structure area: 1,512
- Total interior livable area: 1,512 sqft
- Finished area below ground: 600
Video & virtual tour
Property
Parking
- Total spaces: 2
- Parking features: Detached, Garage Door Opener
- Garage spaces: 2
Features
- Stories: 2
- On waterfront: Yes
- Waterfront features: Lake
- Body of water: North Lake
Lot
- Size: 10.52 Acres
- Dimensions: 494 x 824
- Features: Recreational, Wooded
Details
- Parcel number: 07001100000300
- Zoning description: res
Construction
Type & style
- Home type: SingleFamily
- Architectural style: Contemporary
- Property subtype: Single Family Residence
Materials
- Wood Siding
- Roof: Shingle
Condition
- New construction: No
- Year built: 1987
Utilities & green energy
- Sewer: Septic Tank
- Water: Well
- Utilities for property: Phone Connected
Community & HOA
Location
- Region: Twin Lake
Financial & listing details
- Price per square foot: $321/sqft
- Tax assessed value: $201,702
- Annual tax amount: $3,351
- Date on market: 6/2/2026
- Listing terms: Cash,FHA,Conventional
- Road surface type: Paved
Estimated market value
$478,300
$454,000 - $502,000
$2,218/mo
Price history
| Date | Event | Price |
|---|---|---|
| 8/13/2026 | Price change | $484,900-1%$321/sqft |
Source:  MichRIC #26026363 Report a problem MichRIC #26026363 Report a problem | ||
| 7/21/2026 | Price change | $489,900-2%$324/sqft |
Source: MichRIC #26026363 Report a problem | ||
| 7/1/2026 | Price change | $499,900-2%$331/sqft |
Source: MichRIC #26026363 Report a problem | ||
| 6/19/2026 | Price change | $509,900-1.9%$337/sqft |
Source: MichRIC #26026363 Report a problem | ||
| 6/2/2026 | Listed for sale | $520,000+13%$344/sqft |
Source: MichRIC #26026363 Report a problem | ||
| 10/3/2024 | Sold | $460,000$304/sqft |
Source: MichRIC #24030084 Report a problem | ||
| 8/9/2024 | Pending sale | $460,000$304/sqft |
Source: MichRIC #24030084 Report a problem | ||
| 6/13/2024 | Listed for sale | $460,000$304/sqft |
Source: MichRIC #24030084 Report a problem | ||
Public tax history
| Year | Property taxes | Tax assessment |
|---|---|---|
| 2025 | $3,498 +4.4% | $196,400 +30.9% |
| 2024 | $3,351 +7.5% | $150,000 +6.2% |
| 2023 | $3,117 | $141,300 +10.8% |
| 2022 | -- | $127,500 +7.6% |
| 2021 | $3,028 | $118,500 +3.9% |
| 2020 | $3,028 +197.8% | $114,100 +660.7% |
| 2018 | $1,017 | $15,000 -84% |
| 2017 | -- | $93,900 +8.1% |
| 2016 | -- | $86,900 +3.6% |
| 2015 | -- | $83,900 -7.6% |
| 2014 | -- | $90,800 +11% |
| 2013 | -- | $81,800 -10.5% |
| 2012 | -- | $91,400 -11.9% |
| 2011 | -- | $103,800 |
| 2010 | -- | $103,800 -0.2% |
| 2009 | -- | $104,000 +3.5% |
| 2008 | -- | $100,500 +7.6% |
| 2007 | -- | $93,400 |
| 2006 | -- | $93,400 +2% |
| 2005 | -- | $91,600 -3.8% |
| 2004 | -- | $95,200 +0.7% |
| 2003 | -- | $94,500 +8% |
| 2002 | -- | $87,500 +13% |
| 2001 | -- | $77,400 +4% |
| 2000 | -- | $74,400 |
Find assessor info on the county website
Monthly payment
Est. payment
Payment breakdown
Explore the cost of this home by adjusting the details. Changes won't be saved.Climate risks
Neighborhood: 49457

Similar homes
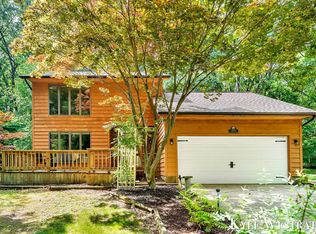
- $397,0004 bd2 ba1.5k sqft6780 Blue Lake Rd, Twin Lake, MI 49457For Sale
 MLS ID #26042293, Breanne Speer, RE/MAX Perrett Associates - Marshall. MichRIC
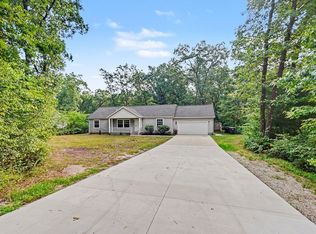
 - $479,0002 bd2 ba1.8k sqft2585 E McMillan Rd, Twin Lake, MI 49457For Sale
 MLS ID #26044999, Sherry Zuidema, Resolve Realty. MichRIC
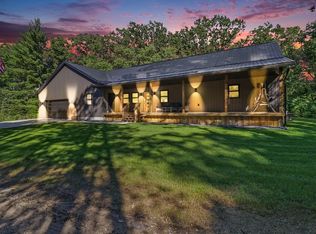
 - $484,9003 bd2 ba1.6k sqft3995 Jay Rd, Whitehall, MI 49461For Sale
 MLS ID #26041722, Dylan Zuniga, Five Star Real Estate Whitehall. MichRIC
 - $424,9003 bd2 ba1.6k sqft12466 S Maple Island Rd, Twin Lake, MI 49457For Sale
 MLS ID #26040891, Daniel T. Nutt, Coldwell Banker Woodland Schmidt Muskegon. MichRIC
 - $519,9003 bd2 ba1.6k sqft6914 S 128th Ave, Rothbury, MI 49452For SaleMLS ID #26038584, Christopher Wenk, Town Square Real Estate Group. MichRIC
- $399,9994 bd3 ba1.6k sqft416 E River Rd, Muskegon, MI 49445For SaleMLS ID #26040855, David Manley, Legacy Real Estate Partners. MichRIC
- $395,9003 bd2 ba1.3k sqft480 W Kenwood St, Twin Lake, MI 49457New ConstructionMLS ID #26043372, Taylor M Horan, Five Star Real Estate. MichRIC
- $319,5003 bd1 ba1.3k sqft8123 S Ferris Ave, Newaygo, MI 49337For SaleMLS ID #26045425, Nicholas McAnallen, Anchor Realty LLC. MichRIC
- $388,0003 bd2 ba1.5k sqft5527 E Samantha Ln, Twin Lake, MI 49457New ConstructionMLS ID #26027942, Lisa Vela, Five Star Real Estate. MichRIC
- $388,0003 bd2 ba1.5k sqft5527 E Samantha Lane Twin, Lake Michigan, MI 49457New Construction
 MLS ID #71026027942, Lisa Vela, Five Star Real Estate. Realcomp II
 - $400,0003 bd3 ba1.9k sqft8183 W Cleveland Rd, New Era, MI 49446For SaleMLS ID #26045259, Dylan Zuniga, Five Star Real Estate Whitehall. MichRIC
- $429,0003 bd2 ba1.4k sqft8270 Sheridan St, Montague, MI 49437For SaleMLS ID #26040431, Joshua Callison, Coldwell Banker Schmidt Fremont. MichRIC
- $365,0003 bd2 ba1.4k sqft3088 Central Rd, Muskegon, MI 49445For SaleMLS ID #26028381, Hunter M Nelson, Five Star Real Estate GH. MichRIC
- $325,0003 bd2 ba1.1k sqft4730 W McMillan Rd, Muskegon, MI 49445For SaleMLS ID #26045356, Sarah Riehl, Five Star Real Estate Whitehall. MichRIC
- $424,9004 bd2 ba1.9k sqft217 Pinecrest Rd, Whitehall, MI 49461For SaleMLS ID #26040838, Andy Cummings, Five Star Real Estate. MichRIC
- $500,0004 bd1 ba1.8k sqft2895 S Spring Dr, Fremont, MI 49412For SaleMLS ID #26042628, Pamela Derks, Five Star Real Estate Fremont. MichRIC
- $425,0003 bd3 ba1.5k sqft4286 S 198th Ave, Hesperia, MI 49421For SaleMLS ID #26023469, Tina M Drum, 616 Realty LLC. MichRIC
- $439,9004 bd3 ba2.1k sqft1309 Water Pointe Ct, Whitehall, MI 49461For SaleMLS ID #26037609, Lisa Vela, Five Star Real Estate. MichRIC
- $312,9004 bd2 ba1.8k sqft2046 N Roberts Rd, Muskegon, MI 49445For SaleMLS ID #26045655, Megan Sharp, Five Star Real Estate. MichRIC
- $300,0002 bd2 ba1.3k sqft2465 E Arthur Rd, Rothbury, MI 49452For SaleMLS ID #26044903, Dylan Zuniga, Five Star Real Estate Whitehall. MichRIC
