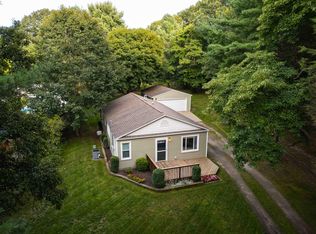
Welcome to this 3-bedroom, 2-bath, well maintained, ranch home in Whitehall Schools, nestled on 2.25 wooded acres offering privacy, peaceful surroundings, and plenty of wildlife. The property features an oversized attached, heated, insulated garage plus an impressive 30x40 pole barn with drive-through doors on both ends, providing lots of room for vehicles, toys, storage, or hobbies. New roof shingles were installed in approximately 2020 on the home. The full basement offers excellent potential for additional living space and includes a door to the exterior. For added warmth and versatility, the home features forced air heat, a wood-burner in the basement, and a wood-burning fireplace in the living room. Enjoy a quiet country setting while remaining conveniently close to Muskegon, Whitehall, Lake Michigan, Duck Lake State Park, Muskegon Winter Sports Complex, and Muskegon State Park. The basement bedroom experienced some flooding during an unusually high-water event in 2019 or 2020, when many homes in the area experienced similar basement flooding. The owners had the area professionally remediated, and drywall was removed a couple of feet from the floor in that room as part of the remediation. The pool table and Shaw-Walker fireproof file cabinet are included with the sale at no extra cost. Xfinity cable is shown as available on the service map; buyer to verify availability and service options.
Pending
Price cut: $10K (9/10)
$315,000
4730 W McMillan Rd, Muskegon, MI 49445
3beds
1,163sqft
Single Family Residence
Built in 1978
2.25 Acres Lot
$306,800 Zestimate®
$271/sqft
$-- HOA
What's special
Wood-burner in the basementForced air heat
- 50 days
- 525
- 21
Zillow last checked:
Listing updated:
Listed by:
Sarah Riehl 231-730-0934,
Five Star Real Estate Whitehall 231-733-3080
Source: MichRIC,MLS#: 26045356
Facts & features
Interior
Bedrooms & bathrooms
- Bedrooms: 3
- Bathrooms: 2
- Full bathrooms: 2
- Main level bedrooms: 3
Primary bedroom
- Level: Main
- Area: 174
- Dimensions: 14.50 x 12.00
Bedroom 2
- Level: Main
- Area: 95
- Dimensions: 10.00 x 9.50
Bedroom 3
- Level: Main
- Area: 90.25
- Dimensions: 9.50 x 9.50
Bathroom 1
- Level: Main
- Area: 73.13
- Dimensions: 9.75 x 7.50
Bathroom 2
- Level: Main
- Area: 55
- Dimensions: 10.00 x 5.50
Dining area
- Level: Main
- Area: 42
- Dimensions: 6.00 x 7.00
Family room
- Level: Main
- Area: 276
- Dimensions: 23.00 x 12.00
Kitchen
- Level: Main
- Area: 169
- Dimensions: 13.00 x 13.00
Other
- Description: Non-conforming bedroom
- Level: Basement
- Area: 143.75
- Dimensions: 12.50 x 11.50
Recreation
- Level: Basement
- Area: 686
- Dimensions: 28.00 x 24.50
Utility room
- Level: Basement
- Area: 115.5
- Dimensions: 10.50 x 11.00
Heating
- Forced Air, Wood
Cooling
- Central Air
Appliances
- Included: Dishwasher, Dryer, Range, Refrigerator, Washer
- Laundry: In Basement
Features
- Flooring: Vinyl
- Basement: Full
- Number of fireplaces: 1
- Fireplace features: Living Room, Wood Burning
Interior area
- Total structure area: 1,163
- Total interior livable area: 1,163 sqft
- Finished area below ground: 0
Video & virtual tour
Property
Parking
- Total spaces: 2
- Parking features: Garage Faces Front, Attached
- Garage spaces: 2
Features
- Stories: 1
Lot
- Size: 2.25 Acres
- Dimensions: 330 x 354
- Features: Level, Wooded
Details
- Additional structures: Pole Barn
- Parcel number: 06129400000920
Construction
Type & style
- Home type: SingleFamily
- Architectural style: Ranch
- Property subtype: Single Family Residence
Materials
- Vinyl Siding
- Roof: Shingle
Condition
- New construction: No
- Year built: 1978
Utilities & green energy
- Sewer: Septic Tank
- Water: Well
Community & HOA
Location
- Region: Muskegon
Financial & listing details
- Price per square foot: $271/sqft
- Tax assessed value: $68,275
- Annual tax amount: $1,797
- Date on market: 8/27/2026
- Listing terms: Cash,FHA,VA Loan,MSHDA,Conventional
- Road surface type: Paved
Estimated market value
$306,800
$291,000 - $322,000
$2,151/mo
Price history
| Date | Event | Price |
|---|---|---|
| 9/24/2026 | Pending sale | $315,000$271/sqft |
Source:  MichRIC #26045356 Report a problem MichRIC #26045356 Report a problem | ||
| 9/10/2026 | Price change | $315,000-3.1%$271/sqft |
Source: MichRIC #26045356 Report a problem | ||
| 8/27/2026 | Listed for sale | $325,000$279/sqft |
Source: MichRIC #26045356 Report a problem | ||
Public tax history
| Year | Property taxes | Tax assessment |
|---|---|---|
| 2025 | $1,874 +1.5% | $123,400 +8.3% |
| 2024 | $1,846 -1.8% | $113,900 +17.5% |
| 2023 | $1,880 | $96,900 +14.1% |
| 2022 | -- | $84,900 +7.3% |
| 2021 | $1,810 | $79,100 +1.5% |
| 2020 | $1,810 +186.3% | $77,900 +775.3% |
| 2018 | $632 | $8,900 -85.5% |
| 2017 | -- | $61,500 +1.3% |
| 2016 | -- | $60,700 -0.2% |
| 2015 | -- | $60,800 +2.5% |
| 2014 | -- | $59,300 +17% |
| 2013 | -- | $50,700 +3.5% |
| 2012 | -- | $49,000 -19.8% |
| 2011 | -- | $61,100 |
| 2010 | -- | $61,100 -4.2% |
| 2009 | -- | $63,800 +0.5% |
| 2008 | -- | $63,500 +11.2% |
| 2007 | -- | $57,100 |
| 2006 | -- | $57,100 -1% |
| 2005 | -- | $57,700 +5.9% |
| 2004 | -- | $54,500 +3.4% |
| 2003 | -- | $52,700 +5.2% |
| 2002 | -- | $50,100 +0.6% |
| 2001 | -- | $49,800 +4.6% |
| 2000 | -- | $47,600 |
Find assessor info on the county website
Monthly payment
Est. payment
Payment breakdown
Explore the cost of this home by adjusting the details. Changes won't be saved.Climate risks
Neighborhood: 49445
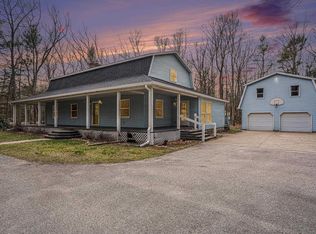
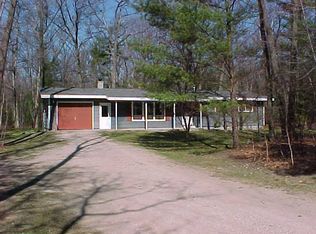
Similar homes
- $279,0004 bd2 ba1.4k sqft1695 Simonelli Rd, Muskegon, MI 49445For Sale
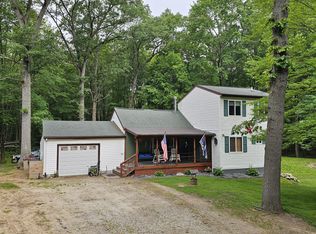
 MLS ID #26030852, Daniel Paul Baglien, Five Star Real Estate. MichRIC
 - $335,0003 bd2 ba1.5k sqft1465 Holton Rd, Muskegon, MI 49445For Sale
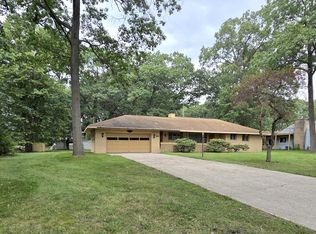 MLS ID #26047694, Elroy W Buckner, RE/MAX West. MichRIC
 - $260,0004 bd1 ba1.4k sqft1807 W River Rd, Muskegon, MI 49445For Sale
 MLS ID #26045558, Christopher J Timmer, Keller Williams Harbortown. MichRIC
 - $269,9003 bd1 ba1k sqft2016 Scenic Dr, Muskegon, MI 49445For Sale
 MLS ID #26047653, Connor T Rake, The Local Element. MichRIC
 - $299,0003 bd2 ba1.5k sqft6101 S Shore Dr, Whitehall, MI 49461For SaleMLS ID #26047255, Kim Nelson, Greenridge Realty White Lake. MichRIC
- $290,0004 bd2 ba1.2k sqft1830 Kings Ct, Muskegon, MI 49445For SaleMLS ID #26038977, Eddie Alexander, Five Star Real Estate - N Musk. MichRIC
- $255,0003 bd2 ba1.1k sqft928 E Riley Thompson Rd, Muskegon, MI 49445For SaleMLS ID #26047891, Claire Ritter, Five Star Real Estate. MichRIC
- $320,0004 bd2 ba1.4k sqft1520 Havenga St, Muskegon, MI 49445For SaleMLS ID #26012807, Sara J Dennison, Five Star Real Estate (Muskegon). MichRIC
- $399,9994 bd3 ba1.6k sqft416 E River Rd, Muskegon, MI 49445For SaleMLS ID #26040855, David Manley, Legacy Real Estate Partners. MichRIC
- $240,0002 bd1 ba1k sqft3610 Fenner Rd, Muskegon, MI 49445For SaleMLS ID #26033898, Michael Ayoub, BYOWNER.COM. MichRIC
- $459,9003 bd2 ba1.6k sqft3995 Jay Rd, Whitehall, MI 49461For SaleMLS ID #26041722, Dylan Zuniga, Five Star Real Estate Whitehall. MichRIC
- $290,0005 bd2 ba1.1k sqft6141 Bell Rd, Whitehall, MI 49461For SaleMLS ID #26034319, Jennifer Denney, RE/MAX River Valley. MichRIC
- $345,0003 bd2 ba1.4k sqft3088 Central Rd, Muskegon, MI 49445For SaleMLS ID #26028381, Hunter M Nelson, Five Star Real Estate GH. MichRIC
- $269,9003 bd1 ba1.4k sqft1235 Sumac St, Muskegon, MI 49445For SaleMLS ID #26041825, Kim Colegrove, TrenSyd Realty LLC. MichRIC
- $299,0003 bd2 ba1.5k sqft1403 S Mears Ave, Whitehall, MI 49461For SaleMLS ID #26032775, Jeffrey Bode, Keller Williams GR East. MichRIC
- $355,0003 bd1 ba1.1k sqft5690 White Rd, Muskegon, MI 49442For SaleMLS ID #26044569, Pamela Derks, Five Star Real Estate Fremont. MichRIC
- $215,0003 bd1 ba1k sqft4725 Orshal Rd, Whitehall, MI 49461For SaleMLS ID #26044674, Sandi L Gentry, RE/MAX Lakeshore. MichRIC
- $289,5004 bd2 ba1.2k sqft3171 Kooi St, Muskegon, MI 49444For SaleMLS ID #26052973, Jordyn J Muffley, BHG Connections-Lawton. MichRIC
- $319,0004 bd2 ba1.6k sqft6640 Megan Ct, Muskegon, MI 49442For SaleMLS ID #26044559, Clarence S Colegrove, TrenSyd Realty LLC. MichRIC
