Welcome to this charming Whitehall ranch, where comfortable single-level living meets a peaceful wooded setting. Easily accessible from Whitehall road, this property offers approximately 1,068 square feet of living space. Upgrades include a new furnace (2023) and new septic as of 2022. This 3-bedroom, 1-bath home features a practical floor plan with plenty of natural light and a fresh, neutral interior ready for your personal touch. The spacious living room serves as the heart of the home, providing ample room for both everyday living and entertaining. The bright kitchen features crisp white cabinetry, generous counter space, a subway tile backsplash, and a large window overlooking the surrounding greenery. Three nicely sized bedrooms and a full bath complete the convenient main-level layout. Outside, the property offers a private, tree-lined setting with a spacious yard and plenty of potential to create your ideal outdoor retreat. Whether you're searching for your first home, looking to simplify with one-level living, or considering an investment opportunity, this Whitehall property offers a wonderful combination of functionality, affordability, and potential.
Active
$215,000
4725 Orshal Rd, Whitehall, MI 49461
3beds
1,068sqft
Single Family Residence
Built in 1975
0.96 Acres Lot
$207,100 Zestimate®
$201/sqft
$-- HOA
What's special
Spacious yardPeaceful wooded settingPrivate tree-lined settingComfortable single-level livingPlenty of natural lightGenerous counter spacePractical floor plan
- 33 days
- 1,432
- 114
Zillow last checked:
Listing updated:
Listed by:
Sandi L Gentry 616-638-3900,
RE/MAX Lakeshore 616-935-1150
Source: MichRIC,MLS#: 26044674
Facts & features
Interior
Bedrooms & bathrooms
- Bedrooms: 3
- Bathrooms: 1
- Full bathrooms: 1
- Main level bedrooms: 3
Primary bedroom
- Level: Main
Bedroom 2
- Level: Main
Bedroom 3
- Level: Main
Kitchen
- Level: Main
Living room
- Level: Main
Heating
- Forced Air
Appliances
- Included: Dishwasher
- Laundry: Electric Dryer Hookup, Main Level, Washer Hookup
Features
- Flooring: Carpet, Linoleum
- Basement: Crawl Space
- Has fireplace: No
Interior area
- Total structure area: 1,068
- Total interior livable area: 1,068 sqft
Video & virtual tour
Property
Features
- Stories: 1
Lot
- Size: 0.96 Acres
- Dimensions: 94' x 474' x 95' x 474'
- Features: Wooded
Details
- Parcel number: 06117400000416
Construction
Type & style
- Home type: SingleFamily
- Architectural style: Ranch
- Property subtype: Single Family Residence
Materials
- Brick, Vinyl Siding, Wood Siding
- Roof: Composition
Condition
- New construction: No
- Year built: 1975
Utilities & green energy
- Sewer: Septic Tank
- Water: Well
Community & HOA
Location
- Region: Whitehall
Financial & listing details
- Price per square foot: $201/sqft
- Tax assessed value: $32,450
- Annual tax amount: $1,413
- Date on market: 8/24/2026
- Listing terms: Cash,FHA,VA Loan,Conventional
- Road surface type: Paved
Estimated market value
$207,100
$197,000 - $217,000
$1,399/mo
Price history
| Date | Event | Price |
|---|---|---|
| 8/24/2026 | Listed for sale | $215,000$201/sqft |
Source:  MichRIC #26044674 Report a problem MichRIC #26044674 Report a problem | ||
Public tax history
| Year | Property taxes | Tax assessment |
|---|---|---|
| 2025 | -- | $69,200 |
Find assessor info on the county website
Monthly payment
Est. payment
Payment breakdown
Explore the cost of this home by adjusting the details. Changes won't be saved.Climate risks
Neighborhood: 49461
Similar homes
- $209,9003 bd2 ba1.5k sqft1495 W Lakewood Rd, Whitehall, MI 49461For Sale
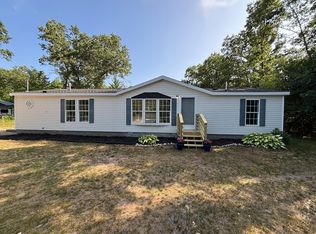
 MLS ID #26044212, Tim Hrynewich, Five Star Real Estate. MichRIC
 - $199,9003 bd2 ba1.1k sqft3323 Worden Rd, Muskegon, MI 49445For Sale
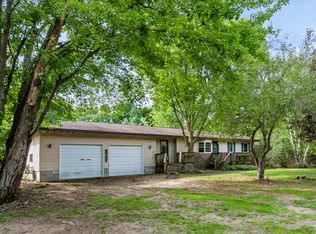 MLS ID #26046660, Lisa Ross, Core Realty Partners LLC. MichRIC
 - $299,0003 bd2 ba1.5k sqft6101 S Shore Dr, Whitehall, MI 49461For Sale
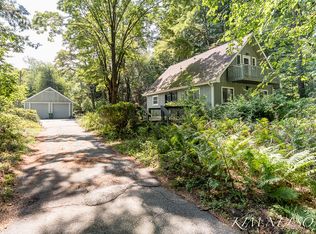 MLS ID #26047255, Kim Nelson, Greenridge Realty White Lake. MichRIC
 - $209,9002 bd3 ba1k sqft6859 Clover Rd, Twin Lake, MI 49457For Sale
 MLS ID #26042884, Steve Winczewski, GREENRIDGE Realty Ludington. MichRIC
 - $295,0005 bd2 ba1.1k sqft6141 Bell Rd, Whitehall, MI 49461For SaleMLS ID #26034319, Jennifer Denney, RE/MAX River Valley. MichRIC
- $254,9004 bd2 ba1.3k sqft1466 Scenic Dr, Muskegon, MI 49445For SaleMLS ID #26046312, Shelley Schaub, Greenridge Realty Muskegon. MichRIC
- $255,0003 bd2 ba1.1k sqft928 E Riley Thompson Rd, Muskegon, MI 49445For SaleMLS ID #26047891, Claire Ritter, Five Star Real Estate. MichRIC
- $299,0003 bd2 ba1.5k sqft1403 S Mears Ave, Whitehall, MI 49461For SaleMLS ID #26032775, Jeffrey Bode, Keller Williams GR East. MichRIC
- $274,9003 bd1 ba1.1k sqft1090 Holton Whitehall Rd, Whitehall, MI 49461For SaleMLS ID #26025087, Gary A Langlois, Greenridge Realty Muskegon. MichRIC
- $240,0002 bd1 ba1k sqft3610 Fenner Rd, Muskegon, MI 49445For SaleMLS ID #26033898, Michael Ayoub, BYOWNER.COM. MichRIC
- $234,0003 bd3 ba1.5k sqft5120 Ripley St, Montague, MI 49437For SaleMLS ID #26038965, Michele Lipka, Five Star Real Estate - N Musk. MichRIC
- $262,0003 bd1 ba1.1k sqft1765 Creston St, Muskegon, MI 49445For SaleMLS ID #26051377, Tarah Ryan, Five Star Real Estate. MichRIC
- $299,9003 bd2 ba1.2k sqft1605 Hansen St, Muskegon, MI 49445For SaleMLS ID #26051218, Eddie Alexander, Five Star Real Estate - N Musk. MichRIC
- $299,0004 bd2 ba1.4k sqft1695 Simonelli Rd, Muskegon, MI 49445For SaleMLS ID #26030852, Daniel Paul Baglien, Five Star Real Estate. MichRIC
- $229,9002 bd1 ba960 sqft2840 Pillon Rd, Twin Lake, MI 49457For SaleMLS ID #26043425, Deborah M Grenell, Greenridge Realty White Lake. MichRIC
- $205,0003 bd1 ba1k sqft1480 Linden St, Muskegon, MI 49445For Sale
 MLS ID #50220947, Colton Rine, Five Star Real Estate. MiRealSource
 - $279,9003 bd1 ba1k sqft2016 Scenic Dr, Muskegon, MI 49445For SaleMLS ID #26047653, Connor T Rake, The Local Element. MichRIC
- $279,9004 bd1 ba1.5k sqft8541 Sheridan St, Montague, MI 49437For SaleMLS ID #26051356, Charlie Brown, Greenridge Realty White Lake. MichRIC
- $249,9002 bd1 ba1.1k sqft1842 Mills Ave, Muskegon, MI 49445For SaleMLS ID #26050977, David Wayne Dusenberry Sr., Coldwell Banker Woodland Schmidt Whitehall. MichRIC
- $260,0004 bd1 ba1.4k sqft1807 W River Rd, Muskegon, MI 49445For SaleMLS ID #26045558, Christopher J Timmer, Keller Williams Harbortown. MichRIC
