Oakridge Schools, very well kept 4 bedroom, 2 bath bi-level home. Home has newer hot water heater, A/C, furnace. Brand new carpet has been installed throughout. The back yard consist of a nice deck, patio and a large fenced in back yard great for animals and kids. The property is larger then the fenced in area. Take a look at the pictures so you can see how nice this home is, then make your appt. to see today.
Active
Price cut: $15.9K (9/22)
$319,000
6640 Megan Ct, Muskegon, MI 49442
4beds
1,614sqft
Single Family Residence
Built in 2002
0.54 Acres Lot
$316,400 Zestimate®
$198/sqft
$8/mo HOA
What's special
Nice deckNewer hot water heater
- 49 days
- 707
- 56
Zillow last checked:
Listing updated:
Listed by:
Clarence S Colegrove 231-719-2103,
TrenSyd Realty LLC 231-719-2103
Source: MichRIC,MLS#: 26044559
Facts & features
Interior
Bedrooms & bathrooms
- Bedrooms: 4
- Bathrooms: 2
- Full bathrooms: 2
- Main level bedrooms: 2
Primary bedroom
- Level: Main
- Area: 132
- Dimensions: 12.00 x 11.00
Bedroom 2
- Level: Main
- Area: 110
- Dimensions: 11.00 x 10.00
Bedroom 3
- Level: Lower
- Area: 121
- Dimensions: 11.00 x 11.00
Bedroom 4
- Level: Lower
- Area: 144
- Dimensions: 12.00 x 12.00
Primary bathroom
- Level: Main
- Area: 108
- Dimensions: 12.00 x 9.00
Dining room
- Description: Formal
- Level: Main
- Area: 120
- Dimensions: 12.00 x 10.00
Family room
- Level: Lower
- Area: 176
- Dimensions: 16.00 x 11.00
Kitchen
- Level: Main
- Area: 96
- Dimensions: 12.00 x 8.00
Laundry
- Level: Lower
- Area: 77
- Dimensions: 11.00 x 7.00
Living room
- Level: Main
- Area: 168
- Dimensions: 14.00 x 12.00
Heating
- Forced Air
Cooling
- Central Air
Appliances
- Included: Dishwasher, Dryer, Range, Refrigerator, Washer
- Laundry: Lower Level
Features
- Ceiling Fan(s), Center Island, Pantry
- Flooring: Carpet, Engineered Hardwood
- Windows: Insulated Windows
- Basement: Full
- Has fireplace: No
Interior area
- Total structure area: 1,614
- Total interior livable area: 1,614 sqft
- Finished area below ground: 0
Video & virtual tour
Property
Parking
- Total spaces: 2
- Parking features: Garage Door Opener, Attached
- Garage spaces: 2
Features
- Stories: 2
- Exterior features: Play Equipment
Lot
- Size: 0.54 Acres
- Dimensions: 139 x 167
- Features: Corner Lot, Level, Ground Cover, Shrubs/Hedges
Details
- Additional structures: Shed(s)
- Parcel number: 11190000000300
Construction
Type & style
- Home type: SingleFamily
- Property subtype: Single Family Residence
Materials
- Vinyl Siding
- Roof: Composition,Shingle
Condition
- New construction: No
- Year built: 2002
Utilities & green energy
- Sewer: Septic Tank
- Water: Well
- Utilities for property: Cable Available, Natural Gas Connected
Community & HOA
HOA
- Has HOA: Yes
- Services included: None
- HOA fee: $100 annually
Location
- Region: Muskegon
Financial & listing details
- Price per square foot: $198/sqft
- Tax assessed value: $71,384
- Annual tax amount: $2,578
- Date on market: 8/23/2026
- Listing terms: Cash,FHA,Conventional
- Road surface type: Paved
Estimated market value
$316,400
$301,000 - $332,000
$2,062/mo
Price history
| Date | Event | Price |
|---|---|---|
| 9/22/2026 | Price change | $319,000-4.7%$198/sqft |
Source:  MichRIC #26044559 Report a problem MichRIC #26044559 Report a problem | ||
| 9/16/2026 | Price change | $334,900-1.5%$207/sqft |
Source: MichRIC #26044559 Report a problem | ||
| 8/23/2026 | Listed for sale | $339,900$211/sqft |
Source: MichRIC #26044559 Report a problem | ||
Public tax history
| Year | Property taxes | Tax assessment |
|---|---|---|
| 2025 | $2,513 +5.8% | $125,700 +5% |
| 2024 | $2,376 +3.6% | $119,700 +16.7% |
| 2023 | $2,293 | $102,600 +18.1% |
| 2022 | -- | $86,900 +9.6% |
| 2021 | $2,119 | $79,300 +3.9% |
| 2020 | $2,119 +220.6% | $76,300 +917.3% |
| 2018 | $661 | $7,500 -87.3% |
| 2017 | -- | $59,200 +3.1% |
| 2016 | -- | $57,400 -2.5% |
| 2015 | -- | $58,900 +5.4% |
| 2014 | -- | $55,900 +3.1% |
| 2013 | -- | $54,200 -8.6% |
| 2012 | -- | $59,300 +3.7% |
| 2011 | -- | $57,200 |
| 2010 | -- | $57,200 -0.5% |
| 2009 | -- | $57,500 -21.8% |
| 2008 | -- | $73,500 +10% |
| 2007 | -- | $66,800 |
| 2006 | -- | $66,800 -2.8% |
| 2005 | -- | $68,700 +6.2% |
| 2004 | -- | $64,700 +6.6% |
| 2003 | -- | $60,700 |
Find assessor info on the county website
Monthly payment
Est. payment
Payment breakdown
Explore the cost of this home by adjusting the details. Changes won't be saved.Climate risks
Neighborhood: 49442
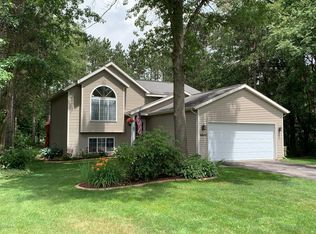

Similar homes
- $319,9004 bd2 ba1.4k sqft1109 Brian Dr, Muskegon, MI 49442For Sale
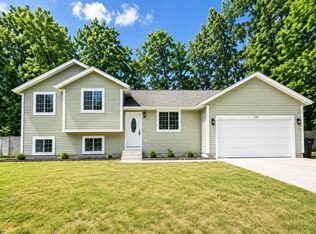
 MLS ID #26041591, Charles Teunis, Bellabay Realty LLC. MichRIC
 - $269,9003 bd2 ba1.4k sqft1211 Woodcrest St, Muskegon, MI 49442For Sale
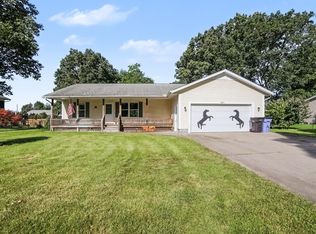 MLS ID #26052470, Jane Chickering, Five Star Real Estate-Hart. MichRIC
 - $295,0004 bd2 ba1.2k sqft3171 Kooi St, Muskegon, MI 49444For Sale
 MLS ID #26052973, Jordyn J Muffley, BHG Connections-Lawton. MichRIC
 - $355,0003 bd1 ba1.1k sqft5690 White Rd, Muskegon, MI 49442For Sale
 MLS ID #26044569, Pamela Derks, Five Star Real Estate Fremont. MichRIC
 - $290,0004 bd2 ba1.6k sqft1825 Oak Park Dr, Muskegon, MI 49442For SaleMLS ID #26048450, Carrie Eppard, Five Star Real Estate - N Musk. MichRIC
- $309,9004 bd2 ba1.8k sqft2046 N Roberts Rd, Muskegon, MI 49445For SaleMLS ID #26045655, Megan Sharp, Five Star Real Estate. MichRIC
- $229,9003 bd2 ba1.6k sqft598 S Brooks Rd, Muskegon, MI 49442For SaleMLS ID #26041322, Jenna Pope, Coldwell Banker Woodland Schmidt Grand Haven. MichRIC
- $314,0003 bd2 ba2.1k sqft965 Victor Ave, Muskegon, MI 49445For SaleMLS ID #26047714, Jason Ball, Century 21 Affiliated GR. MichRIC
- $305,0003 bd3 ba2k sqft37 S Bear Lake Rd, Muskegon, MI 49445For SaleMLS ID #26052796, Karyn Benner, Tucker Benner Realty LLC. MichRIC
- $325,0004 bd2 ba1.7k sqft18145 148th Ave, Spring Lake, MI 49456For SaleMLS ID #26043913, Patrick J Kane, Keller Williams Realty Rivertown. MichRIC
- $259,9002 bd1 ba1.1k sqft131 Vista Ter, Muskegon, MI 49442For SaleMLS ID #26039774, Kim Colegrove, TrenSyd Realty LLC. MichRIC
- $305,0003 bd2 ba1.2k sqft7902 S Ronda Dr, Fremont, MI 49412For SaleMLS ID #26052493, Michael Hummel, Greenridge Realty Inc. MichRIC
- $349,9004 bd2 ba2k sqft2098 Kristin Ct, Muskegon, MI 49442New ConstructionMichRIC
- $299,9004 bd2 ba1.9k sqft1702 Leif Ave, Muskegon, MI 49441For SaleMLS ID #26052635, David Medendorp, Medendorp Real Estate Group. MichRIC
- $399,9994 bd3 ba1.6k sqft416 E River Rd, Muskegon, MI 49445For SaleMLS ID #26040855, David Manley, Legacy Real Estate Partners. MichRIC
- $345,0003 bd2 ba1.4k sqft3088 Central Rd, Muskegon, MI 49445For SaleMLS ID #26028381, Hunter M Nelson, Five Star Real Estate GH. MichRIC
- $290,0004 bd2 ba1.2k sqft1830 Kings Ct, Muskegon, MI 49445For SaleMLS ID #26038977, Eddie Alexander, Five Star Real Estate - N Musk. MichRIC
- $230,0004 bd2 ba1.3k sqft1450 Wesley Ave, Muskegon, MI 49442For SaleMLS ID #26043702, Justin Malek, Greenridge - Nexes. MichRIC
- $339,9003 bd2 ba1.7k sqft1658 Woodside Rd, Norton Shores, MI 49441For SaleMLS ID #26040670, Kurt J Pieczynski, RE/MAX West. MichRIC
- $375,0004 bd2 ba1.5k sqft6780 Blue Lake Rd, Twin Lake, MI 49457For SaleMLS ID #26042293, Breanne Speer, RE/MAX Perrett Associates - Marshall. MichRIC
