This charming ranch situated on a peaceful, nearly 1-acre lot, is connected to over 70 acres of trails just off the backyard. The exterior boasts a large 24 x 40' Pole barn, additional storage shed, updated siding, New roof, replacement windows, new gutters and new front porch. Step into a newly renovated, well-proportioned 3-bedroom, 2-bathroom home offering 2,100 square feet of finished living space. The space boasts a new kitchen with reverse osmosis water system, new appliances and a large walk-in pantry. The main floor also includes updated flooring throughout, hardwood floors in all the bedrooms, new doors, main floor laundry room, a mud room, large closets for storage. Additionally, this home has updated plumbing throughout, updated electrical, new blower in furnace, visqueen vapor barrier crawl space and vents cleaned out. Whether you're looking to establish roots or expand your current situation, this home presents a solid foundation with thoughtful layout and practical amenities for modern living. Schedule your private showing today!
Active
$314,000
965 Victor Ave, Muskegon, MI 49445
3beds
2,100sqft
Single Family Residence
Built in 1962
0.75 Acres Lot
$306,800 Zestimate®
$150/sqft
$-- HOA
What's special
Additional storage shedUpdated sidingUpdated plumbing throughoutNew roofNew doorsUpdated electricalNew blower in furnace
- 26 days
- 916
- 45
Zillow last checked:
Listing updated:
Listed by:
Jason Ball 231-670-2305,
Century 21 Affiliated GR 616-369-4040
Source: MichRIC,MLS#: 26047714
Facts & features
Interior
Bedrooms & bathrooms
- Bedrooms: 3
- Bathrooms: 2
- Full bathrooms: 2
- Main level bedrooms: 3
Primary bedroom
- Level: Main
- Area: 156
- Dimensions: 13.00 x 12.00
Bedroom 3
- Level: Main
- Area: 110
- Dimensions: 11.00 x 10.00
Bathroom 1
- Level: Main
- Area: 50
- Dimensions: 10.00 x 5.00
Bathroom 2
- Level: Main
- Area: 120
- Dimensions: 12.00 x 10.00
Bathroom 2
- Level: Main
- Area: 40
- Dimensions: 8.00 x 5.00
Dining area
- Level: Main
- Area: 99
- Dimensions: 9.00 x 11.00
Family room
- Level: Main
- Area: 600
- Dimensions: 24.00 x 25.00
Kitchen
- Level: Main
- Area: 120
- Dimensions: 12.00 x 10.00
Laundry
- Level: Main
- Area: 140
- Dimensions: 14.00 x 10.00
Living room
- Level: Main
- Area: 300
- Dimensions: 20.00 x 15.00
Other
- Description: UTILITY ROOM
- Level: Main
- Area: 72
- Dimensions: 9.00 x 8.00
Heating
- Forced Air
Cooling
- Central Air
Appliances
- Included: Dishwasher, Dryer, Microwave, Range, Refrigerator, Washer
- Laundry: Laundry Room, Main Level
Features
- Ceiling Fan(s), Center Island, Eat-in Kitchen, Pantry
- Flooring: Laminate, Wood
- Windows: Screens, Replacement, Insulated Windows, Window Treatments
- Basement: Crawl Space
- Has fireplace: No
Interior area
- Total structure area: 2,100
- Total interior livable area: 2,100 sqft
Video & virtual tour
Property
Parking
- Total spaces: 2
- Parking features: Detached, Attached, Garage Door Opener
- Garage spaces: 2
Features
- Stories: 1
- Exterior features: Other
Lot
- Size: 0.75 Acres
- Dimensions: 100 x 297
- Features: Level, Wooded, Adj to Public Land, Shrubs/Hedges
Details
- Additional structures: Shed(s), Pole Barn
- Parcel number: 09248003000300
- Zoning description: R4
Construction
Type & style
- Home type: SingleFamily
- Architectural style: Ranch
- Property subtype: Single Family Residence
Materials
- Vinyl Siding
- Roof: Composition
Condition
- New construction: No
- Year built: 1962
Utilities & green energy
- Sewer: Public Sewer
- Water: Well
- Utilities for property: Phone Available, Natural Gas Available, Electricity Available, Cable Available, Phone Connected, Natural Gas Connected, Cable Connected
Community & HOA
Location
- Region: Muskegon
Financial & listing details
- Price per square foot: $150/sqft
- Tax assessed value: $106,746
- Annual tax amount: $2,850
- Date on market: 9/9/2026
- Listing terms: Cash,FHA,Conventional
- Electric utility on property: Yes
- Road surface type: Paved
Estimated market value
$306,800
$291,000 - $322,000
$2,478/mo
Price history
| Date | Event | Price |
|---|---|---|
| 9/9/2026 | Listed for sale | $314,000-0.3%$150/sqft |
Source:  MichRIC #26047714 Report a problem MichRIC #26047714 Report a problem | ||
| 9/9/2026 | Listing removed | $315,000$150/sqft |
Source:  Realcomp II #71026034722 Report a problem Realcomp II #71026034722 Report a problem | ||
| 8/15/2026 | Price change | $315,000-3%$150/sqft |
Source: MichRIC #26034722 Report a problem | ||
| 7/22/2026 | Price change | $324,900-1.5%$155/sqft |
Source: MichRIC #26034722 Report a problem | ||
| 7/9/2026 | Listed for sale | $329,900+102.4%$157/sqft |
Source: MichRIC #26034722 Report a problem | ||
| 7/15/2019 | Sold | $163,000-1.1%$78/sqft |
Source: MichRIC #19025906 Report a problem | ||
| 6/10/2019 | Listed for sale | $164,800$78/sqft |
Source: Core Realty Partners LLC #19025906 Report a problem | ||
Public tax history
| Year | Property taxes | Tax assessment |
|---|---|---|
| 2025 | $3,275 +4.4% | $148,400 +1.2% |
| 2024 | $3,136 +5.2% | $146,600 +38.7% |
| 2023 | $2,982 | $105,700 +11.7% |
| 2022 | -- | $94,600 +5.8% |
| 2021 | $2,870 | $89,400 +2.4% |
| 2020 | $2,870 +371% | $87,300 +482% |
| 2018 | $609 | $15,000 -78.2% |
| 2017 | -- | $68,900 +5.4% |
| 2016 | -- | $65,400 +31.1% |
| 2015 | -- | $49,900 -7.2% |
| 2014 | -- | $53,800 +15% |
| 2013 | -- | $46,800 +2% |
| 2012 | -- | $45,900 -15% |
| 2011 | -- | $54,000 |
| 2010 | -- | $54,000 -3.7% |
| 2009 | -- | $56,100 -7.9% |
| 2008 | -- | $60,900 +2.7% |
| 2007 | -- | $59,300 |
| 2006 | -- | $59,300 +0.7% |
| 2005 | -- | $58,900 +4.6% |
| 2004 | -- | $56,300 +2.2% |
| 2003 | -- | $55,100 +3.2% |
| 2002 | -- | $53,400 +5.1% |
| 2001 | -- | $50,800 +3.7% |
| 2000 | -- | $49,000 |
Find assessor info on the county website
Monthly payment
Est. payment
Payment breakdown
Explore the cost of this home by adjusting the details. Changes won't be saved.Climate risks
Neighborhood: 49445
Similar homes
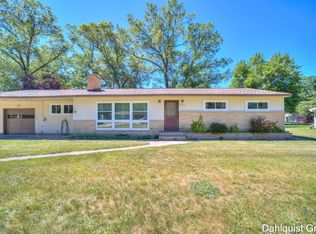
- $319,0003 bd2 ba2k sqft1849 Moulton Ave, Muskegon, MI 49445For Sale
 MLS ID #26052468, Renee Praay, Five Star Real Estate. MichRIC
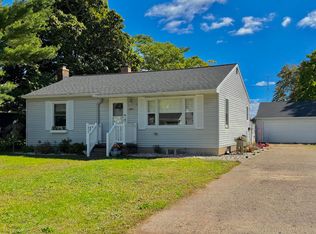
 - $314,9003 bd2 ba2k sqft510 Witham Dr, Muskegon, MI 49445For Sale
 MLS ID #26049113, Barbara Holt, Five Star Real Estate. MichRIC
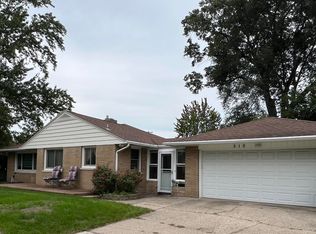
 - $309,9004 bd2 ba1.8k sqft2046 N Roberts Rd, Muskegon, MI 49445For Sale
 MLS ID #26045655, Megan Sharp, Five Star Real Estate. MichRIC
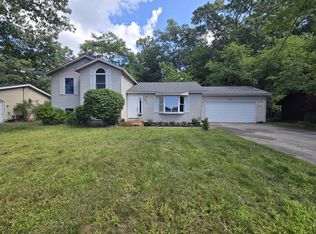
 - $320,0003 bd2 ba2.2k sqft513 Fowler St, Muskegon, MI 49445For Sale
 MLS ID #26040297, Michele Lipka, Five Star Real Estate - N Musk. MichRIC
 - $345,0003 bd2 ba1.4k sqft3088 Central Rd, Muskegon, MI 49445For SaleMLS ID #26028381, Hunter M Nelson, Five Star Real Estate GH. MichRIC
- $299,9004 bd2 ba1.9k sqft1702 Leif Ave, Muskegon, MI 49441For SaleMLS ID #26052635, David Medendorp, Medendorp Real Estate Group. MichRIC
- $290,0004 bd2 ba1.2k sqft1830 Kings Ct, Muskegon, MI 49445For SaleMLS ID #26038977, Eddie Alexander, Five Star Real Estate - N Musk. MichRIC
- $269,9003 bd1 ba1.4k sqft1235 Sumac St, Muskegon, MI 49445For SaleMLS ID #26041825, Kim Colegrove, TrenSyd Realty LLC. MichRIC
- $419,0004 bd3 ba2.3k sqft1917 Dykstra Rd, Muskegon, MI 49445For SaleMLS ID #26046701, Kathryn Jo Bultema, Greenridge Realty White Lake. MichRIC
- $399,9994 bd3 ba1.6k sqft416 E River Rd, Muskegon, MI 49445For SaleMLS ID #26040855, David Manley, Legacy Real Estate Partners. MichRIC
- $339,9003 bd2 ba1.7k sqft1658 Woodside Rd, Norton Shores, MI 49441For SaleMLS ID #26040670, Kurt J Pieczynski, RE/MAX West. MichRIC
- $300,0004 bd2 ba1.6k sqft1825 Oak Park Dr, Muskegon, MI 49442For SaleMLS ID #26048450, Carrie Eppard, Five Star Real Estate - N Musk. MichRIC
- $349,0002 bd2 ba1.8k sqft1018 Ruddiman Dr, Muskegon, MI 49445For SaleMLS ID #25060265, Cindy Maurer, Coldwell Banker Woodland Schmidt Muskegon. MichRIC
- $249,9003 bd2 ba1.6k sqft506 Bear Lake Rd, Muskegon, MI 49445For SaleMLS ID #26038802, Luke Scott Bouman, HomeRealty Holland. MichRIC
- $319,0004 bd2 ba1.9k sqft2393 Hadden St, Muskegon, MI 49441For SaleMLS ID #26047464, Brenda Jo Harris, Five Star Real Estate - N Musk. MichRIC
- $319,0004 bd2 ba1.6k sqft6640 Megan Ct, Muskegon, MI 49442For SaleMLS ID #26044559, Clarence S Colegrove, TrenSyd Realty LLC. MichRIC
- $355,0003 bd1 ba1.1k sqft5690 White Rd, Muskegon, MI 49442For SaleMLS ID #26044569, Pamela Derks, Five Star Real Estate Fremont. MichRIC
- $329,9003 bd3 ba1.8k sqft1053 W Forest Ave, Muskegon, MI 49441For SaleMLS ID #26049010, Kim Colegrove, TrenSyd Realty LLC. MichRIC
- $305,0003 bd2 ba1.2k sqft7902 S Ronda Dr, Fremont, MI 49412For SaleMLS ID #26052493, Michael Hummel, Greenridge Realty Inc. MichRIC
- $300,0003 bd2 ba2.1k sqft1478 Hendrick Rd, Norton Shores, MI 49441For Sale
 MLS ID #20261059016, Nicholle Houghtaling, Realtors In Michigan. Realcomp II
