513 Fowler Street, a charming 1955 Cape Cod in the heart of North Muskegon, offering a floor plan larger than it appears from the outside. This outstanding home has 3-bedrooms with a possible non-conforming 4th bedroom in the basement. Both the main floor and upstairs have full baths. The first thing you'll notice stepping through the front door is the generously sized living room with wood floors and natural light from the large windows. The living area flows seamlessly into the spacious dining area which boasts a narrow window seat and built-in shelves. The dining room leads to the kitchen, creating a layout ideal for entertaining. Louvered doors provide the ability to close off the kitchen if desired. A curving wood staircase with eye-catching newel post, bannister, and spindles leads to the private upper level. Complete with full bath and abundant closet space, it is currently used as the primary suite. However, the primary bedroom could easily be on the main floor. The basement offers a finished family room with ventless fireplace and brick hearth. There is additional finished space perfect for a home office, playroom, hobby room, or 4th non-conforming bedroom. Laundry, storage, and mechanicals complete the basement. The central air conditioning, newer water heater, forced-air furnace with whole-house humidifier, ADT security system (to continue service, buyer will need to set up a new ADT account), and the fact all appliances are included makes this home truly move-in ready (seller reserves the chest freezer in the basement.) Step outside to enjoy the privacy of a fully fenced backyard oasis, covered grilling pavilion with Edison lights, and a covered patio area behind the 2-car garage. Speaking of the garage, it's insulated, heated, and equipped with exhaust fans, perfect for welding, hobbies, workshop, or for use as a "fan-cave." Whether by foot, bike, or car, you're close to the "4-Corners" business district, shopping, dining, public library, city hall, Custer Park overlooking beautiful Muskegon Lake, Walker Park, the campus of North Muskegon Public Schools, the Nature Preserve, the sandy beaches of Muskegon State Park, the Muskegon Luge Adventure Sports Park, Michigan's Adventure and all the activities the City of Muskegon has to offer across the lake. There are abundant sidewalks and bike paths to safely get around or stay fit. Surrounded by water, the location and charm is what draws people to North Muskegon, but it's the sense of community, pride, and highly regarded school system that makes them stay. Schedule your showing and get ready to make 513 Fowler your next home. Buyers to verify all information.
Active
Price cut: $10K (8/29)
$320,000
513 Fowler St, Muskegon, MI 49445
3beds
2,240sqft
Single Family Residence
Built in 1955
7,405 Square Feet Lot
$311,200 Zestimate®
$143/sqft
$-- HOA
What's special
Fully fenced backyard oasisNewer water heaterBuilt-in shelvesAdt security systemCentral air conditioningNarrow window seatPrivate upper level
- 54 days
- 662
- 31
Zillow last checked:
Listing updated:
Listed by:
Michele Lipka 616-485-8341,
Five Star Real Estate - N Musk 231-880-4886
Source: MichRIC,MLS#: 26040297
Facts & features
Interior
Bedrooms & bathrooms
- Bedrooms: 3
- Bathrooms: 2
- Full bathrooms: 2
- Main level bedrooms: 2
Dining room
- Description: Formal
Heating
- Forced Air
Cooling
- Central Air
Appliances
- Included: Humidifier, Dishwasher, Disposal, Dryer, Microwave, Range, Refrigerator, Washer
- Laundry: Electric Dryer Hookup, Gas Dryer Hookup, In Basement, Washer Hookup
Features
- Flooring: Carpet, Ceramic Tile, Wood
- Windows: Window Treatments
- Basement: Full
- Number of fireplaces: 1
- Fireplace features: Recreation Room
Interior area
- Total structure area: 1,759
- Total interior livable area: 2,240 sqft
- Finished area below ground: 524
Video & virtual tour
Property
Parking
- Total spaces: 2
- Parking features: Garage Faces Front, Garage Door Opener, Detached
- Garage spaces: 2
Features
- Stories: 2
- Fencing: Privacy
Lot
- Size: 7,405 Square Feet
- Dimensions: 50 x 150
- Features: Level, Sidewalk
Details
- Parcel number: 23572000000900
- Zoning description: R-1-Low
Construction
Type & style
- Home type: SingleFamily
- Architectural style: Cape Cod
- Property subtype: Single Family Residence
Materials
- Vinyl Siding
- Roof: Composition
Condition
- New construction: No
- Year built: 1955
Utilities & green energy
- Sewer: Public Sewer
- Water: Public
- Utilities for property: Natural Gas Connected
Community & HOA
Community
- Security: Carbon Monoxide Detector(s), Fire Alarm, Security System
Location
- Region: Muskegon
Financial & listing details
- Price per square foot: $143/sqft
- Tax assessed value: $52,769
- Annual tax amount: $2,858
- Date on market: 8/4/2026
- Listing terms: Cash,FHA,VA Loan,Conventional
- Road surface type: Paved
Estimated market value
$311,200
$296,000 - $327,000
$2,303/mo
Price history
| Date | Event | Price |
|---|---|---|
| 8/29/2026 | Price change | $320,000-3%$143/sqft |
Source:  MichRIC #26040297 Report a problem MichRIC #26040297 Report a problem | ||
| 8/4/2026 | Listed for sale | $330,000+371.4%$147/sqft |
Source: MichRIC #26040297 Report a problem | ||
| 9/26/2012 | Listing removed | $70,000$31/sqft |
Source: Nexes Realty Muskegon #11058652 Report a problem | ||
| 9/24/2012 | Sold | $70,000$31/sqft |
Source: MichRIC #11058652 Report a problem | ||
| 3/21/2012 | Price change | $70,000+40.3%$31/sqft |
Source: Nexes Realty #11058652 Report a problem | ||
| 3/12/2012 | Listed for sale | $49,900$22/sqft |
Source: Nexes Realty #11058652 Report a problem | ||
| 1/18/2012 | Listing removed | $49,900$22/sqft |
Source: Nexes Realty Muskegon #11058652 Report a problem | ||
| 12/31/2011 | Price change | $49,900-33.4%$22/sqft |
Source: Nexes Realty #11058652 Report a problem | ||
| 11/2/2011 | Listed for sale | $74,900$33/sqft |
Source: Nexes Realty #11058652 Report a problem | ||
Public tax history
| Year | Property taxes | Tax assessment |
|---|---|---|
| 2025 | $2,162 +0.1% | $97,300 +7.6% |
| 2024 | $2,161 +10.5% | $90,400 +18.9% |
| 2023 | $1,956 | $76,000 +9.2% |
| 2022 | -- | $69,600 +9.3% |
| 2021 | $1,888 | $63,700 +8.9% |
| 2020 | $1,888 +290.3% | $58,500 +387.5% |
| 2018 | $484 | $12,000 -76.1% |
| 2017 | -- | $50,200 +12.3% |
| 2016 | -- | $44,700 +10.1% |
| 2015 | -- | $40,600 -0.7% |
| 2014 | -- | $40,900 +3.8% |
| 2013 | -- | $39,400 +5.1% |
| 2012 | -- | $37,500 -9% |
| 2011 | -- | $41,200 |
| 2010 | -- | $41,200 -5.7% |
| 2009 | -- | $43,700 -5% |
| 2008 | -- | $46,000 +2.4% |
| 2007 | -- | $44,900 |
| 2006 | -- | $44,900 +7.7% |
| 2005 | -- | $41,700 +1.5% |
| 2004 | -- | $41,100 |
| 2003 | -- | -- |
| 2002 | -- | $38,400 +19.6% |
| 2001 | -- | $32,100 |
| 2000 | -- | $32,100 |
Find assessor info on the county website
Monthly payment
Est. payment
Payment breakdown
Explore the cost of this home by adjusting the details. Changes won't be saved.Climate risks
Neighborhood: 49445
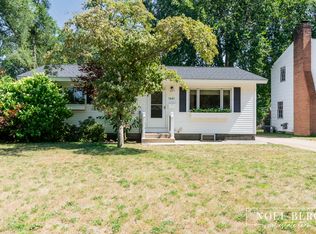
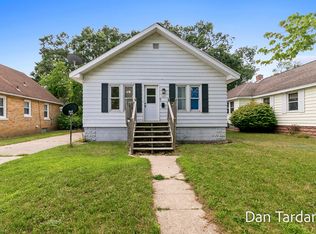
Similar homes
- $314,9003 bd2 ba2k sqft510 Witham Dr, Muskegon, MI 49445For Sale
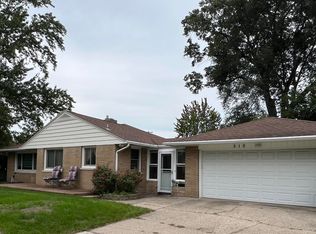
 MLS ID #26049113, Barbara Holt, Five Star Real Estate. MichRIC
 - $314,0003 bd2 ba2.1k sqft965 Victor Ave, Muskegon, MI 49445For Sale
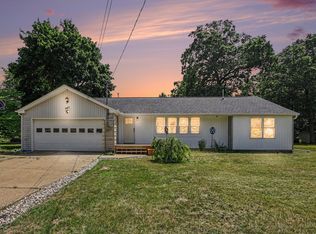 MLS ID #26047714, Jason Ball, Century 21 Affiliated GR. MichRIC
 - $349,0002 bd2 ba1.8k sqft1018 Ruddiman Dr, Muskegon, MI 49445For Sale
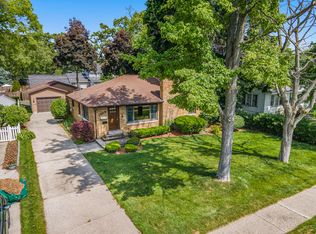 MLS ID #25060265, Cindy Maurer, Coldwell Banker Woodland Schmidt Muskegon. MichRIC
 - $325,0004 bd2 ba1.4k sqft1520 Havenga St, Muskegon, MI 49445For Sale
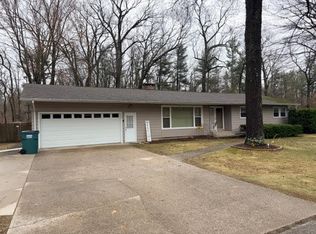 MLS ID #26012807, Sara J Dennison, Five Star Real Estate (Muskegon). MichRIC
 - $339,9003 bd2 ba1.7k sqft1658 Woodside Rd, Norton Shores, MI 49441For SaleMLS ID #26040670, Kurt J Pieczynski, RE/MAX West. MichRIC
- $249,9003 bd2 ba1.6k sqft506 Bear Lake Rd, Muskegon, MI 49445For SaleMLS ID #26038802, Luke Scott Bouman, HomeRealty Holland. MichRIC
- $309,9004 bd2 ba1.8k sqft2046 N Roberts Rd, Muskegon, MI 49445For SaleMLS ID #26045655, Megan Sharp, Five Star Real Estate. MichRIC
- $329,9003 bd3 ba1.8k sqft1053 W Forest Ave, Muskegon, MI 49441For SaleMLS ID #26049010, Kim Colegrove, TrenSyd Realty LLC. MichRIC
- $269,9003 bd1 ba1.4k sqft1235 Sumac St, Muskegon, MI 49445For SaleMLS ID #26041825, Kim Colegrove, TrenSyd Realty LLC. MichRIC
- $304,0003 bd2 ba2.1k sqft1452 Adams Ave, Muskegon, MI 49442For SaleMLS ID #26040589, Renee Kirksey, RE/MAX West. MichRIC
- $290,0004 bd2 ba1.2k sqft1830 Kings Ct, Muskegon, MI 49445For SaleMLS ID #26038977, Eddie Alexander, Five Star Real Estate - N Musk. MichRIC
- $419,0004 bd3 ba2.3k sqft1917 Dykstra Rd, Muskegon, MI 49445For SaleMLS ID #26046701, Kathryn Jo Bultema, Greenridge Realty White Lake. MichRIC
- $300,0004 bd2 ba1.6k sqft1825 Oak Park Dr, Muskegon, MI 49442For SaleMLS ID #26048450, Carrie Eppard, Five Star Real Estate - N Musk. MichRIC
- $399,9994 bd3 ba1.6k sqft416 E River Rd, Muskegon, MI 49445For SaleMLS ID #26040855, David Manley, Legacy Real Estate Partners. MichRIC
- $300,0003 bd2 ba2.1k sqft1478 Hendrick Rd, Norton Shores, MI 49441For Sale
 MLS ID #20261059016, Nicholle Houghtaling, Realtors In Michigan. Realcomp II
 - $254,9004 bd2 ba1.3k sqft1466 Scenic Dr, Muskegon, MI 49445For SaleMLS ID #26046312, Shelley Schaub, Greenridge Realty Muskegon. MichRIC
- $355,0003 bd1 ba1.1k sqft5690 White Rd, Muskegon, MI 49442For SaleMLS ID #26044569, Pamela Derks, Five Star Real Estate Fremont. MichRIC
- $279,9005 bd2 ba2k sqft2269 Denmark St, Muskegon, MI 49441For SaleMLS ID #26046912, Taylor Macias, Keller Williams GR East. MichRIC
- $235,0004 bd2 ba1.8k sqft448 Allen Ave, Muskegon, MI 49442For SaleMLS ID #26049665, Kaitlyn Mariuz, Keller Williams Lakeshore. MichRIC
- $273,5004 bd2 ba1.6k sqft1355 W Broadway Ave, Muskegon, MI 49441For SaleMLS ID #26048415, Shelley Schaub, Greenridge Realty Muskegon. MichRIC
