LOCATION, LOCATION, LOCATION! This 3-bedroom, 1-bath home in the highly sought-after North Muskegon School District puts you just minutes from Muskegon Lake, Bear Lake, schools, shopping, dining, and more. Inside, you'll find beautiful original hardwood floors and an open-concept kitchen and living area featuring vaulted ceilings and direct access to the deck and backyard. Need more room to spread out? The additional family room at the front of the home offers the perfect spot for entertaining, relaxing, or creating a separate gathering area. Recent updates include a new roof, a newly updated bathroom, and new carpet in two bedrooms, adding even more value. Downstairs, the finished recreation room includes an egress window, making it a great option for a fourth bedroom, home office, or flex room, along with plenty of storage. With its functional layout, desirable setting, and easy access to everything North Muskegon has to offer, this home is sure to attract attention. Schedule your showing today before it's gone! Any questions and all offers to be submitted to TabithaJ@noelberg.com through Dotloop.
Active
$259,900
1641 Moulton Ave, Muskegon, MI 49445
3beds
1,532sqft
:
Get pre-qualified$1,748/mo
Single Family Residence
Built in 1960
7,405 Square Feet Lot
$251,800 Zestimate®
$170/sqft
$-- HOA
What's special
Vaulted ceilingsPlenty of storageBeautiful original hardwood floors
- 1 day |
- 564 |
- 54 |
Zillow last checked:
Listing updated:
Listed by:
Noel Berg 616-402-3404,
HomeRealty, LLC 616-935-9000,
Tabitha Johnson 231-578-1598,
HomeRealty, LLC
Source: MichRIC,MLS#: 26038202
Facts & features
Interior
Bedrooms & bathrooms
- Bedrooms: 3
- Bathrooms: 1
- Full bathrooms: 1
- Main level bedrooms: 3
Heating
- Forced Air
Cooling
- Central Air
Appliances
- Included: Dishwasher, Disposal, Dryer, Microwave, Range, Refrigerator, Washer
- Laundry: In Basement
Features
- Flooring: Carpet, Ceramic Tile, Wood
- Windows: Replacement
- Basement: Full
- Has fireplace: No
Interior area
- Total structure area: 1,232
- Total interior livable area: 1,532 sqft
- Finished area below ground: 300
Video & virtual tour
Property
Parking
- Total spaces: 1
- Parking features: Detached
- Garage spaces: 1
Features
- Stories: 1
- Fencing: Privacy
Lot
- Size: 7,405 Square Feet
- Dimensions: 56 x 84 x 12 x 58 x 46 x 142
- Features: Sidewalk
Details
- Parcel number: 23423009000110
- Zoning description: R-1
Construction
Type & style
- Home type: SingleFamily
- Architectural style: Ranch
- Property subtype: Single Family Residence
Materials
- Vinyl Siding
- Roof: Composition
Condition
- New construction: No
- Year built: 1960
Utilities & green energy
- Sewer: Public Sewer
- Water: Public
- Utilities for property: Natural Gas Connected, Cable Connected
Community & HOA
Location
- Region: Muskegon
Financial & listing details
- Price per square foot: $170/sqft
- Tax assessed value: $61,608
- Annual tax amount: $2,603
- Date on market: 7/24/2026
- Listing terms: Cash,VA Loan,MSHDA,Conventional
- Road surface type: Paved
Estimated market value
$251,800
$239,000 - $264,000
$1,718/mo
Price history
| Date | Event | Price |
|---|---|---|
| 7/24/2026 | Listed for sale | $259,900+165.6%$170/sqft |
Source:  MichRIC #26038202 Report a problem MichRIC #26038202 Report a problem | ||
| 9/24/2018 | Sold | $97,870$64/sqft |
Source: Public Record Report a problem | ||
Public tax history
| Year | Property taxes | Tax assessment |
|---|---|---|
| 2025 | $2,524 -18.6% | $115,400 +7.6% |
| 2024 | $3,101 +35.8% | $107,200 +19.1% |
| 2023 | $2,284 | $90,000 +9.4% |
| 2022 | -- | $82,300 +9.3% |
| 2021 | $2,205 | $75,300 +9% |
| 2020 | $2,205 +290.3% | $69,100 +475.8% |
| 2018 | $565 | $12,000 -79.8% |
| 2017 | -- | $59,400 +14.2% |
| 2016 | -- | $52,000 +9.5% |
| 2015 | -- | $47,500 -0.6% |
| 2014 | -- | $47,800 +3.9% |
| 2013 | -- | $46,000 -1.5% |
| 2012 | -- | $46,700 -8.8% |
| 2011 | -- | $51,200 |
| 2010 | -- | $51,200 -3.4% |
| 2009 | -- | $53,000 -4.8% |
| 2008 | -- | $55,700 +8.6% |
| 2007 | -- | $51,300 |
| 2006 | -- | $51,300 +3.8% |
| 2005 | -- | $49,400 +0.2% |
| 2004 | -- | $49,300 |
| 2003 | -- | -- |
| 2002 | -- | $45,900 +13.6% |
| 2001 | -- | $40,400 |
| 2000 | -- | $40,400 |
Find assessor info on the county website
Monthly payment
Est. payment
Payment breakdown
Explore the cost of this home by adjusting the details. Changes won't be saved.Climate risks
Neighborhood: 49445
Nearby schools
GreatSchools rating
- 7/10North Muskegon Elementary SchoolGrades: PK-5Distance: 0.1 mi
- 7/10North Muskegon Middle SchoolGrades: 6-8Distance: 0.2 mi
- 7/10North Muskegon High SchoolGrades: 9-12Distance: 0.2 mi
- $302,9003 bd1 ba1.6k sqft1637 Moulton Ave, Muskegon, MI 49445Off Market
- $273,8003 bd2 ba1.7k sqft513 Fowler St, Muskegon, MI 49445Off Market
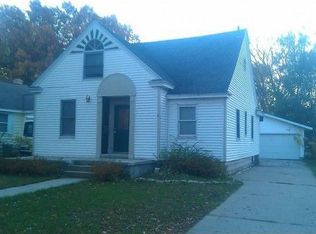
- $292,0005 bd2 ba1.6k sqft517 Fowler St, Muskegon, MI 49445Off Market
- $214,5002 bd1 ba1.1k sqft1633 Moulton Ave, Muskegon, MI 49445Off Market
- $218,300-- bd1 ba1k sqft509 Fowler St, Muskegon, MI 49445Off Market
- $330,0003 bd2 ba2.2k sqft1642 Mills Ave, Muskegon, MI 49445Sold
- $266,2003 bd1 ba2k sqft1638 Mills Ave, Muskegon, MI 49445Off Market
- $164,9003 bd1 ba980 sqft505 Fowler St, Muskegon, MI 49445Sold
A local agent can set up tours, give advice and negotiate with sellers.
A local lender can help you make sure your offer is ready when you are.
Similar homes
- $239,9002 bd1 ba1k sqft1210 Ruddiman Dr, Muskegon, MI 49445For Sale
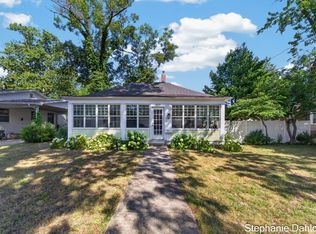
 MLS ID #26038268, Stephanie Dahlquist, Five Star Real Estate - N Musk. MichRIC
 - $249,9003 bd1 ba1.2k sqft3551 Fenner Rd, Muskegon, MI 49445For Sale
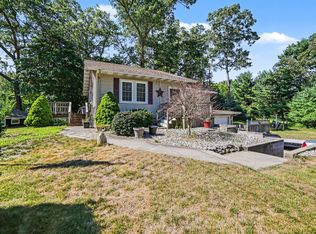 MLS ID #26038122, Janet Dodge, Town Square Real Estate Group LLC. MichRIC
 - $279,9003 bd2 ba1.7k sqft2397 Blodgett St, Muskegon, MI 49441For Sale
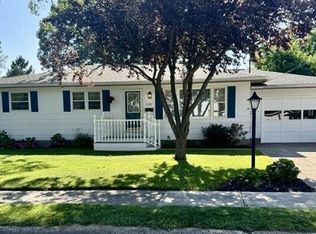 MLS ID #26038246, Scott Bodenberg, Greenridge - Nexes. MichRIC
 - $259,9993 bd2 ba1.1k sqft1365 Sumac St, Muskegon, MI 49445For Sale
 MLS ID #26025912, Lucas Howard, Keller Williams GR East. MichRIC
 - $279,0003 bd1 ba1.4k sqft312 N Bear Lake Rd, Muskegon, MI 49445For SaleMLS ID #26028937, Robert E Shepherd, Turn-Key Signature Homes LLC. MichRIC
- $274,9003 bd2 ba1.2k sqft1297 Joslyn Rd, Muskegon, MI 49445For SaleMLS ID #26026795, Patrick Clark, Greenridge Realty. MichRIC
- $279,9003 bd2 ba1.6k sqft1325 Sumac St, Muskegon, MI 49445For SaleMLS ID #26013793, Angie Miller, Five Star Real Estate. MichRIC
- $345,0003 bd2 ba1.4k sqft2411 Lake Ave Unit 33, Muskegon, MI 49445For SaleMLS ID #26038169, Stephanie Dahlquist, Five Star Real Estate - N Musk. MichRIC
- $329,9004 bd2 ba1.8k sqft2046 N Roberts Rd, Muskegon, MI 49445For SaleMLS ID #26038237, Megan Sharp, Five Star Real Estate. MichRIC
- $168,0002 bd2 ba1.1k sqft1542 Joslyn Rd, Muskegon, MI 49445For SaleMLS ID #26038508, Sherri Gradisher, Shoreline Properties of WM LLC. MichRIC
- $229,9003 bd1 ba1.4k sqft1324 Eastwood Dr, Muskegon, MI 49442For SaleMLS ID #26037142, Anthony Lambers, HomeRealty, LLC. MichRIC
- $200,0003 bd1 ba1.4k sqft1874 Crowley St, Muskegon, MI 49441For SaleMLS ID #26038511, Charlie D West, Five Star Real Estate (Grandv). MichRIC
- $240,0002 bd1 ba1k sqft3610 Fenner Rd, Muskegon, MI 49445For SaleMLS ID #26033898, Michael Ayoub, BYOWNER.COM. MichRIC
- $299,9002 bd2 ba1.5k sqft1615 Havenga St, Muskegon, MI 49445For SaleMLS ID #26035499, Mariana Murillo VanDam, Bellabay Realty LLC. MichRIC
- $324,9003 bd2 ba2.1k sqft965 Victor Ave, Muskegon, MI 49445For SaleMLS ID #26034722, Jason Ball, Century 21 Affiliated GR. MichRIC
- $349,9003 bd2 ba1.3k sqft1559 Glenwood Ave, Muskegon, MI 49445For SaleMLS ID #26012106, Terry Puffer, Legacy Real Estate Partners. MichRIC
- $309,9003 bd2 ba1.5k sqft1095 Becker Rd, Muskegon, MI 49445For SaleMLS ID #26034296, Megan Wert, Coldwell Banker Woodland Schmidt. MichRIC
- $318,0002 bd3 ba1.5k sqft1234 W Giles Rd, Muskegon, MI 49445For SaleMLS ID #25039746, David K Nadeau, Coldwell Banker Woodland Schmidt Saugatuck. MichRIC
- $225,0003 bd2 ba974 sqft280 Shonat St, Muskegon, MI 49442For SaleMLS ID #26035243, Betina P McDaniel, ERA Reardon Realty Great Lakes. MichRIC
- $224,9003 bd1 ba1k sqft686 Marquette Ave, Muskegon, MI 49442For SaleMLS ID #26035785, Tara Hartwig, Keymark Realty. MichRIC
