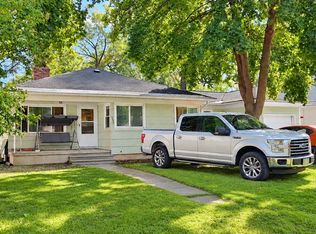
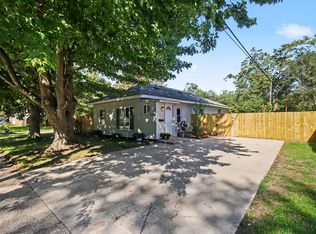
Welcome home to this charming 3-bedroom, 1-bath home in Muskegon! Offering a functional layout with comfortable living spaces, this property is perfect for first-time homebuyers, downsizers, or investors. The home features spacious bedrooms, a bright living area, and a practical kitchen ready for everyday living. Outside, you'll find a manageable yard with plenty of room to relax, entertain, or garden. Conveniently located near schools, parks, shopping, dining, and just a short drive from beautiful Lake Michigan beaches and downtown Muskegon, this home offers both comfort and convenience. Don't miss your opportunity to make this affordable Muskegon home your own!
Pending
Price cut: $14.9K (9/18)
$185,000
686 Marquette Ave, Muskegon, MI 49442
3beds
1,050sqft
Single Family Residence
Built in 1900
9,583 Square Feet Lot
$179,600 Zestimate®
$176/sqft
$-- HOA
What's special
Manageable yardSpacious bedroomsComfortable living spacesPractical kitchenFunctional layout
- 86 days
- 520
- 38
Zillow last checked:
Listing updated:
Listed by:
Tara Hartwig 517-618-1864,
Keymark Realty 616-333-5577
Source: MichRIC,MLS#: 26035785
Facts & features
Interior
Bedrooms & bathrooms
- Bedrooms: 3
- Bathrooms: 1
- Full bathrooms: 1
- Main level bedrooms: 3
Primary bedroom
- Level: Main
- Area: 168
- Dimensions: 12.00 x 14.00
Bedroom 2
- Level: Main
- Area: 144
- Dimensions: 12.00 x 12.00
Bedroom 3
- Level: Main
- Area: 120
- Dimensions: 12.00 x 10.00
Kitchen
- Level: Main
- Area: 140
- Dimensions: 10.00 x 14.00
Living room
- Level: Main
- Area: 288
- Dimensions: 12.00 x 24.00
Heating
- Forced Air
Appliances
- Included: Microwave, Oven, Range
- Laundry: Main Level
Features
- Flooring: Wood
- Windows: Storms, Replacement
- Basement: Full
- Has fireplace: No
Interior area
- Total structure area: 1,050
- Total interior livable area: 1,050 sqft
- Finished area below ground: 0
Property
Parking
- Total spaces: 2
- Parking features: Detached
- Garage spaces: 2
Features
- Stories: 1
Lot
- Size: 9,583 Square Feet
- Dimensions: 75 x 132
- Features: Sidewalk
Details
- Parcel number: 24765003005200
Construction
Type & style
- Home type: SingleFamily
- Architectural style: Ranch
- Property subtype: Single Family Residence
Materials
- Wood Siding
- Roof: Shingle
Condition
- New construction: No
- Year built: 1900
Utilities & green energy
- Sewer: Public Sewer
- Water: Public
- Utilities for property: Electricity Available, Cable Available, Cable Connected
Community & HOA
Location
- Region: Muskegon
Financial & listing details
- Price per square foot: $176/sqft
- Tax assessed value: $63,200
- Annual tax amount: $957
- Date on market: 7/14/2026
- Listing terms: Cash,FHA,VA Loan,Conventional
- Electric utility on property: Yes
- Road surface type: Paved
Estimated market value
$179,600
$171,000 - $189,000
$1,297/mo
Price history
| Date | Event | Price |
|---|---|---|
| 9/28/2026 | Pending sale | $185,000$176/sqft |
Source:  Realcomp II #81026035785 Report a problem Realcomp II #81026035785 Report a problem | ||
| 9/18/2026 | Price change | $185,000-7.5%$176/sqft |
Source:  MichRIC #26035785 Report a problem MichRIC #26035785 Report a problem | ||
| 8/12/2026 | Price change | $199,900-11.1%$190/sqft |
Source: MichRIC #26035785 Report a problem | ||
| 7/14/2026 | Listed for sale | $224,900+1751%$214/sqft |
Source: MichRIC #26035785 Report a problem | ||
| 11/20/2006 | Sold | $12,150-68.4%$12/sqft |
Source: Public Record Report a problem | ||
| 1/30/2006 | Sold | $38,392+32.4%$37/sqft |
Source: Public Record Report a problem | ||
| 1/27/2004 | Sold | $29,000$28/sqft |
Source: Public Record Report a problem | ||
Public tax history
| Year | Property taxes | Tax assessment |
|---|---|---|
| 2025 | $940 +2.7% | $54,800 +17.6% |
| 2024 | $915 -25% | $46,600 +37.9% |
| 2023 | $1,219 | $33,800 +45.1% |
| 2022 | -- | $23,300 +2.6% |
| 2021 | $1,173 | $22,700 +22% |
| 2020 | $1,173 +553.3% | $18,600 +1062.5% |
| 2018 | $180 | $1,600 -89.9% |
| 2017 | -- | $15,900 |
| 2016 | -- | -- |
| 2015 | -- | -- |
| 2014 | -- | $14,800 +2.1% |
| 2013 | $165 | $14,500 +2.1% |
| 2012 | -- | $14,200 -7.8% |
| 2011 | -- | $15,400 |
| 2010 | -- | $15,400 -6.7% |
| 2009 | -- | $16,500 -13.6% |
| 2008 | -- | $19,100 +11.7% |
| 2007 | -- | $17,100 |
| 2006 | -- | $17,100 +6.2% |
| 2005 | -- | $16,100 +5.2% |
| 2004 | -- | $15,300 |
| 2003 | -- | -- |
| 2002 | -- | $13,900 +5.3% |
| 2001 | -- | $13,200 +37.5% |
| 2000 | -- | $9,600 |
Find assessor info on the county website
Monthly payment
Est. payment
Payment breakdown
Explore the cost of this home by adjusting the details. Changes won't be saved.Climate risks
Neighborhood: 49442

Similar homes
- $--2 bd1 ba976 sqft1779 Ray St, Muskegon, MI 49442Auction
 Auction.com 2
 - $185,0003 bd1 ba1k sqft936 Clark St, Muskegon, MI 49442For Sale
 MLS ID #26053289, Mary Perham-Nelson, EXP Realty LLC. MichRIC
 - $189,0003 bd1 ba1.1k sqft1234 Langeland Ave, Muskegon, MI 49442For Sale
 MLS ID #26052596, David Medendorp, Medendorp Real Estate Group. MichRIC
 - $--3 bd2 ba864 sqft3013 Lenore Ave, Muskegon, MI 49442Auction
 Auction.com 2
 - $189,5003 bd1 ba1.5k sqft926 Williams St, Muskegon, MI 49442For SaleMLS ID #26036183, David Medendorp, Medendorp Real Estate Group. MichRIC
- $174,9003 bd1 ba1.2k sqft501 Oak Ave, Muskegon, MI 49442For SaleMLS ID #26022770, Corin Dickerson, City2Shore Gateway Group. MichRIC
- $182,0004 bd1 ba1.3k sqft612 Ada Ave, Muskegon, MI 49442For SaleMLS ID #26031976, Matthew Johnson, Greenridge - Nexes. MichRIC
- $199,0003 bd2 ba974 sqft280 Shonat St, Muskegon, MI 49442For SaleMLS ID #26035243, Betina P McDaniel, ERA Reardon Realty Great Lakes. MichRIC
- $174,9003 bd1 ba1.2k sqft318 Catherine Ave, Muskegon, MI 49442For SaleMLS ID #26044845, Reed Hrynewich, Five Star Real Estate. MichRIC
- $193,9003 bd2 ba1.3k sqft1051 Roberts St, Muskegon, MI 49442For SaleMLS ID #26039024, Yolanda Bates, Realtors 2 Go LLC. MichRIC
- $180,0002 bd1 ba880 sqft1312 Catherine Ave, Muskegon, MI 49442For SaleMLS ID #26027286, Cori Bissell, Real Estate West. MichRIC
- $245,0003 bd2 ba1.2k sqft368 Shonat St, Muskegon, MI 49442For SaleMLS ID #26053042, Kiya White, Homeflex Realty, Inc. MichRIC
- $199,9003 bd1 ba1.4k sqft1324 Eastwood Dr, Muskegon, MI 49442For SaleMLS ID #26037142, Anthony Lambers, HomeRealty, LLC. MichRIC
- $159,9002 bd3 ba1.1k sqft691 E Isabella Ave, Muskegon, MI 49442For SaleMLS ID #26043741, Danny Rust, Legacy Real Estate Partners. MichRIC
- $179,9004 bd1 ba1.3k sqft1031 Ada Ave, Muskegon, MI 49442For SaleMLS ID #26032164, Tammy Jo Budzynski, Keller Williams GR North. MichRIC
- $169,9003 bd1 ba960 sqft436 Catawba Ave, Muskegon, MI 49442For SaleMLS ID #26049761, Ana Frias, Five Star Real Estate. MichRIC
- $185,0003 bd1 ba1.5k sqft1953 Jiroch St, Muskegon, MI 49442For SaleMLS ID #26039050, Veronika Anderson, RE/MAX West. MichRIC
- $174,9003 bd1 ba1.3k sqft1532 Leahy St, Muskegon, MI 49442For SaleMLS ID #26045927, Ethan Epplett, Legacy Real Estate Partners. MichRIC
- $209,9003 bd1 ba925 sqft2260 Oak Park Dr, Muskegon, MI 49442For SaleMLS ID #26051935, Tarah Ryan, Five Star Real Estate. MichRIC
