Welcome to this character-filled traditional home in Muskegon's Nims neighborhood, now featuring a brand-new roof! Offering 3 bedrooms, 2½ baths, and 1,514 square feet above grade, the flexible floor plan includes a convenient main-floor bedroom, formal dining room, inviting living spaces, a cozy fireplace, and a full basement offering abundant storage and future possibilities. Brick and wood siding, mature landscaping, and a detached garage add to its classic appeal. Enjoy a central location just minutes from Muskegon Lake, Heritage Landing, the Muskegon Lakeshore Trail, downtown restaurants, breweries, shopping, and entertainment. Waterfront favorites including Fricano's and Muskegon Brewing Company are nearby, while Pere Marquette Park and the beautiful sandy beaches of Lake Michigan are only a short drive away. Classic charm, a brand-new roof, and an outstanding lakeshore location—schedule your private showing today! Nearby attractions include Muskegon Lake, Heritage Landing, the Muskegon Lakeshore Trail, downtown Muskegon, the Lakeside Business District, Pere Marquette Park, Lake Michigan beaches, Fricano's Muskegon Lake, and Muskegon Brewing Company.
Pending
$329,900
1053 W Forest Ave, Muskegon, MI 49441
3beds
1,894sqft
Single Family Residence
Built in 1800
6,534 Square Feet Lot
$323,900 Zestimate®
$174/sqft
$-- HOA
What's special
Detached garageCozy fireplaceBrick and wood sidingMature landscapingCharacter-filled traditional homeFlexible floor planBrand-new roof
- 32 days
- 1,176
- 97
Zillow last checked:
Listing updated:
Listed by:
Kim Colegrove 231-578-2465,
TrenSyd Realty LLC 231-719-2103
Source: MichRIC,MLS#: 26049010
Facts & features
Interior
Bedrooms & bathrooms
- Bedrooms: 3
- Bathrooms: 3
- Full bathrooms: 2
- 1/2 bathrooms: 1
- Main level bedrooms: 1
Primary bedroom
- Level: Upper
- Area: 190
- Dimensions: 10.00 x 19.00
Bedroom 2
- Level: Upper
- Area: 120
- Dimensions: 10.00 x 12.00
Bedroom 3
- Level: Main
- Area: 100
- Dimensions: 10.00 x 10.00
Primary bathroom
- Level: Upper
- Area: 56
- Dimensions: 7.00 x 8.00
Bathroom 2
- Level: Main
- Area: 36
- Dimensions: 6.00 x 6.00
Dining room
- Level: Main
- Area: 144
- Dimensions: 12.00 x 12.00
Kitchen
- Level: Main
- Area: 132
- Dimensions: 11.00 x 12.00
Laundry
- Level: Basement
- Area: 192
- Dimensions: 12.00 x 16.00
Living room
- Level: Main
- Area: 192
- Dimensions: 12.00 x 16.00
Other
- Description: 4 Season Room
- Level: Main
- Area: 228
- Dimensions: 12.00 x 19.00
Other
- Level: Upper
- Area: 78
- Dimensions: 6.00 x 13.00
Recreation
- Level: Main
- Area: 171
- Dimensions: 9.00 x 19.00
Heating
- Hot Water
Appliances
- Included: Dishwasher, Dryer, Microwave, Oven, Refrigerator, Washer
- Laundry: In Basement
Features
- Eat-in Kitchen, Pantry
- Basement: Full
- Number of fireplaces: 1
Interior area
- Total structure area: 1,754
- Total interior livable area: 1,894 sqft
- Finished area below ground: 150
Video & virtual tour
Property
Parking
- Total spaces: 1
- Parking features: Detached
- Garage spaces: 1
Features
- Stories: 2
- Fencing: Full
Lot
- Size: 6,534 Square Feet
- Dimensions: 54 x 122
- Features: Level, Ground Cover
Details
- Parcel number: 24205502000200
- Zoning description: R-1
Construction
Type & style
- Home type: SingleFamily
- Architectural style: Cape Cod,Traditional
- Property subtype: Single Family Residence
Materials
- Brick, Stone, Wood Siding
- Roof: Composition,Shingle,Wood
Condition
- New construction: No
- Year built: 1800
Utilities & green energy
- Sewer: Public Sewer
- Water: Public
- Utilities for property: Natural Gas Available, Cable Available, Natural Gas Connected, Cable Connected
Community & HOA
Location
- Region: Muskegon
Financial & listing details
- Price per square foot: $174/sqft
- Tax assessed value: $116,180
- Annual tax amount: $4,890
- Date on market: 9/15/2026
- Listing terms: Cash,FHA,MSHDA,Conventional
- Road surface type: Paved
Estimated market value
$323,900
$308,000 - $340,000
$2,078/mo
Price history
| Date | Event | Price |
|---|---|---|
| 10/7/2026 | Pending sale | $329,900$174/sqft |
Source:  MichRIC #26049010 Report a problem MichRIC #26049010 Report a problem | ||
| 9/15/2026 | Listed for sale | $329,900+29.4%$174/sqft |
Source: MichRIC #26049010 Report a problem | ||
| 5/17/2022 | Sold | $255,000+127.3%$135/sqft |
Source: MichRIC #23000702 Report a problem | ||
| 6/23/2020 | Sold | $112,177+12.3%$59/sqft |
Source: Public Record Report a problem | ||
| 6/11/2020 | Pending sale | $99,900$53/sqft |
Source: Nexes Realty Muskegon #20018678 Report a problem | ||
| 5/27/2020 | Listed for sale | $99,900+12.1%$53/sqft |
Source: Nexes Realty Muskegon #20018678 Report a problem | ||
| 6/22/2016 | Sold | $89,145$47/sqft |
Source: Agent Provided Report a problem | ||
Public tax history
| Year | Property taxes | Tax assessment |
|---|---|---|
| 2025 | $4,800 +2.7% | $145,700 +22.1% |
| 2024 | $4,672 +36.6% | $119,300 +14.2% |
| 2023 | $3,420 | $104,500 +22.4% |
| 2022 | -- | $85,400 +16.2% |
| 2021 | $2,493 | $73,500 +15.9% |
| 2020 | $2,493 +296.7% | $63,400 +2436% |
| 2018 | $629 | $2,500 -95.2% |
| 2017 | -- | $52,100 +35.3% |
| 2016 | -- | $38,500 -0.5% |
| 2015 | -- | $38,700 -1% |
| 2014 | -- | $39,100 +5.1% |
| 2013 | $440 | $37,200 |
| 2012 | -- | $37,200 -13.9% |
| 2011 | -- | $43,200 |
| 2010 | -- | $43,200 -10.9% |
| 2009 | -- | $48,500 -13.4% |
| 2008 | -- | $56,000 +9.2% |
| 2007 | -- | $51,300 |
| 2006 | -- | $51,300 +4.7% |
| 2005 | -- | $49,000 -1% |
| 2004 | -- | $49,500 |
| 2003 | -- | -- |
| 2002 | -- | $47,800 -10.8% |
| 2001 | -- | $53,600 +16% |
| 2000 | -- | $46,200 |
Find assessor info on the county website
Monthly payment
Est. payment
Payment breakdown
Explore the cost of this home by adjusting the details. Changes won't be saved.Climate risks
Neighborhood: 49441
Similar homes
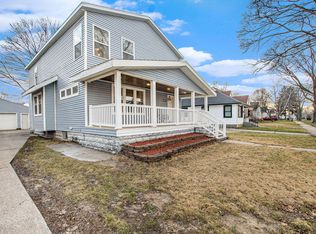
- $239,0003 bd2 ba1.4k sqft1054 W Larch Ave, Muskegon, MI 49441For Sale
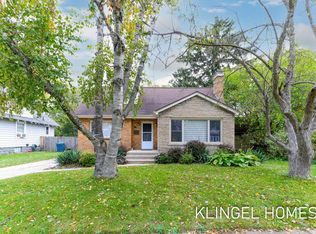
 MLS ID #26055025, Brian David Klingel, Coldwell Banker Woodland Schmidt Grand Haven. MichRIC
 - $269,9003 bd2 ba1.9k sqft1588 Montague Ave, Muskegon, MI 49441For Sale
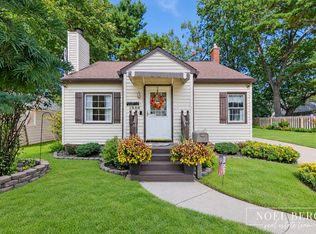 MLS ID #26053117, Noel Berg, HomeRealty, LLC. MichRIC
 - $299,9004 bd2 ba1.9k sqft1702 Leif Ave, Muskegon, MI 49441For Sale
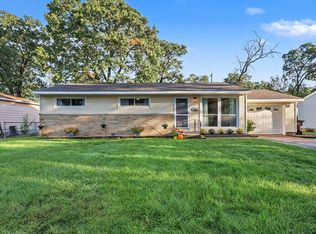 MLS ID #26052635, David Medendorp, Medendorp Real Estate Group. MichRIC
 - $249,9002 bd1 ba1k sqft2158 Hudson St, Muskegon, MI 49441For Sale
 MLS ID #26055359, Lydia Newhof, RE/MAX Lakeshore. MichRIC
 - $235,0005 bd2 ba1.7k sqft1287 Palmer Ave, Muskegon, MI 49441For SaleMLS ID #26053291, Brandon Wilburn, Elan Realty Lakeshore. MichRIC
- $230,0003 bd1 ba2.4k sqft1768 Hudson St, Muskegon, MI 49441For SaleMLS ID #26053035, Sarah Riehl, Five Star Real Estate Whitehall. MichRIC
- $349,9004 bd2 ba1.4k sqft3740 Lake Harbor Rd, Muskegon, MI 49441For SaleMLS ID #26047918, Traci Gresham, Five Star Real Estate-Holland. MichRIC
- $230,0003 bd1 ba1.4k sqft2082 Torrent St, Muskegon, MI 49441For SaleMLS ID #26052965, Sergio A Villanueva, Brookstone Realtors LLC. MichRIC
- $319,0003 bd2 ba2k sqft1849 Moulton Ave, Muskegon, MI 49445For SaleMLS ID #26052468, Renee Praay, Five Star Real Estate. MichRIC
- $269,9005 bd2 ba2k sqft2269 Denmark St, Muskegon, MI 49441For SaleMLS ID #26046912, Taylor Macias, Keller Williams GR East. MichRIC
- $259,9004 bd2 ba1.6k sqft1355 W Broadway Ave, Muskegon, MI 49441For SaleMLS ID #26048415, Shelley Schaub, Greenridge Realty Muskegon. MichRIC
- $269,9003 bd2 ba1k sqft2292 Miner Ave, Muskegon, MI 49441For SaleMLS ID #26047147, Ronald J Barstow, Baragar Realty LLC. MichRIC
- $269,9003 bd2 ba1.2k sqft3554 McCracken St, Norton Shores, MI 49441For SaleMLS ID #26048058, Wesley Chandler, Five Star Real Estate GH. MichRIC
- $290,0004 bd2 ba1.6k sqft1825 Oak Park Dr, Muskegon, MI 49442For SaleMLS ID #26048450, Carrie Eppard, Five Star Real Estate - N Musk. MichRIC
- $174,9003 bd2 ba1.5k sqft1587 Peck St, Muskegon, MI 49441For SaleMLS ID #26047668, Tammy Jo Budzynski, Keller Williams GR North. MichRIC
- $309,9004 bd2 ba1.8k sqft2046 N Roberts Rd, Muskegon, MI 49445For SaleMLS ID #26045655, Megan Sharp, Five Star Real Estate. MichRIC
- $204,9005 bd2 ba1.6k sqft1093 W Southern Ave, Muskegon, MI 49441For SaleMLS ID #26026737, Terry Puffer, Legacy Real Estate Partners. MichRIC
- $214,9003 bd2 ba1.6k sqft2362 Denmark St, Muskegon, MI 49441For SaleMLS ID #26044782, Steven Hass, HomeRealty, LLC. MichRIC
- $320,0004 bd2 ba1.4k sqft1520 Havenga St, Muskegon, MI 49445For SaleMLS ID #26012807, Sara J Dennison, Five Star Real Estate (Muskegon). MichRIC
- $349,0002 bd2 ba1.8k sqft1018 Ruddiman Dr, Muskegon, MI 49445For SaleMLS ID #25060265, Cindy Maurer, Coldwell Banker Woodland Schmidt Muskegon. MichRIC
