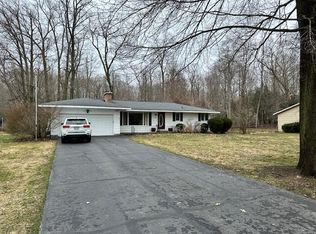
Wonderfully located three bedroom, two and a half bath home with two stall attached and heated garage on a half acre lot in Reeths-Puffer schools just across from Bear Lake! This home has been incredibly well maintained for nearly thirty years and is now ready for its new owners. Updates include new siding, windows, slider, water heater, refrigerator, furnace, whole home generator and painted exterior trim. Touring this home you'll notice the ample closets, large bedrooms and bathrooms, main floor laundry, two living room spaces and the bonus three season room off of the family room in back. A paved bike trail crosses the front of the lot, perfect for fitness enthusiasts or canine companions. Please don't hesitate to schedule your showing on this home! It will make your list! Buyer and buyer's agent to verify all information.
Active
$305,000
37 S Bear Lake Rd, Muskegon, MI 49445
3beds
2,068sqft
Single Family Residence
Built in 1972
0.49 Acres Lot
$-- Zestimate®
$147/sqft
$-- HOA
What's special
- 4 days
- 511
- 36
Zillow last checked:
Listing updated:
Listed by:
Karyn Benner 231-760-9017,
Tucker Benner Realty LLC 231-246-8720
Source: MichRIC,MLS#: 26052796
Facts & features
Interior
Bedrooms & bathrooms
- Bedrooms: 3
- Bathrooms: 3
- Full bathrooms: 2
- 1/2 bathrooms: 1
Primary bedroom
- Level: Upper
- Area: 1787100
- Dimensions: 1610.00 x 1110.00
Bedroom 2
- Level: Upper
- Area: 1482
- Dimensions: 13.00 x 114.00
Bedroom 3
- Level: Upper
- Area: 1848
- Dimensions: 168.00 x 11.00
Primary bathroom
- Level: Upper
Bathroom 1
- Level: Upper
Bathroom 3
- Level: Main
Dining area
- Level: Main
- Area: 2847
- Dimensions: 73.00 x 39.00
Dining room
- Level: Main
- Area: 130980
- Dimensions: 1110.00 x 118.00
Family room
- Level: Main
- Area: 226440
- Dimensions: 204.00 x 1110.00
Kitchen
- Level: Main
- Area: 11562
- Dimensions: 141.00 x 82.00
Laundry
- Level: Main
Living room
- Level: Main
- Area: 235950
- Dimensions: 195.00 x 1210.00
Other
- Description: "Summer Room" with gas available for heat
- Level: Main
- Area: 28324
- Dimensions: 194.00 x 146.00
Heating
- Hot Water
Cooling
- Window Unit(s)
Appliances
- Included: Dishwasher, Dryer, Microwave, Oven, Range, Refrigerator, Washer
- Laundry: Gas Dryer Hookup, In Hall, Main Level, Washer Hookup
Features
- Ceiling Fan(s), Eat-in Kitchen
- Flooring: Carpet, Laminate, Stone, Vinyl
- Windows: Storms, Screens, Replacement, Insulated Windows, Window Treatments
- Basement: Crawl Space
- Number of fireplaces: 1
- Fireplace features: Family Room, Gas Log
Interior area
- Total structure area: 2,068
- Total interior livable area: 2,068 sqft
Property
Parking
- Total spaces: 2
- Parking features: Garage Faces Front, Garage Door Opener, Attached
- Garage spaces: 2
Features
- Stories: 2
- Fencing: Chain Link,Full
Lot
- Size: 0.49 Acres
- Dimensions: 100 x 252 x 126 x 176
- Features: Level, Sidewalk, Shrubs/Hedges
Details
- Additional structures: Shed(s)
- Parcel number: 09220000002900
- Zoning description: R3
Construction
Type & style
- Home type: SingleFamily
- Architectural style: Traditional
- Property subtype: Single Family Residence
Materials
- Brick, Vinyl Siding
- Roof: Composition
Condition
- New construction: No
- Year built: 1972
Utilities & green energy
- Sewer: Public Sewer
- Water: Public, Well
- Utilities for property: Phone Available, Natural Gas Available, Electricity Available, Cable Available
Community & HOA
Community
- Security: Fire Alarm, Smoke Detector(s)
Location
- Region: Muskegon
Financial & listing details
- Price per square foot: $147/sqft
- Tax assessed value: $86,948
- Annual tax amount: $3,120
- Date on market: 10/3/2026
- Listing terms: Cash,FHA,VA Loan,Conventional
- Electric utility on property: Yes
- Road surface type: Paved
Estimated market value
Not available
Estimated sales range
Not available
Not available
Price history
| Date | Event | Price |
|---|---|---|
| 10/3/2026 | Listed for sale | $305,000-3.1%$147/sqft |
Source:  MichRIC #26052796 Report a problem MichRIC #26052796 Report a problem | ||
| 9/30/2026 | Listing removed | $314,700$152/sqft |
Source: MichRIC #26039044 Report a problem | ||
| 9/9/2026 | Price change | $314,700-1.3%$152/sqft |
Source: MichRIC #26039044 Report a problem | ||
| 8/14/2026 | Price change | $319,000-2.4%$154/sqft |
Source: MichRIC #26039044 Report a problem | ||
| 7/29/2026 | Listed for sale | $327,000$158/sqft |
Source: MichRIC #26039044 Report a problem | ||
Public tax history
Tax history is unavailable.
Monthly payment
Est. payment
Payment breakdown
Explore the cost of this home by adjusting the details. Changes won't be saved.Climate risks
Neighborhood: 49445
Similar homes
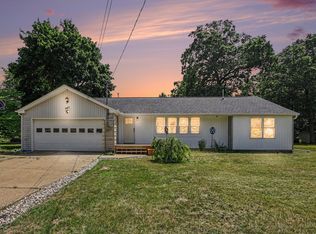
- $314,0003 bd2 ba2.1k sqft965 Victor Ave, Muskegon, MI 49445For Sale
 MLS ID #26047714, Jason Ball, Century 21 Affiliated GR. MichRIC
 - $319,0003 bd2 ba2k sqft1849 Moulton Ave, Muskegon, MI 49445For Sale
 MLS ID #26052468, Renee Praay, Five Star Real Estate. MichRIC
 - $299,9004 bd2 ba1.9k sqft1702 Leif Ave, Muskegon, MI 49441For Sale
 MLS ID #26052635, David Medendorp, Medendorp Real Estate Group. MichRIC
 - $320,0003 bd2 ba2.2k sqft513 Fowler St, Muskegon, MI 49445For Sale
 MLS ID #26040297, Michele Lipka, Five Star Real Estate - N Musk. MichRIC
 - $314,9003 bd2 ba2k sqft510 Witham Dr, Muskegon, MI 49445For SaleMLS ID #26049113, Barbara Holt, Five Star Real Estate. MichRIC
- $249,9003 bd2 ba1.6k sqft506 Bear Lake Rd, Muskegon, MI 49445For SaleMLS ID #26038802, Luke Scott Bouman, HomeRealty Holland. MichRIC
- $325,0004 bd2 ba1.4k sqft1520 Havenga St, Muskegon, MI 49445For SaleMLS ID #26012807, Sara J Dennison, Five Star Real Estate (Muskegon). MichRIC
- $339,9003 bd2 ba1.7k sqft1658 Woodside Rd, Norton Shores, MI 49441For SaleMLS ID #26040670, Kurt J Pieczynski, RE/MAX West. MichRIC
- $419,0004 bd3 ba2.3k sqft1917 Dykstra Rd, Muskegon, MI 49445For SaleMLS ID #26046701, Kathryn Jo Bultema, Greenridge Realty White Lake. MichRIC
- $309,9004 bd2 ba1.8k sqft2046 N Roberts Rd, Muskegon, MI 49445For SaleMLS ID #26045655, Megan Sharp, Five Star Real Estate. MichRIC
- $260,0004 bd1 ba1.4k sqft1807 W River Rd, Muskegon, MI 49445For SaleMLS ID #26045558, Christopher J Timmer, Keller Williams Harbortown. MichRIC
- $290,0004 bd2 ba1.2k sqft1830 Kings Ct, Muskegon, MI 49445For SaleMLS ID #26038977, Eddie Alexander, Five Star Real Estate - N Musk. MichRIC
- $269,9003 bd1 ba1.4k sqft1235 Sumac St, Muskegon, MI 49445For SaleMLS ID #26041825, Kim Colegrove, TrenSyd Realty LLC. MichRIC
- $300,0003 bd2 ba2.1k sqft1478 Hendrick Rd, Norton Shores, MI 49441For Sale
 MLS ID #20261059016, Nicholle Houghtaling, Realtors In Michigan. Realcomp II
 - $300,0004 bd2 ba1.6k sqft1825 Oak Park Dr, Muskegon, MI 49442For SaleMLS ID #26048450, Carrie Eppard, Five Star Real Estate - N Musk. MichRIC
- $299,9002 bd2 ba1.3k sqft8023 S 56th Ave, Montague, MI 49437For SaleMLS ID #26052814, Kristine Marie Stariha, Five Star Real Estate - Hart. MichRIC
- $349,0002 bd2 ba1.8k sqft1018 Ruddiman Dr, Muskegon, MI 49445For SaleMLS ID #25060265, Cindy Maurer, Coldwell Banker Woodland Schmidt Muskegon. MichRIC
- $255,0003 bd2 ba1.1k sqft928 E Riley Thompson Rd, Muskegon, MI 49445For SaleMLS ID #26047891, Claire Ritter, Five Star Real Estate. MichRIC
- $273,5004 bd2 ba1.6k sqft1355 W Broadway Ave, Muskegon, MI 49441For SaleMLS ID #26048415, Shelley Schaub, Greenridge Realty Muskegon. MichRIC
- $399,9994 bd3 ba1.6k sqft416 E River Rd, Muskegon, MI 49445For SaleMLS ID #26040855, David Manley, Legacy Real Estate Partners. MichRIC
