This inviting 4-bedroom, 2-bath home offers a comfortable and functional layout with plenty of natural light throughout. The spacious living area features a vaulted ceiling and flows into the kitchen and dining space, creating an open feel for everyday living and entertaining. Conveniently located near Whitehall High School and close to the amenities of the Whitehall area, this property combines space, functionality, and a great location. Schedule your showing and see everything this home has to offer!
Active
$365,000
3161 W White Lake Dr, Whitehall, MI 49461
4beds
2,111sqft
Single Family Residence
Built in 2005
0.92 Acres Lot
$354,900 Zestimate®
$173/sqft
$-- HOA
What's special
Vaulted ceilingComfortable and functional layout
- 5 days |
- 443 |
- 15 |
Zillow last checked:
Listing updated:
Listed by:
McKenna Johnson 231-981-2174,
RE/MAX West 231-733-1236,
Amy Myers 219-808-4771,
RE/MAX West
Source: MichRIC,MLS#: 26041632
Facts & features
Interior
Bedrooms & bathrooms
- Bedrooms: 4
- Bathrooms: 2
- Full bathrooms: 2
- Main level bedrooms: 3
Primary bedroom
- Level: Main
- Area: 192
- Dimensions: 16.00 x 12.00
Bedroom 2
- Level: Main
- Area: 140
- Dimensions: 14.00 x 10.00
Bedroom 3
- Level: Main
- Area: 130
- Dimensions: 13.00 x 10.00
Bedroom 4
- Level: Basement
- Area: 143
- Dimensions: 13.00 x 11.00
Primary bathroom
- Level: Main
- Area: 108
- Dimensions: 9.00 x 12.00
Kitchen
- Level: Main
- Area: 209
- Dimensions: 19.00 x 11.00
Living room
- Level: Main
- Area: 273
- Dimensions: 21.00 x 13.00
Recreation
- Level: Basement
- Area: 493
- Dimensions: 29.00 x 17.00
Heating
- Forced Air
Cooling
- Central Air
Appliances
- Included: Dishwasher, Dryer, Microwave, Oven, Range, Refrigerator, Washer
- Laundry: In Basement
Features
- Center Island
- Windows: Insulated Windows
- Basement: Full
- Has fireplace: No
Interior area
- Total structure area: 1,441
- Total interior livable area: 2,111 sqft
- Finished area below ground: 670
Video & virtual tour
Property
Parking
- Total spaces: 2
- Parking features: Attached, Garage Door Opener
- Garage spaces: 2
Features
- Stories: 1
Lot
- Size: 0.92 Acres
- Dimensions: 104 x 417
Details
- Parcel number: 06103200000307
Construction
Type & style
- Home type: SingleFamily
- Architectural style: Ranch
- Property subtype: Single Family Residence
Materials
- Vinyl Siding
- Roof: Composition
Condition
- New construction: No
- Year built: 2005
Utilities & green energy
- Sewer: Septic Tank
- Water: Well
- Utilities for property: Natural Gas Connected
Community & HOA
Location
- Region: Whitehall
Financial & listing details
- Price per square foot: $173/sqft
- Tax assessed value: $118,399
- Annual tax amount: $3,117
- Date on market: 8/10/2026
- Listing terms: Cash,FHA,VA Loan,MSHDA,Conventional
Estimated market value
$354,900
$337,000 - $373,000
$2,450/mo
Price history
| Date | Event | Price |
|---|---|---|
| 8/10/2026 | Listed for sale | $365,000$173/sqft |
Source:  MichRIC #26041632 Report a problem MichRIC #26041632 Report a problem | ||
| 8/7/2026 | Listing removed | $365,000$173/sqft |
Source: MichRIC #26032410 Report a problem | ||
| 7/20/2026 | Price change | $365,000-5.2%$173/sqft |
Source: MichRIC #26032410 Report a problem | ||
| 7/4/2026 | Price change | $385,000-3.7%$182/sqft |
Source: MichRIC #26032410 Report a problem | ||
| 6/27/2026 | Listed for sale | $399,900+138.7%$189/sqft |
Source: MichRIC #26032410 Report a problem | ||
| 11/28/2017 | Sold | $167,500-1.4%$79/sqft |
Source: Public Record Report a problem | ||
| 10/5/2017 | Price change | $169,900-5%$80/sqft |
Source: @HomeRealty #17024003 Report a problem | ||
| 6/12/2017 | Price change | $178,900-2.7%$85/sqft |
Source: @HomeRealty #17024003 Report a problem | ||
| 5/23/2017 | Listed for sale | $183,900+1943.3%$87/sqft |
Source: @HomeRealty #17024003 Report a problem | ||
| 6/6/1999 | Sold | $9,000$4/sqft |
Source: Agent Provided Report a problem | ||
Public tax history
| Year | Property taxes | Tax assessment |
|---|---|---|
| 2025 | $3,249 +1.5% | $169,700 +11.6% |
| 2024 | $3,201 -1.8% | $152,000 +17% |
| 2023 | $3,261 | $129,900 +12.7% |
| 2022 | -- | $115,300 +16.2% |
| 2021 | $2,666 | $99,200 +1.6% |
| 2020 | $2,666 +186.3% | $97,600 +3385.7% |
| 2018 | $931 | $2,800 -96.2% |
| 2017 | -- | $74,600 +1.5% |
| 2016 | -- | $73,500 +0.5% |
| 2015 | -- | $73,100 +4.7% |
| 2014 | -- | $69,800 +21% |
| 2013 | -- | $57,700 +6.5% |
| 2012 | -- | $54,200 -22% |
| 2011 | -- | $69,500 |
| 2010 | -- | $69,500 -4.8% |
| 2009 | -- | $73,000 +1.1% |
| 2008 | -- | $72,200 +587.6% |
| 2007 | -- | $10,500 |
| 2006 | -- | $10,500 +90.9% |
| 2004 | -- | $5,500 -8.3% |
| 2003 | -- | $6,000 |
Find assessor info on the county website
Monthly payment
Est. payment
Payment breakdown
Explore the cost of this home by adjusting the details. Changes won't be saved.Climate risks
Neighborhood: 49461
Nearby schools
GreatSchools rating
- NAShoreline Elementary SchoolGrades: PK-2Distance: 1.4 mi
- 7/10Whitehall Middle SchoolGrades: 6-8Distance: 1.7 mi
- 6/10Whitehall Senior High SchoolGrades: 9-12Distance: 0.2 mi
- $283,2003 bd2 ba1.3k sqft3161 White Lake Dr, Whitehall, MI 49461Off Market

- $332,6003 bd2 ba1.4k sqft3169 W White Lake Dr, Whitehall, MI 49461Off Market

- $230,0003 bd1 ba1.2k sqft3193 W White Lake Dr, Whitehall, MI 49461Sold

- $258,5003 bd1 ba1.4k sqft3135 W White Lake Dr, Whitehall, MI 49461Off Market
- $23,200-- bd-- ba-- sqft3135 White Lake Dr, Whitehall, MI 49461Off Market
- $340,600-- bd1 ba1.5k sqft3103 W White Lake Dr, Whitehall, MI 49461Off Market
- $150,9002 bd1 ba720 sqft3211 W White Lake Dr, Whitehall, MI 49461Off Market
- $240,0003 bd2 ba1.2k sqft3061 W White Lake Dr, Whitehall, MI 49461Off Market
A local agent can set up tours, give advice and negotiate with sellers.
Similar homes
- $424,9004 bd2 ba1.9k sqft217 Pinecrest Rd, Whitehall, MI 49461For Sale
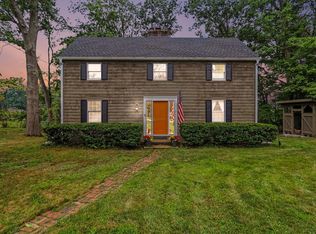
 MLS ID #26040838, Andy Cummings, Five Star Real Estate. MichRIC
 - $439,9004 bd3 ba2.1k sqft1309 Water Pointe Ct, Whitehall, MI 49461For Sale
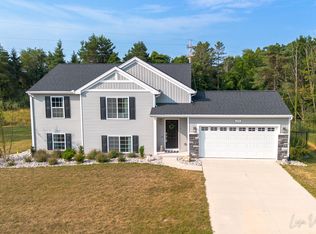 MLS ID #26037609, Lisa Vela, Five Star Real Estate. MichRIC
 - $359,0003 bd2 ba2.1k sqft351 E Fruitvale Rd, Montague, MI 49437For Sale
 MLS ID #26042007, Diana Kovalcik, GREENRIDGE Realty Ludington. MichRIC
 - $329,9003 bd1 ba1k sqft5961 N Weber Rd, Whitehall, MI 49461For Sale
 MLS ID #26028360, Justin A Wisniewski, 616 Realty LLC. MichRIC
 - $499,9003 bd2 ba1.6k sqft3995 Jay Rd, Whitehall, MI 49461For SaleMLS ID #26041722, Dylan Zuniga, Five Star Real Estate Whitehall. MichRIC
- $399,9994 bd3 ba1.6k sqft416 E River Rd, Muskegon, MI 49445For SaleMLS ID #26040855, David Manley, Legacy Real Estate Partners. MichRIC
- $220,0003 bd1 ba1.1k sqft6325 Durham Rd, Whitehall, MI 49461For SaleMLS ID #26040583, Kyle Johnson, Real Estate West. MichRIC
- $429,0003 bd2 ba1.4k sqft8270 Sheridan St, Montague, MI 49437For SaleMLS ID #26040431, Joshua Callison, Coldwell Banker Schmidt Fremont. MichRIC
- $415,0004 bd3 ba2.3k sqft3748 S Sweet Lake Dr, Twin Lake, MI 49457For SaleMLS ID #26039271, Carrie Eppard, Five Star Real Estate - N Musk. MichRIC
- $359,9006 bd3 ba2.7k sqft9154 Old Highway 99, Montague, MI 49437For SaleMLS ID #26031104, Andy Cummings, Five Star Real Estate. MichRIC
- $369,9004 bd2 ba1.9k sqft6637 Hall Rd, Muskegon, MI 49442New ConstructionMLS ID #26041418, Amanda Patterson, Five Star Real Estate. MichRIC
- $310,0004 bd2 ba1.8k sqft1360 Logan Rd, Muskegon, MI 49445For SaleMLS ID #26041961, Adrian Valdez, Pinnacle Realty. MichRIC
- $365,0003 bd2 ba1.4k sqft3088 Central Rd, Muskegon, MI 49445For SaleMLS ID #26028381, Hunter M Nelson, Five Star Real Estate GH. MichRIC
- $340,0003 bd2 ba1.8k sqft2620 Middle Lake Rd, Twin Lake, MI 49457For SaleMLS ID #26037449, Karen Nicholson, Five Star Real Estate (M6). MichRIC
- $319,0003 bd2 ba2.1k sqft1452 Adams Ave, Muskegon, MI 49442For SaleMLS ID #26040589, Renee Kirksey, RE/MAX West. MichRIC
- $310,0003 bd2 ba1k sqft2698 Hamilton Rd, Muskegon, MI 49445For SaleMLS ID #26041174, Christine A Kooiker, Redfin Corporation. MichRIC
- $330,0003 bd2 ba1.1k sqft1605 Hansen St, Muskegon, MI 49445For SaleMLS ID #26029939, Eddie Alexander, Five Star Real Estate - N Musk. MichRIC
- $319,8504 bd2 ba1.8k sqft2046 N Roberts Rd, Muskegon, MI 49445For SaleMLS ID #26038237, Megan Sharp, Five Star Real Estate. MichRIC
- $319,9004 bd2 ba1.4k sqft1109 Brian Dr, Muskegon, MI 49442For SaleMLS ID #26041591, Charles Teunis, Bellabay Realty LLC. MichRIC
- $315,0003 bd2 ba2.1k sqft965 Victor Ave, Muskegon, MI 49445For SaleMLS ID #26034722, Jason Ball, Century 21 Affiliated GR. MichRIC
