Set on approximately 2 acres in Grand Haven, this spacious 4-bedroom, 3.5-bath home offers nearly 2,920 square feet of finished living space, an impressive array of amenities, and plenty of room both inside and out. The property features a beautiful inground pool with a dedicated pool room and a spacious sunroom complete with a convenient half bath—creating an ideal setting for entertaining and enjoying the outdoors. The home includes a heated attached garage with more than two stalls, providing excellent space for vehicles, storage, hobbies, or projects. A large pole barn adds even more versatility for equipment, recreational vehicles, workshop space, or additional storage. A supplemental wood boiler provides an additional heating option. Inside, the generous floor plan offers four bedrooms, three full baths plus a half bath, and multiple living and gathering areas. The substantial acreage provides privacy, flexibility, and room to enjoy the property to its fullest. With its combination of expansive living space, inground pool, sunroom, pool room, heated garage, large pole barn, and 2-acre setting, this property offers a rare opportunity to enjoy space, amenities, and versatility in the Grand Haven area
Active
Price cut: $10K (9/24)
$500,000
12876 Ferris St, Grand Haven, MI 49417
4beds
2,920sqft
Single Family Residence
Built in 1960
2.01 Acres Lot
$488,100 Zestimate®
$171/sqft
$-- HOA
What's special
Large pole barnDedicated pool roomBeautiful inground pool
- 19 days
- 1,382
- 74
Zillow last checked:
Listing updated:
Listed by:
Daniel Curtis Hendrick 616-402-4115,
Berkshire Hathaway HomeServices Clyde Hendrick 616-842-5970
Source: MichRIC,MLS#: 26048336
Facts & features
Interior
Bedrooms & bathrooms
- Bedrooms: 4
- Bathrooms: 4
- Full bathrooms: 3
- 1/2 bathrooms: 1
- Main level bedrooms: 1
Primary bedroom
- Level: Upper
- Area: 180
- Dimensions: 15.00 x 12.00
Bedroom 2
- Level: Upper
- Area: 176
- Dimensions: 16.00 x 11.00
Bedroom 3
- Level: Upper
- Area: 144
- Dimensions: 12.00 x 12.00
Bedroom 4
- Level: Main
- Area: 144
- Dimensions: 12.00 x 12.00
Primary bathroom
- Level: Upper
- Area: 81
- Dimensions: 9.00 x 9.00
Bathroom 1
- Level: Main
- Area: 49
- Dimensions: 7.00 x 7.00
Bathroom 2
- Level: Upper
- Area: 72
- Dimensions: 8.00 x 9.00
Bathroom 3
- Description: half bath off sunroom
- Level: Main
- Area: 40
- Dimensions: 10.00 x 4.00
Bonus room
- Description: above garage
- Level: Upper
- Area: 544
- Dimensions: 34.00 x 16.00
Dining area
- Level: Main
- Area: 210
- Dimensions: 15.00 x 14.00
Kitchen
- Level: Main
- Area: 156
- Dimensions: 13.00 x 12.00
Laundry
- Level: Main
- Area: 99
- Dimensions: 11.00 x 9.00
Living room
- Level: Main
- Area: 300
- Dimensions: 15.00 x 20.00
Other
- Description: sun room to pool
- Level: Main
- Area: 294
- Dimensions: 21.00 x 14.00
Heating
- Forced Air, Radiant
Cooling
- Central Air
Appliances
- Included: Dishwasher, Dryer, Microwave, Oven, Range, Refrigerator, Washer
- Laundry: Laundry Room, Main Level
Features
- Flooring: Carpet, Ceramic Tile
- Windows: Insulated Windows
- Basement: Crawl Space
- Has fireplace: No
Interior area
- Total structure area: 2,920
- Total interior livable area: 2,920 sqft
Video & virtual tour
Property
Parking
- Total spaces: 2
- Parking features: Garage Faces Front, Attached, Garage Door Opener
- Garage spaces: 2
Features
- Stories: 2
- Has private pool: Yes
- Pool features: In Ground
Lot
- Size: 2.01 Acres
- Dimensions: 264 x 331 x 262 x 331
- Features: Wooded
Details
- Additional structures: Pole Barn
- Parcel number: 700808400022
- Zoning description: SFR
Construction
Type & style
- Home type: SingleFamily
- Architectural style: Colonial
- Property subtype: Single Family Residence
Materials
- Vinyl Siding
- Roof: Asphalt,Metal
Condition
- New construction: No
- Year built: 1960
Utilities & green energy
- Sewer: Septic Tank
- Water: Well
- Utilities for property: Phone Available, Electricity Available, Cable Available, Natural Gas Connected, Cable Connected
Community & HOA
Community
- Security: Other
Location
- Region: Grand Haven
Financial & listing details
- Price per square foot: $171/sqft
- Tax assessed value: $116,095
- Annual tax amount: $2,618
- Date on market: 9/11/2026
- Listing terms: Cash,FHA,VA Loan,USDA Loan,MSHDA,Conventional
- Electric utility on property: Yes
Estimated market value
$488,100
$464,000 - $513,000
$3,434/mo
Price history
| Date | Event | Price |
|---|---|---|
| 9/24/2026 | Price change | $500,000-2%$171/sqft |
Source:  MichRIC #26048336 Report a problem MichRIC #26048336 Report a problem | ||
| 9/11/2026 | Listed for sale | $510,000$175/sqft |
Source: MichRIC #26048336 Report a problem | ||
Public tax history
| Year | Property taxes | Tax assessment |
|---|---|---|
| 2025 | $2,465 +4.2% | $113,043 +3.1% |
| 2024 | $2,366 -3.4% | $109,645 +13.9% |
| 2023 | $2,449 +469.8% | $96,234 |
| 2022 | $430 | -- |
| 2021 | -- | -- |
| 2020 | -- | $69,743 +4.3% |
| 2018 | $1,707 +3% | $66,839 -11.8% |
| 2017 | $1,657 | $75,800 +6.5% |
| 2016 | $1,657 | $71,200 +5.5% |
| 2015 | $1,657 | $67,500 +2.9% |
| 2014 | -- | $65,600 +4% |
| 2013 | -- | $63,100 +3.1% |
| 2012 | -- | $61,200 -3.2% |
| 2011 | -- | $63,200 -12.1% |
| 2009 | -- | $71,900 -4.6% |
| 2008 | -- | $75,400 +14.1% |
| 2005 | -- | $66,100 +8% |
| 2004 | -- | $61,200 +3.2% |
| 2003 | -- | $59,300 +5.1% |
| 2002 | -- | $56,400 +8% |
| 2001 | -- | $52,200 |
Find assessor info on the county website
Monthly payment
Est. payment
Payment breakdown
Explore the cost of this home by adjusting the details. Changes won't be saved.Climate risks
Neighborhood: 49417
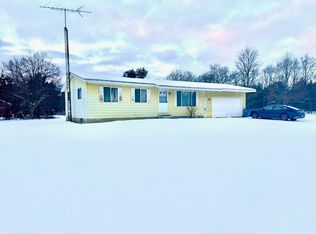
Similar homes
- $399,0004 bd3 ba3.6k sqft10592 Osborn St, Grand Haven, MI 49417For Sale
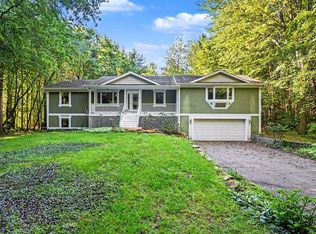
 MLS ID #26049171, David Garcia, Coldwell Banker Woodland Schmidt. MichRIC
 - $579,0004 bd3 ba3.3k sqft15250 Hofma Dr, Grand Haven, MI 49417For Sale
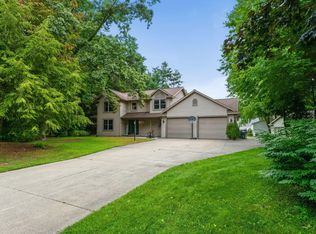 MLS ID #26044235, Michelle Teitsma, Coldwell Banker Woodland Schmidt Grand Haven. MichRIC
 - $524,9004 bd3 ba2.4k sqft1400 Taylor Ave, Grand Haven, MI 49417For Sale
 MLS ID #26042142, Stacey Ruwe, HomeRealty, LLC. MichRIC
 - $599,9004 bd3 ba3.1k sqft17047 Lincoln St, Grand Haven, MI 49417For Sale
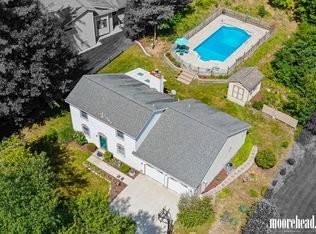 MLS ID #26045381, Justin W Moorehead, Five Star Real Estate (Eastown). MichRIC
 - $399,9004 bd3 ba2.8k sqft16137 Comstock St, Grand Haven, MI 49417For SaleMLS ID #26038242, Mary Lynn Bovee, Greenridge Realty (Grand Haven). MichRIC
- $600,0003 bd2 ba2.7k sqft14651 Mercury Dr, Grand Haven, MI 49417For SaleMLS ID #26020793, Brian K McDonald, RE/MAX Executive. MichRIC
- $520,0004 bd3 ba2.7k sqft16826 Birchview Dr, Nunica, MI 49448For SaleMLS ID #26035134, Gabriel E Clark, Bellabay Realty LLC. MichRIC
- $499,9003 bd3 ba2.6k sqft3566 S Brooks Rd, Muskegon, MI 49444For SaleMLS ID #26040245, Clarence S Colegrove, TrenSyd Realty LLC. MichRIC
- $494,9004 bd3 ba2.5k sqft5071 Shady Creek Dr, Muskegon, MI 49441For SaleMLS ID #26051313, Eddie Alexander, Five Star Real Estate - N Musk. MichRIC
- $525,0004 bd3 ba2.7k sqft16962 Ransom St, Holland, MI 49424For SaleMLS ID #26032088, Luke Scott Bouman, HomeRealty Holland. MichRIC
- $499,9004 bd4 ba2.8k sqft1864 Erin Isle Dr, Holland, MI 49424For SaleMLS ID #26049503, Wendy Ryder, Coldwell Banker Woodland Schmidt. MichRIC
- $450,0004 bd2 ba2.2k sqft5480 Hidden Acres Ct, Holland, MI 49424For SaleMLS ID #26049328, Claire Ritter, Five Star Real Estate. MichRIC
- $382,5003 bd2 ba1.4k sqft15116 Briarwood St, Grand Haven, MI 49417For SaleMLS ID #26040775, Roxana Cortes-Trinidad, Century 21 Affiliated (GR). MichRIC
- $585,0003 bd3 ba1.5k sqft405 Slayton Ave, Grand Haven, MI 49417For SaleMLS ID #26040705, Sandra K Rezny, Coldwell Banker Woodland Schmidt Grand Haven. MichRIC
- $549,9004 bd3 ba2.9k sqft7660 56th Ave, Hudsonville, MI 49426For SaleMLS ID #26045141, Rennie J Barton, City2Shore Arete Collection Inc. MichRIC
- $499,9005 bd4 ba3k sqft10719 Wood Ridge Dr, Zeeland, MI 49464For SaleMLS ID #26033918, Luke Scott Bouman, HomeRealty Holland. MichRIC
- $479,9004 bd3 ba2.6k sqft1618 Claystone Ct, Zeeland, MI 49464For SaleMLS ID #26048414, Dirk Vande Poel, HomeRealty Holland. MichRIC
- $485,0004 bd3 ba2.7k sqft312 E 16th St, Holland, MI 49423For SaleMLS ID #26037574, Luke Scott Bouman, HomeRealty Holland. MichRIC
- $479,9003 bd2 ba2.2k sqft114 River Hills Dr, Holland, MI 49424For SaleMLS ID #26044649, Todd M Walters, HomeRealty Holland. MichRIC
- $499,0004 bd3 ba2.6k sqft1861 Pinegrove Dr, Jenison, MI 49428For SaleMLS ID #26049056, Leonard Stickney, Bellabay Realty LLC. MichRIC
