THIS IS IT! Welcome home to this 4 bed, 3 bath residence on a half-acre wooded lot in Hathaway Lakes, within the premier Spring Lake School District. The open-concept main level boasts hardwood floors and a unique two-sided fireplace connecting the living and family rooms. The gourmet kitchen features granite countertops, a center island, a massive walk-in pantry, and a mudroom transition. Upstairs, enjoy brand-new plush carpeting and a massive primary suite with a soaking tub, separate shower, and dual walk-in closets. The beautifully finished daylight walkout lower level offers a large recreation room and space ready to frame for a 5th bedroom. Relax on your private deck with serene views, and enjoy resort-style HOA amenities including a clubhouse, fitness center, outdoor pool, and NorthBank Trail access. Unbeatable location with easy I-96 access for quick commutes to Grand Rapids or the lakeshore. Schedule your tour today!
Active
$520,000
16826 Birchview Dr, Nunica, MI 49448
4beds
2,716sqft
:
Get pre-qualified$3,425/mo
Single Family Residence
Built in 2010
0.55 Acres Lot
$500,900 Zestimate®
$191/sqft
$46/mo HOA
What's special
Center islandLarge recreation roomHalf-acre wooded lotOpen-concept main levelHardwood floorsGranite countertopsDual walk-in closets
- 27 days |
- 1,580 |
- 84 |
Zillow last checked:
Listing updated:
Listed by:
Gabriel E Clark 616-953-9868,
Bellabay Realty LLC 616-871-9200
Source: MichRIC,MLS#: 26035134
Facts & features
Interior
Bedrooms & bathrooms
- Bedrooms: 4
- Bathrooms: 3
- Full bathrooms: 2
- 1/2 bathrooms: 1
Primary bedroom
- Level: Upper
- Area: 268.13
- Dimensions: 16.50 x 16.25
Bedroom 2
- Level: Upper
- Area: 178.61
- Dimensions: 14.58 x 12.25
Bedroom 3
- Level: Upper
- Area: 173.39
- Dimensions: 12.10 x 14.33
Bedroom 4
- Area: 128.02
- Dimensions: 10.58 x 12.10
Dining area
- Level: Main
- Area: 152.9
- Dimensions: 11.00 x 13.90
Family room
- Level: Main
- Area: 286.2
- Dimensions: 15.90 x 18.00
Kitchen
- Level: Main
- Area: 152.9
- Dimensions: 11.00 x 13.90
Heating
- Forced Air
Cooling
- Central Air
Appliances
- Included: Humidifier, Dishwasher, Disposal, Dryer, Oven, Refrigerator, Washer
- Laundry: Laundry Room, Upper Level
Features
- Ceiling Fan(s), Center Island, Eat-in Kitchen, Pantry
- Flooring: Carpet, Tile, Wood
- Windows: Low-Emissivity Windows, Screens, Window Treatments
- Basement: Walk-Out Access
- Number of fireplaces: 1
- Fireplace features: Family Room, Gas Log, Living Room
Interior area
- Total structure area: 2,216
- Total interior livable area: 2,716 sqft
- Finished area below ground: 0
Video & virtual tour
Property
Parking
- Total spaces: 3
- Parking features: Attached, Garage Door Opener
- Garage spaces: 3
Features
- Stories: 2
- Pool features: Association
Lot
- Size: 0.55 Acres
- Dimensions: 55 x 170 x 85 x 178 x 146
- Features: Wooded, Cul-De-Sac, Ground Cover, Shrubs/Hedges
Details
- Parcel number: 700417361014
- Zoning description: residential
Construction
Type & style
- Home type: SingleFamily
- Architectural style: Traditional
- Property subtype: Single Family Residence
Materials
- Stone, Vinyl Siding
- Roof: Asphalt
Condition
- New construction: No
- Year built: 2010
Utilities & green energy
- Sewer: Public Sewer
- Water: Public
- Utilities for property: Phone Available, Natural Gas Available, Electricity Available, Cable Available, Natural Gas Connected
Community & HOA
Community
- Subdivision: Hathaway Lakes
HOA
- Has HOA: Yes
- Amenities included: Clubhouse, Fitness Center, Pool, Trail(s)
- Services included: None
- HOA fee: $550 annually
Location
- Region: Nunica
Financial & listing details
- Price per square foot: $191/sqft
- Tax assessed value: $169,206
- Annual tax amount: $8,214
- Date on market: 7/10/2026
- Listing terms: Cash,FHA,MSHDA,Conventional
- Electric utility on property: Yes
- Road surface type: Paved
Estimated market value
$500,900
$476,000 - $526,000
$3,150/mo
Price history
| Date | Event | Price |
|---|---|---|
| 7/10/2026 | Listed for sale | $520,000+4%$191/sqft |
Source:  MichRIC #26035134 Report a problem MichRIC #26035134 Report a problem | ||
| 4/22/2024 | Listing removed | -- |
Source: Zillow Rentals Report a problem | ||
| 3/22/2024 | Price change | $2,995-6.3%$1/sqft |
Source: Zillow Rentals Report a problem | ||
| 3/5/2024 | Listed for rent | $3,195$1/sqft |
Source: Zillow Rentals Report a problem | ||
| 3/3/2024 | Listing removed | -- |
Source: MichRIC #24000358 Report a problem | ||
| 1/2/2024 | Listed for sale | $499,900$184/sqft |
Source: MichRIC #24000358 Report a problem | ||
| 1/2/2024 | Listing removed | -- |
Source: MichRIC #23141855 Report a problem | ||
| 12/5/2023 | Listed for sale | $499,900$184/sqft |
Source: MichRIC #23141855 Report a problem | ||
| 11/16/2023 | Contingent | $499,900$184/sqft |
Source: MichRIC #23141855 Report a problem | ||
| 11/11/2023 | Listed for sale | $499,900$184/sqft |
Source: MichRIC #23141855 Report a problem | ||
| 4/9/2023 | Listing removed | -- |
Source: MichRIC #22050295 Report a problem | ||
| 3/7/2023 | Price change | $499,900-5.7%$184/sqft |
Source: MichRIC #22050295 Report a problem | ||
| 2/9/2023 | Price change | $529,900-1.7%$195/sqft |
Source: MichRIC #22050295 Report a problem | ||
| 1/31/2023 | Price change | $538,900-0.2%$198/sqft |
Source: MichRIC #22050295 Report a problem | ||
| 12/8/2022 | Listed for sale | $539,900-1.8%$199/sqft |
Source: MichRIC #22050295 Report a problem | ||
| 11/15/2022 | Listing removed | -- |
Source: MichRIC #22043095 Report a problem | ||
| 10/13/2022 | Price change | $549,900-2.7%$202/sqft |
Source: MichRIC #22043095 Report a problem | ||
| 10/6/2022 | Listed for sale | $565,000+73.8%$208/sqft |
Source: MichRIC #22043095 Report a problem | ||
| 5/19/2017 | Sold | $325,000+19.9%$120/sqft |
Source: MichRIC #17015400 Report a problem | ||
| 12/10/2010 | Sold | $271,000$100/sqft |
Source: Public Record Report a problem | ||
Public tax history
| Year | Property taxes | Tax assessment |
|---|---|---|
| 2025 | $4,932 +10.6% | $169,206 +3.1% |
| 2024 | $4,457 +4.3% | $164,119 +5% |
| 2023 | $4,275 +463.7% | $156,304 |
| 2022 | $758 | -- |
| 2021 | -- | -- |
| 2020 | -- | $142,117 +4.3% |
| 2018 | -- | $136,200 +1.7% |
| 2017 | -- | $133,900 +3.2% |
| 2016 | -- | $129,800 +11.1% |
| 2015 | -- | $116,800 -16.2% |
| 2014 | -- | $139,300 +4.4% |
| 2013 | -- | $133,400 -2.3% |
| 2012 | -- | $136,600 +387.9% |
| 2009 | -- | $28,000 |
| 2008 | -- | $28,000 |
Find assessor info on the county website
Monthly payment
Est. payment
Payment breakdown
Explore the cost of this home by adjusting the details. Changes won't be saved.Climate risks
Neighborhood: 49448
Nearby schools
GreatSchools rating
- 9/10Jeffers Elementary SchoolGrades: PK-4Distance: 1.5 mi
- 7/10Spring Lake Middle SchoolGrades: 7-8Distance: 3.4 mi
- 9/10Spring Lake High SchoolGrades: 9-12Distance: 1.7 mi
- $527,9004 bd4 ba2.8k sqft16836 Birchview Dr, Nunica, MI 49448Off Market
- $627,5004 bd3 ba3.4k sqft16825 Birchview Dr, Nunica, MI 49448Off Market
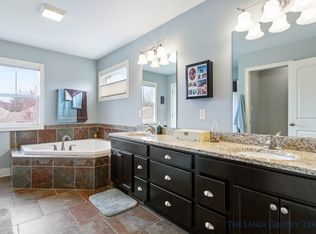
- $463,1003 bd3 ba2.5k sqft13416 Red Leaf Ct, Nunica, MI 49448Off Market
- $466,7005 bd4 ba2.2k sqft13420 Red Leaf Ct, Nunica, MI 49448Off Market
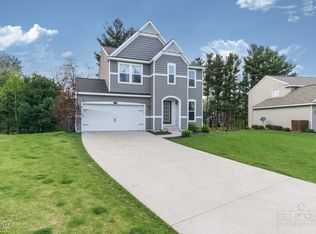
- $630,0005 bd4 ba4k sqft16854 Birchview Dr, Nunica, MI 49448Sold
- $460,4004 bd2 ba-- sqft16837 Birchview Dr, Nunica, MI 49448Off Market
- $482,8005 bd4 ba2.6k sqft13428 Red Leaf Ct, Nunica, MI 49448Off Market
- $605,1005 bd3 ba-- sqft16851 Birchview Dr, Nunica, MI 49448Off Market
A local agent can set up tours, give advice and negotiate with sellers.
Similar homes
- $524,9003 bd3 ba2.6k sqft3566 S Brooks Rd, Muskegon, MI 49444For Sale

 MLS ID #26040245, Clarence S Colegrove, TrenSyd Realty LLC. MichRIC
 - $479,0004 bd3 ba2.5k sqft5842 Chandonnet Dr, Muskegon, MI 49444For Sale
 MLS ID #26040522, Jeff A Hill, JH Realty Partners. MichRIC
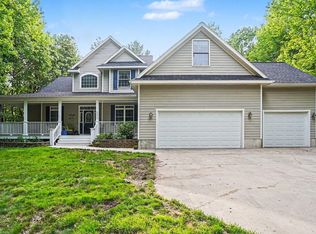
 - $515,0004 bd3 ba2.7k sqft6400 Boulder Dr, Norton Shores, MI 49444For Sale
 MLS ID #26026339, Thomas A Serio, Real Estate West. MichRIC
 - $539,9005 bd1 ba3.2k sqft15378 McLeans, Spring Lake, MI 49456For Sale
 MLS ID #26019797, Sandra K Rezny, Coldwell Banker Woodland Schmidt Grand Haven. MichRIC
 - $559,9004 bd3 ba2.4k sqft1400 Taylor Ave, Grand Haven, MI 49417For SaleMLS ID #26034352, Stacey Ruwe, City2Shore Gateway Group. MichRIC
- from $583,0004 bd3 ba2.9k sqftThe Jamestown Plan, Hathaway Lakes, Nunica, MI 49448New ConstructionEastbrook Homes
- $650,0004 bd4 ba3.4k sqft11981 Morel Rd, Grand Haven, MI 49417For SaleMLS ID #26040379, David Isljamovski, CENTURY 21 Affiliated. MichRIC
- from $484,0003 bd2 ba1.9k sqftThe Maxwell Plan, Hathaway Lakes, Nunica, MI 49448New ConstructionEastbrook Homes
- $585,0003 bd3 ba1.5k sqft405 Slayton Ave, Grand Haven, MI 49417For SaleMLS ID #26040705, Sandra K Rezny, Coldwell Banker Woodland Schmidt Grand Haven. MichRIC
- $519,9004 bd4 ba1.7k sqft4466 Lytham Dr, Hudsonville, MI 49426For SaleMLS ID #26040833, Bradley J Baker, MOXIE Real Estate + Development. MichRIC
- $429,9004 bd3 ba2.8k sqft16137 Comstock St, Grand Haven, MI 49417For SaleMLS ID #26038242, Mary Lynn Bovee, Greenridge Realty (Grand Haven). MichRIC
- $499,9004 bd2 ba2k sqft10390 Lovers Ln NW, Grand Rapids, MI 49534For SaleMLS ID #26040342, Paul Bunce, Paul Bunce Real Estate. MichRIC
- $399,5005 bd4 ba2.8k sqft1330 S Griffin St, Grand Haven, MI 49417For SaleMLS ID #26040616, Andrew S Bigelow, Bellabay Realty (North). MichRIC
- $649,9004 bd3 ba3.3k sqft15250 Hofma Dr, Grand Haven, MI 49417For SaleMLS ID #26040176, Michelle Teitsma, Coldwell Banker Woodland Schmidt Grand Haven. MichRIC
- $400,0004 bd2 ba2.5k sqft15332 Kevin St, Grand Haven, MI 49417For SaleMLS ID #26038665, Daniel Curtis Hendrick, Berkshire Hathaway HomeServices Clyde Hendrick. MichRIC
- $539,9003 bd3 ba2.4k sqft360 Chatterson Rd, Muskegon, MI 49442For SaleMLS ID #26018648, Trevor Bartkowiak, RE/MAX Lakeshore. MichRIC
- $619,9005 bd4 ba3.1k sqft13324 Hickory Rd, Fruitport, MI 49415For SaleMLS ID #26027148, Kevin C McCarty, Green Crown Real Estate LLC. MichRIC
- $399,9994 bd3 ba1.6k sqft416 E River Rd, Muskegon, MI 49445For SaleMLS ID #26040855, David Manley, Legacy Real Estate Partners. MichRIC
- from $416,0004 bd3 ba1.7k sqftThe Taylor Plan, Hathaway Lakes, Nunica, MI 49448New ConstructionEastbrook Homes
- $525,0004 bd3 ba2.7k sqft16962 Ransom St, Holland, MI 49424For SaleMLS ID #26032088, Luke Scott Bouman, HomeRealty Holland. MichRIC
