This 4 bedroom 2.5 bath home situated in desirable Evergreen Subdivision boasts over 2700 sq ft of living space and a 3 stall garage! A two-story foyer welcomes you to this executive floorplan. Spacious 2 story living room hosts a fireplace, wall of windows, built-ins and an open staircase. Well appointed kitchen offers white cabinetry and double oven. Plenty of counter space to cook and prep, as well as a raised snack bar. Separate formal dining /flex space could be used as a home office or den. Convenient main floor laundry room with door to the exterior. Main floor primary suite is sure to impress! Private bathroom with tile shower and walk in closet. A guest half bath completes the main floor. The second floor hosts 3 large bedrooms and another full bathroom. Bonus room above the garage offers a recreation area or 5th bedroom. Unfinished walkout basement is plumbed for a future bathroom. Future finishing could accommodate a large living area and additional bedroom. Enjoy the covere d front porch or the wooded back yard from the composite deck or large patio. Low maintenance wooded lot with garden beds full of perennial pollinator planter. This home has a new roof and 3 year old furnace. Don't miss your chance to make this your new home! Buyer to verify all information.
Active
Price cut: $25K (7/23)
$525,000
6400 Boulder Dr, Norton Shores, MI 49444
4beds
2,768sqft
:
Get pre-qualified$3,727/mo
Single Family Residence
Built in 2003
0.94 Acres Lot
$516,800 Zestimate®
$190/sqft
$25/mo HOA
What's special
Guest half bathRaised snack barTwo-story foyerOpen staircaseComposite deckCovered front porchNew roof
- 62 days |
- 1,083 |
- 62 |
Zillow last checked:
Listing updated:
Listed by:
Thomas A Serio 231-286-0102,
Real Estate West 231-246-8000
Source: MichRIC,MLS#: 26026339
Facts & features
Interior
Bedrooms & bathrooms
- Bedrooms: 4
- Bathrooms: 3
- Full bathrooms: 2
- 1/2 bathrooms: 1
- Main level bedrooms: 1
Primary bedroom
- Level: Main
Bedroom 2
- Level: Upper
Bedroom 3
- Level: Upper
Bedroom 4
- Level: Upper
Primary bathroom
- Level: Main
Bathroom 2
- Level: Main
Bathroom 3
- Level: Upper
Dining area
- Level: Main
Dining room
- Level: Main
Family room
- Level: Upper
Kitchen
- Level: Main
Laundry
- Level: Main
Living room
- Level: Main
Heating
- Forced Air
Cooling
- Central Air
Appliances
- Included: Humidifier, Dishwasher, Dryer, Microwave, Range, Refrigerator, Washer
- Laundry: Laundry Room, Main Level, Sink
Features
- Ceiling Fan(s), Center Island, Eat-in Kitchen, Pantry
- Flooring: Carpet, Ceramic Tile, Tile, Wood
- Windows: Screens, Insulated Windows
- Basement: Daylight,Full,Walk-Out Access
- Number of fireplaces: 1
- Fireplace features: Gas Log, Living Room
Interior area
- Total structure area: 2,768
- Total interior livable area: 2,768 sqft
- Finished area below ground: 0
Video & virtual tour
Property
Parking
- Total spaces: 3
- Parking features: Garage Faces Front, Attached, Garage Door Opener
- Garage spaces: 3
Features
- Stories: 2
- Exterior features: Play Equipment
Lot
- Size: 0.94 Acres
- Dimensions: 213 x 130 x 150 x 191
- Features: Wooded, Ground Cover, Shrubs/Hedges
Details
- Parcel number: 27285000001600
Construction
Type & style
- Home type: SingleFamily
- Architectural style: Traditional
- Property subtype: Single Family Residence
Materials
- Vinyl Siding, Wood Siding
- Roof: Composition,Shingle
Condition
- New construction: No
- Year built: 2003
Utilities & green energy
- Sewer: Public Sewer, Storm Sewer
- Water: Public
- Utilities for property: Natural Gas Available, Electricity Available, Cable Available, Natural Gas Connected, Cable Connected
Community & HOA
Community
- Security: Smoke Detector(s)
HOA
- Has HOA: Yes
- Services included: None
- HOA fee: $300 annually
Location
- Region: Norton Shores
Financial & listing details
- Price per square foot: $190/sqft
- Tax assessed value: $197,842
- Annual tax amount: $7,638
- Date on market: 6/30/2026
- Listing terms: Cash,FHA,VA Loan,Conventional
- Electric utility on property: Yes
- Road surface type: Paved
Estimated market value
$516,800
$491,000 - $543,000
$2,887/mo
Price history
| Date | Event | Price |
|---|---|---|
| 7/23/2026 | Price change | $525,000-4.5%$190/sqft |
Source:  MichRIC #26026339 Report a problem MichRIC #26026339 Report a problem | ||
| 6/30/2026 | Listed for sale | $550,000$199/sqft |
Source: MichRIC #26026339 Report a problem | ||
| 6/16/2026 | Pending sale | $550,000$199/sqft |
Source: MichRIC #26026339 Report a problem | ||
| 6/2/2026 | Listed for sale | $550,000+66.7%$199/sqft |
Source: MichRIC #26026339 Report a problem | ||
| 3/24/2021 | Listing removed | -- |
Source: Owner Report a problem | ||
| 8/2/2017 | Listing removed | $329,900$119/sqft |
Source: Owner Report a problem | ||
| 8/2/2017 | Listed for sale | $329,900+1.5%$119/sqft |
Source: Owner Report a problem | ||
| 7/25/2017 | Sold | $325,000-1.5%$117/sqft |
Source: Public Record Report a problem | ||
| 7/11/2017 | Pending sale | $329,900$119/sqft |
Source: Owner Report a problem | ||
| 6/8/2017 | Listed for sale | $329,900+17.8%$119/sqft |
Source: Owner Report a problem | ||
| 6/20/2016 | Sold | $280,000-3.4%$101/sqft |
Source: MichRIC #16011406 Report a problem | ||
| 4/25/2016 | Price change | $289,900-3.3%$105/sqft |
Source: Nexes Realty Muskegon #16011406 Report a problem | ||
| 4/9/2016 | Price change | $299,900-3.2%$108/sqft |
Source: Nexes Realty Muskegon #16011406 Report a problem | ||
| 3/18/2016 | Listed for sale | $309,900+17.8%$112/sqft |
Source: Nexes Realty Muskegon #16011406 Report a problem | ||
| 10/30/2012 | Sold | $263,000$95/sqft |
Source: Public Record Report a problem | ||
Public tax history
| Year | Property taxes | Tax assessment |
|---|---|---|
| 2025 | $7,483 +4.5% | $222,300 +6.8% |
| 2024 | $7,165 +5.5% | $208,200 +6.2% |
| 2023 | $6,792 | $196,100 +11.5% |
| 2022 | -- | $175,800 +6.9% |
| 2021 | $6,526 | $164,500 +1.7% |
| 2020 | $6,526 +28.4% | $161,800 +397.8% |
| 2018 | $5,083 | $32,500 -79.4% |
| 2017 | -- | $157,800 +2% |
| 2016 | -- | $154,700 +10.4% |
| 2015 | -- | $140,100 +3.1% |
| 2014 | -- | $135,900 +6.3% |
| 2013 | $4,916 | $127,900 +5.1% |
| 2012 | -- | $121,700 -7.7% |
| 2011 | -- | $131,800 |
| 2010 | -- | $131,800 -7.7% |
| 2009 | -- | $142,800 -8.8% |
| 2008 | -- | $156,500 +5.9% |
| 2007 | -- | $147,800 |
| 2006 | -- | $147,800 +2.1% |
| 2005 | -- | $144,800 +79% |
| 2004 | -- | $80,900 +251.7% |
| 2003 | -- | $23,000 |
| 2002 | -- | $23,000 +2.2% |
| 2001 | -- | $22,500 |
Find assessor info on the county website
Monthly payment
Est. payment
Payment breakdown
Explore the cost of this home by adjusting the details. Changes won't be saved.Climate risks
Neighborhood: 49444
Nearby schools
GreatSchools rating
- 7/10Churchill Elementary SchoolGrades: PK-5Distance: 1.6 mi
- 5/10Mona Shores Middle SchoolGrades: 6-8Distance: 4.4 mi
- 9/10Mona Shores High SchoolGrades: 9-12Distance: 3.5 mi
- $434,6004 bd2 ba2.4k sqft6424 Boulder Dr, Norton Shores, MI 49444Off Market
- $515,0004 bd3 ba3.8k sqft6396 Boulder Dr, Norton Shores, MI 49444Sold
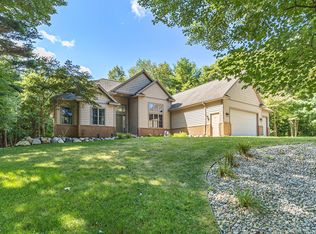
- $398,000-- bd-- ba-- sqft6411 Boulder Dr, Norton Shores, MI 49444Off Market
- $650,0006 bd4 ba5.3k sqft6375 Boulder Dr, Norton Shores, MI 49444Sold
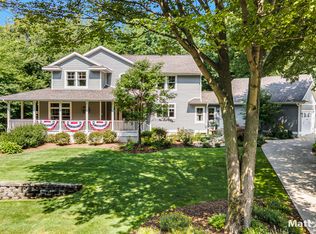
- $500,5004 bd2 ba2.2k sqft325 Boulder Dr, Norton Shores, MI 49444Off Market
- $---- bd-- ba-- sqft325 Boulder Dr, Muskegon, MI 49444Off Market
- $664,2005 bd4 ba3.5k sqft6448 Boulder Dr, Norton Shores, MI 49444Off Market
- $543,4004 bd4 ba3.5k sqft6419 Boulder Dr, Norton Shores, MI 49444Off Market
A local agent can set up tours, give advice and negotiate with sellers.
A local lender can help you make sure your offer is ready when you are.
Similar homes
- $524,9003 bd3 ba2.6k sqft3566 S Brooks Rd, Muskegon, MI 49444For Sale

 MLS ID #26040245, Clarence S Colegrove, TrenSyd Realty LLC. MichRIC
 - $590,0003 bd3 ba2.9k sqft6852 Westshire Dr, Muskegon, MI 49444For Sale
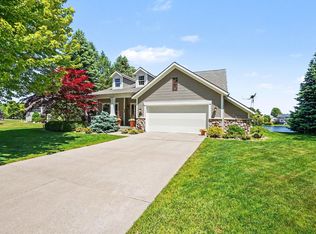 MLS ID #26028004, Constance Belevender, RE/MAX West. MichRIC
 - $559,9004 bd4 ba2.6k sqft4085 Quainton Rd, Muskegon, MI 49441For Sale
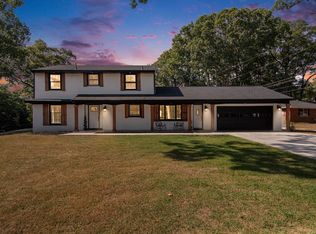 MLS ID #26005883, Teresa L VandenBosch, Childress Associates Realty. MichRIC
 - $600,0004 bd4 ba2.7k sqft3970 Lake Point Dr, Muskegon, MI 49441For Sale
 MLS ID #26034879, Kyle Geenen, Coldwell Banker Woodland Schmidt. MichRIC
 - $499,9903 bd3 ba2.1k sqft19000 Walden Dr, Spring Lake, MI 49456For Sale
 MLS ID #50216556, Scott Fader, Joseph Walter Realty LLC. MiRealSource
 - $520,0004 bd3 ba2.7k sqft16826 Birchview Dr, Nunica, MI 49448For SaleMLS ID #26035134, Gabriel E Clark, Bellabay Realty LLC. MichRIC
- $450,0004 bd3 ba2.5k sqft2240 Pleasant Hill Dr, Norton Shores, MI 49441For SaleMLS ID #26035855, Van Homes Team, eXp Realty. MichRIC
- $359,9004 bd3 ba1.5k sqft815 Ashlee Dr, Norton Shores, MI 49441For SaleMLS ID #26039445, Tammy Jo Budzynski, Keller Williams GR North. MichRIC
- $599,9006 bd3 ba3.2k sqft2065 Forest Park Rd, Muskegon, MI 49441For SaleMLS ID #26035573, Doug Hale, Five Star Real Estate. MichRIC
- $499,9006 bd4 ba3.5k sqft2518 Odawa Trl, Muskegon, MI 49444For SaleMLS ID #26028237, Craig Kishman, Kishman Realty LLC. MichRIC
- $359,0003 bd2 ba2.3k sqft4132 Tean Mar Ave, Muskegon, MI 49444For SaleMLS ID #26039463, Renee Kirksey, RE/MAX West. MichRIC
- $399,9003 bd3 ba1.8k sqft343 Eugene Ave, Muskegon, MI 49441For SaleMLS ID #26037899, Ashleigh Buckius, Keller Williams GR North. MichRIC
- $539,9005 bd1 ba3.2k sqft15378 McLeans, Spring Lake, MI 49456For SaleMLS ID #26019797, Sandra K Rezny, Coldwell Banker Woodland Schmidt Grand Haven. MichRIC
- $550,0004 bd4 ba3k sqft1342 S Parkway St, Muskegon, MI 49442For SaleMLS ID #26036552, Chris Simpson, Five Star Real Estate. MichRIC
- $559,9004 bd3 ba2.4k sqft1400 Taylor Ave, Grand Haven, MI 49417For SaleMLS ID #26034352, Stacey Ruwe, City2Shore Gateway Group. MichRIC
- $429,9005 bd4 ba3.4k sqft3317 Danglwood Ct, Muskegon, MI 49444For SaleMLS ID #26012564, Angela Bruursema, City2Shore Gateway Group. MichRIC
- $529,9003 bd2 ba2.4k sqft14113 136th Ave, Grand Haven, MI 49417For SaleMLS ID #26034717, Dean Kreps, Greenridge Realty Holland. MichRIC
- $649,9004 bd3 ba3.3k sqft15250 Hofma Dr, Grand Haven, MI 49417For SaleMLS ID #26040176, Michelle Teitsma, Coldwell Banker Woodland Schmidt Grand Haven. MichRIC
- $779,0005 bd3 ba3.3k sqft447 Lakeshore Blvd, Norton Shores, MI 49444For SaleMLS ID #26028570, Lisa Vela, Five Star Real Estate. MichRIC
- $539,9003 bd3 ba2.4k sqft360 Chatterson Rd, Muskegon, MI 49442For SaleMLS ID #26018648, Trevor Bartkowiak, RE/MAX Lakeshore. MichRIC
