Welcome to the highly sought-after Norton Shores Windflower Bay Subdivision! This impeccably maintained 2007 walk-out Ranch offers exceptional craftsmanship and thoughtful design. Providing approximately 1,800 square feet of main-floor living space, this home features beautiful views of Aspen Pond, 53 feet of water frontage, and access to Black Lake. Updates include a new roof and deck (2025), as well as a whole-house Generac generator. Inside, solid wood doors and upgraded all-wood casement windows fill the home with natural light. The open-concept layout is ideal for everyday living and entertaining, highlighted by detailed millwork and a gas fireplace with a custom built-in surround crafted by artist Tanya Rund. The kitchen boasts solid wood cabinetry, granite countertops, a built-in desk, a large pantry, and LG appliances (refrigerator and dishwasher updated ~6 years ago). Just off the dining area, a new screened-in deck and open-air deck provide the perfect vantage point to enjoy peaceful water views. The main floor features a private primary suite with a spacious ensuite bath and large primary closet, a dedicated home office, a half bath, and main-floor laundry. The expansive walk-out lower level adds significant living space with two additional large bedrooms, a full bath, a recreation/gathering area with a large bay window, and abundant storage throughout. Just minutes from major highways, shopping, dining, the Lake Michigan shoreline, Hoffmaster State Park, Grand Haven State Park, and Pere Marquette Park. Don't miss this opportunity to enjoy waterfront comfort, convenience, and scenic surroundings in Norton Shores!
Active
Price cut: $5.1K (8/6)
$584,900
6852 Westshire Dr, Muskegon, MI 49444
3beds
2,953sqft
:
Get pre-qualified$4,117/mo
Single Family Residence
Built in 2007
0.31 Acres Lot
$576,500 Zestimate®
$198/sqft
$35/mo HOA
What's special
Access to black lakeDedicated home officeSpacious ensuite bathSolid wood doorsGranite countertopsAbundant storage throughoutLarge primary closet
- 66 days |
- 1,846 |
- 45 |
Zillow last checked:
Listing updated:
Listed by:
Constance Belevender 248-821-6845,
RE/MAX West 231-733-1236
Source: MichRIC,MLS#: 26028004
Facts & features
Interior
Bedrooms & bathrooms
- Bedrooms: 3
- Bathrooms: 3
- Full bathrooms: 2
- 1/2 bathrooms: 1
- Main level bedrooms: 1
Primary bedroom
- Level: Main
- Area: 321.3
- Dimensions: 15.30 x 21.00
Bedroom 2
- Level: Basement
- Area: 150.7
- Dimensions: 13.70 x 11.00
Bedroom 3
- Level: Basement
- Area: 167.14
- Dimensions: 13.70 x 12.20
Primary bathroom
- Level: Main
- Area: 140.98
- Dimensions: 10.60 x 13.30
Bathroom 2
- Level: Basement
- Area: 84
- Dimensions: 12.00 x 7.00
Den
- Level: Main
- Area: 129.92
- Dimensions: 11.20 x 11.60
Dining area
- Level: Main
- Area: 120
- Dimensions: 12.00 x 10.00
Dining room
- Level: Main
- Area: 194.4
- Dimensions: 16.20 x 12.00
Kitchen
- Level: Main
- Area: 196.98
- Dimensions: 14.70 x 13.40
Laundry
- Level: Main
- Area: 44.28
- Dimensions: 5.40 x 8.20
Living room
- Level: Main
- Area: 292.8
- Dimensions: 18.30 x 16.00
Recreation
- Level: Basement
- Area: 736.4
- Dimensions: 28.00 x 26.30
Heating
- Forced Air
Cooling
- Central Air
Appliances
- Included: Dishwasher, Disposal, Dryer, Microwave, Range, Refrigerator
- Laundry: Main Level
Features
- Ceiling Fan(s), Pantry
- Flooring: Carpet, Ceramic Tile
- Windows: Screens, Insulated Windows, Bay/Bow, Window Treatments
- Basement: Full,Walk-Out Access
- Number of fireplaces: 1
- Fireplace features: Gas Log, Living Room
Interior area
- Total structure area: 1,768
- Total interior livable area: 2,953 sqft
- Finished area below ground: 1,185
Video & virtual tour
Property
Parking
- Total spaces: 2
- Parking features: Garage Faces Front, Attached, Garage Door Opener
- Garage spaces: 2
Features
- Stories: 1
- On waterfront: Yes
- Waterfront features: Pond
- Body of water: Other
Lot
- Size: 0.31 Acres
- Dimensions: 130.66 x 157.61
- Features: Level, Cul-De-Sac, Ground Cover, Shrubs/Hedges
Details
- Parcel number: 27853000012800
Construction
Type & style
- Home type: SingleFamily
- Architectural style: Ranch
- Property subtype: Single Family Residence
Materials
- Stone, Vinyl Siding
- Roof: Composition
Condition
- New construction: No
- Year built: 2007
Utilities & green energy
- Sewer: Public Sewer
- Water: Public
- Utilities for property: Natural Gas Available, Electricity Available, Cable Available, Phone Connected, Natural Gas Connected, Cable Connected
Community & HOA
HOA
- Has HOA: Yes
- Services included: Snow Removal
- HOA fee: $425 annually
Location
- Region: Muskegon
Financial & listing details
- Price per square foot: $198/sqft
- Tax assessed value: $170,266
- Annual tax amount: $5,720
- Date on market: 6/9/2026
- Listing terms: FHA,Conventional
- Electric utility on property: Yes
- Road surface type: Paved
Estimated market value
$576,500
$548,000 - $605,000
$2,876/mo
Price history
| Date | Event | Price |
|---|---|---|
| 8/6/2026 | Price change | $584,900-0.9%$198/sqft |
Source:  MichRIC #26028004 Report a problem MichRIC #26028004 Report a problem | ||
| 7/13/2026 | Price change | $590,000-3.3%$200/sqft |
Source: MichRIC #26028004 Report a problem | ||
| 6/25/2026 | Price change | $610,000-3.9%$207/sqft |
Source: MichRIC #26028004 Report a problem | ||
| 6/9/2026 | Listed for sale | $635,000+674.4%$215/sqft |
Source: MichRIC #26028004 Report a problem | ||
| 5/14/2007 | Sold | $82,000$28/sqft |
Source: Public Record Report a problem | ||
Public tax history
| Year | Property taxes | Tax assessment |
|---|---|---|
| 2025 | $5,482 -1.3% | $241,400 +10.1% |
| 2024 | $5,553 -0.3% | $219,300 +7.3% |
| 2023 | $5,569 | $204,400 +7.3% |
| 2022 | -- | $190,500 +7% |
| 2021 | $5,336 | $178,000 +2.9% |
| 2020 | $5,336 +23.1% | $173,000 +476.7% |
| 2018 | $4,333 | $30,000 -80.5% |
| 2017 | -- | $153,800 +2% |
| 2016 | -- | $150,800 +1.6% |
| 2015 | -- | $148,400 +5.2% |
| 2014 | -- | $141,100 +10.8% |
| 2013 | $4,624 | $127,300 +0.6% |
| 2012 | -- | $126,500 -7% |
| 2011 | -- | $136,000 |
| 2010 | -- | $136,000 -5.1% |
| 2009 | -- | $143,300 -2.4% |
| 2008 | -- | $146,800 +319.4% |
| 2007 | -- | $35,000 +25% |
| 2004 | -- | $28,000 |
Find assessor info on the county website
Monthly payment
Est. payment
Payment breakdown
Explore the cost of this home by adjusting the details. Changes won't be saved.Climate risks
Neighborhood: 49444
Nearby schools
GreatSchools rating
- 6/10Lake Hills Elementary SchoolGrades: PK-4Distance: 2.2 mi
- 8/10Lakeshore Middle SchoolGrades: 7-8Distance: 5.3 mi
- 6/10Grand Haven High SchoolGrades: 9-12Distance: 8.4 mi
- $582,9006 bd4 ba3.6k sqft6870 Westshire Dr, Muskegon, MI 49444Off Market

- $598,4005 bd3 ba2.8k sqft6838 Westshire Dr, Muskegon, MI 49444Off Market
- $607,1007 bd4 ba3.4k sqft6882 Westshire Dr, Muskegon, MI 49444Off Market
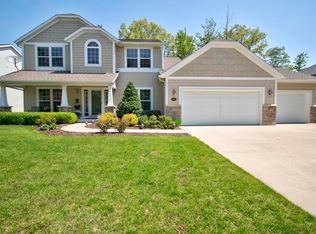
- $507,5004 bd2 ba2.1k sqft6824 Westshire Dr, Muskegon, MI 49444Off Market
- $774,5005 bd4 ba3.3k sqft6890 Westshire Dr, Muskegon, MI 49444Off Market
- $541,1004 bd2 ba2.2k sqft6843 Westshire Dr, Muskegon, MI 49444Off Market
- $558,5003 bd3 ba3.2k sqft6812 Westshire Dr, Muskegon, MI 49444Off Market
- $561,0003 bd3 ba2.4k sqft6837 Westshire Dr, Norton Shores, MI 49444Sold
A local agent can set up tours, give advice and negotiate with sellers.
A local lender can help you make sure your offer is ready when you are.
Similar homes
- $515,0004 bd3 ba2.7k sqft6400 Boulder Dr, Norton Shores, MI 49444For Sale
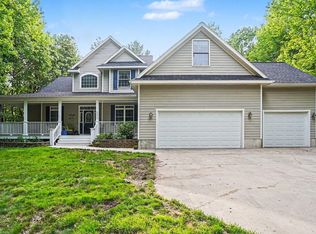
 MLS ID #26026339, Thomas A Serio, Real Estate West. MichRIC
 - $524,9003 bd3 ba2.6k sqft3566 S Brooks Rd, Muskegon, MI 49444For Sale
 MLS ID #26040245, Clarence S Colegrove, TrenSyd Realty LLC. MichRIC
 - $585,0003 bd3 ba1.5k sqft405 Slayton Ave, Grand Haven, MI 49417For Sale
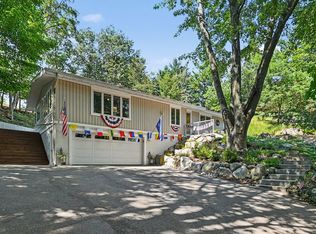 MLS ID #26040705, Sandra K Rezny, Coldwell Banker Woodland Schmidt Grand Haven. MichRIC
 - $549,9004 bd3 ba1.5k sqft1400 Taylor Ave, Grand Haven, MI 49417For Sale
 MLS ID #26042142, Stacey Ruwe, HomeRealty, LLC. MichRIC
 - $559,9004 bd4 ba2.6k sqft4085 Quainton Rd, Muskegon, MI 49441For SaleMLS ID #26005883, Teresa L VandenBosch, Childress Associates Realty. MichRIC
- $599,9003 bd3 ba2.1k sqft2335 Bluffton Ave, Muskegon, MI 49441For SaleMLS ID #26041727, Thomas Blake, Greenridge - Nexes. MichRIC
- $779,0005 bd3 ba3.3k sqft447 Lakeshore Blvd, Norton Shores, MI 49444For SaleMLS ID #26028570, Lisa Vela, Five Star Real Estate. MichRIC
- $619,9005 bd4 ba3.1k sqft13324 Hickory Rd, Fruitport, MI 49415For SaleMLS ID #26027148, Kevin C McCarty, Green Crown Real Estate LLC. MichRIC
- $559,9994 bd3 ba2.3k sqft6308 Sturgeon Run, Muskegon, MI 49444New ConstructionMLS ID #26036158, Jon Parsons, Greenridge Realty Muskegon. MichRIC
- $599,9004 bd4 ba2.8k sqft16964 Arbor Way Dr, Nunica, MI 49448For SaleMLS ID #26039284, Betty Anne Wachter, CENTURY 21 Affiliated. MichRIC
- $499,9903 bd3 ba2.1k sqft19000 Walden Dr, Spring Lake, MI 49456For Sale
 MLS ID #50216556, Scott Fader, Joseph Walter Realty LLC. MiRealSource
 - $449,0004 bd3 ba1.9k sqft6016 Sturgeon Run, Muskegon, MI 49444For SaleMLS ID #26041786, Lisa Vela, Five Star Real Estate. MichRIC
- $394,9003 bd3 ba1.8k sqft343 Eugene Ave, Muskegon, MI 49441For SaleMLS ID #26037899, Ashleigh Buckius, Keller Williams GR North. MichRIC
- $539,9005 bd1 ba3.2k sqft15378 McLeans, Spring Lake, MI 49456For SaleMLS ID #26019797, Sandra K Rezny, Coldwell Banker Woodland Schmidt Grand Haven. MichRIC
- $450,0004 bd3 ba2.5k sqft2240 Pleasant Hill Dr, Norton Shores, MI 49441For SaleMLS ID #26035855, Van Homes Team, eXp Realty. MichRIC
- $539,9003 bd3 ba2.4k sqft360 Chatterson Rd, Muskegon, MI 49442For SaleMLS ID #26018648, Trevor Bartkowiak, RE/MAX Lakeshore. MichRIC
- $429,9005 bd4 ba3.4k sqft3317 Danglwood Ct, Muskegon, MI 49444For SaleMLS ID #26012564, Angela Bruursema, City2Shore Gateway Group. MichRIC
- $309,9003 bd3 ba2k sqft542 Tournament Cir, Muskegon, MI 49444For SaleMLS ID #26032362, Michael A McNeice, Greenridge - Nexes. MichRIC
- $600,0003 bd2 ba2.7k sqft14651 Mercury Dr, Grand Haven, MI 49417For SaleMLS ID #26020793, Brian K McDonald, RE/MAX Executive. MichRIC
- $649,9004 bd3 ba3.3k sqft15250 Hofma Dr, Grand Haven, MI 49417For SaleMLS ID #26040176, Michelle Teitsma, Coldwell Banker Woodland Schmidt Grand Haven. MichRIC
