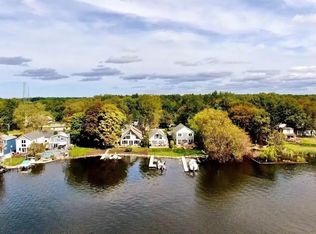
Stunning 5 bedroom executive home on Mona Lake! Welcome to your waterfront dream retreat, offering breathtaking Mona Lake views and luxurious living throughout. This spacious 5 bedroom, 3 full bath home features an open concept design, that seamlessly blends modern comfort with timeless style. The heart of the home is a huge gourmet kitchen, complete with expansive granite countertops, rich custom cabinetry, and ample space for gatherings that overlook serene lake views. Large windows throughout fill the home with natural light and showcase panoramic views of Mona Lake. The primary suite is a true sanctuary, boasting a tray ceiling, walk-in-closet, and a graciously sized ensuite bathroom for ultimate relaxation. Enjoy the outdoors with a composite deck, patio, and a fenced yard, perfect for pets and family activities. At the lake's edge, the peninsula features a sandy beach for play, and a grassy area for quiet afternoons lounging in the sun. Take advantage of a heated 2 stall attached
Active
Price cut: $20K (7/17)
$779,000
447 Lakeshore Blvd, Norton Shores, MI 49444
5beds
3,344sqft
:
Get pre-qualified$5,391/mo
Single Family Residence
Built in 2004
0.25 Acres Lot
$763,800 Zestimate®
$233/sqft
$-- HOA
What's special
Fenced yardAmple space for gatheringsRich custom cabinetryBreathtaking mona lake viewsOpen concept designComposite deckTray ceiling
- 64 days |
- 1,417 |
- 59 |
Zillow last checked:
Listing updated:
Listed by:
Lisa Vela 231-733-3080,
Five Star Real Estate 231-733-3080
Source: MichRIC,MLS#: 26028570
Facts & features
Interior
Bedrooms & bathrooms
- Bedrooms: 5
- Bathrooms: 3
- Full bathrooms: 3
- Main level bedrooms: 1
Primary bedroom
- Level: Upper
Bedroom 2
- Level: Main
Bedroom 4
- Level: Upper
Bedroom 5
- Level: Upper
Primary bathroom
- Level: Upper
Bathroom 1
- Level: Main
Bathroom 3
- Level: Upper
Bathroom 3
- Level: Upper
Dining room
- Level: Main
Kitchen
- Level: Main
Laundry
- Level: Main
Living room
- Level: Main
Heating
- Forced Air, Hot Water, Radiant
Cooling
- Central Air
Appliances
- Included: Dishwasher, Disposal, Dryer, Microwave, Range, Refrigerator, Washer
- Laundry: Gas Dryer Hookup, Laundry Room, Main Level, Sink, Washer Hookup
Features
- Center Island, Eat-in Kitchen, Pantry
- Flooring: Carpet, Tile, Wood
- Windows: Skylight(s), Screens, Window Treatments
- Basement: Crawl Space
- Has fireplace: No
Interior area
- Total structure area: 3,344
- Total interior livable area: 3,344 sqft
Video & virtual tour
Property
Parking
- Total spaces: 4
- Parking features: Garage Faces Rear, Garage Door Opener, Detached, Attached
- Garage spaces: 4
Accessibility
- Accessibility features: Accessible Bath Sink, Accessible Kitchen, Accessible Mn Flr Bedroom, Accessible Mn Flr Full Bath, Low Threshold Shower
Features
- Stories: 2
- Fencing: Front Yard,Full,Privacy,Vinyl
- On waterfront: Yes
- Waterfront features: Lake
- Body of water: Mona Lake
Lot
- Size: 0.25 Acres
- Dimensions: 40 x 279 x 41 x 269
- Features: Level, Sidewalk, Ground Cover, Shrubs/Hedges
Details
- Additional structures: Second Garage
- Parcel number: 27630003000800
- Zoning description: R-1-R-1
Construction
Type & style
- Home type: SingleFamily
- Architectural style: Traditional
- Property subtype: Single Family Residence
Materials
- HardiPlank Type
- Roof: Composition
Condition
- New construction: No
- Year built: 2004
Utilities & green energy
- Sewer: Public Sewer
- Water: Public
- Utilities for property: Natural Gas Available, Electricity Available, Natural Gas Connected
Community & HOA
Community
- Security: Smoke Detector(s)
Location
- Region: Norton Shores
Financial & listing details
- Price per square foot: $233/sqft
- Tax assessed value: $316,212
- Annual tax amount: $12,537
- Date on market: 6/11/2026
- Listing terms: Cash,Conventional
- Electric utility on property: Yes
- Road surface type: Paved
Estimated market value
$763,800
$726,000 - $802,000
$2,916/mo
Price history
| Date | Event | Price |
|---|---|---|
| 7/17/2026 | Price change | $779,000-2.5%$233/sqft |
Source:  MichRIC #26028570 Report a problem MichRIC #26028570 Report a problem | ||
| 6/22/2026 | Price change | $799,000-2.4%$239/sqft |
Source: MichRIC #26028570 Report a problem | ||
| 6/11/2026 | Listed for sale | $819,000$245/sqft |
Source: MichRIC #26028570 Report a problem | ||
| 6/11/2026 | Listing removed | $819,000$245/sqft |
Source: MichRIC #26014621 Report a problem | ||
| 5/4/2026 | Price change | $819,000-2.4%$245/sqft |
Source: MichRIC #26014621 Report a problem | ||
| 4/10/2026 | Listed for sale | $839,000-1.9%$251/sqft |
Source: MichRIC #26014621 Report a problem | ||
| 4/10/2026 | Listing removed | $855,000$256/sqft |
Source: MichRIC #25055537 Report a problem | ||
| 2/20/2026 | Price change | $855,000-2.3%$256/sqft |
Source: MichRIC #25055537 Report a problem | ||
| 1/27/2026 | Price change | $875,000-1.1%$262/sqft |
Source: MichRIC #25055537 Report a problem | ||
| 12/3/2025 | Price change | $885,000-1.1%$265/sqft |
Source: MichRIC #25055537 Report a problem | ||
| 10/29/2025 | Listed for sale | $895,000+10.2%$268/sqft |
Source: MichRIC #25055537 Report a problem | ||
| 2/26/2025 | Sold | $812,000-3.3%$243/sqft |
Source: MichRIC #24062960 Report a problem | ||
| 2/3/2025 | Pending sale | $839,900$251/sqft |
Source: MichRIC #24062960 Report a problem | ||
| 1/18/2025 | Price change | $839,900-1.2%$251/sqft |
Source: MichRIC #24062960 Report a problem | ||
| 12/14/2024 | Listed for sale | $850,000+41.7%$254/sqft |
Source: MichRIC #24062960 Report a problem | ||
| 3/2/2022 | Sold | $600,000+71.4%$179/sqft |
Source: Public Record Report a problem | ||
| 9/15/2015 | Sold | $350,000-12.5%$105/sqft |
Source: Public Record Report a problem | ||
| 1/31/2015 | Listing removed | $399,900$120/sqft |
Source: First Stone Realty Inc. #14044321 Report a problem | ||
| 8/4/2014 | Listed for sale | $399,900$120/sqft |
Source: First Stone Realty Inc. #14044321 Report a problem | ||
Public tax history
| Year | Property taxes | Tax assessment |
|---|---|---|
| 2025 | $12,217 +4.5% | $412,800 +19.2% |
| 2024 | $11,686 +34% | $346,300 +18.6% |
| 2023 | $8,718 | $292,100 +9.4% |
| 2022 | -- | $267,100 +6.5% |
| 2021 | $8,376 | $250,900 +3.3% |
| 2020 | $8,376 +33.6% | $242,900 +273.7% |
| 2018 | $6,268 | $65,000 -67.9% |
| 2017 | -- | $202,400 +5.5% |
| 2016 | -- | $191,800 +14.5% |
| 2015 | -- | $167,500 -3.8% |
| 2014 | -- | $174,200 +7.5% |
| 2013 | -- | $162,000 +8.2% |
| 2012 | -- | $149,700 -7.7% |
| 2011 | -- | $162,200 |
| 2010 | -- | $162,200 -7.6% |
| 2009 | -- | $175,600 -4.4% |
| 2008 | -- | $183,700 +1.5% |
| 2007 | -- | $181,000 |
| 2006 | -- | $181,000 +39.9% |
| 2005 | -- | $129,400 +66.1% |
| 2004 | -- | $77,900 +103.4% |
| 2003 | -- | $38,300 -8.4% |
| 2002 | -- | $41,800 +13.3% |
| 2001 | -- | $36,900 +1.4% |
| 2000 | -- | $36,400 |
Find assessor info on the county website
Monthly payment
Est. payment
Payment breakdown
Explore the cost of this home by adjusting the details. Changes won't be saved.Climate risks
Neighborhood: 49444
Nearby schools
GreatSchools rating
- 5/10Ross Park Elementary SchoolGrades: PK-5Distance: 1.2 mi
- 5/10Mona Shores Middle SchoolGrades: 6-8Distance: 2.7 mi
- 9/10Mona Shores High SchoolGrades: 9-12Distance: 1.9 mi
- $586,2003 bd3 ba2.3k sqft439 Lakeshore Blvd, Norton Shores, MI 49444Off Market
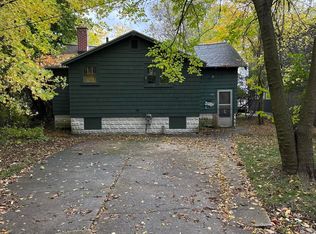
- $201,0012 bd-- ba1k sqft453 Lakeshore Blvd, Muskegon, MI 49444Sold
- $775,3003 bd2 ba2.1k sqft435 Lakeshore Blvd, Muskegon, MI 49444Off Market
- $299,0002 bd1 ba912 sqft461 Lakeshore Blvd, Muskegon, MI 49444Off Market
- $619,2003 bd1 ba2.6k sqft413 Lakeshore Blvd, Muskegon, MI 49444Off Market
- $315,0003 bd2 ba1.6k sqft473 Lakeshore Blvd, Muskegon, MI 49444Sold
- $483,6002 bd2 ba1.6k sqft3628 Green St, Norton Shores, MI 49444Off Market
- $442,4002 bd2 ba1.3k sqft485 Lakeshore Blvd, Muskegon, MI 49444Off Market
A local agent can set up tours, give advice and negotiate with sellers.
A local lender can help you make sure your offer is ready when you are.
Similar homes
- $515,0004 bd3 ba2.7k sqft6400 Boulder Dr, Norton Shores, MI 49444For Sale
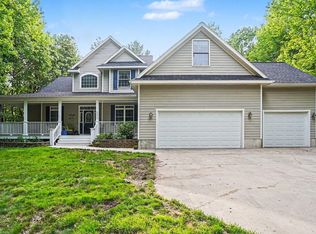
 MLS ID #26026339, Thomas A Serio, Real Estate West. MichRIC
 - $584,9003 bd3 ba2.9k sqft6852 Westshire Dr, Muskegon, MI 49444For Sale
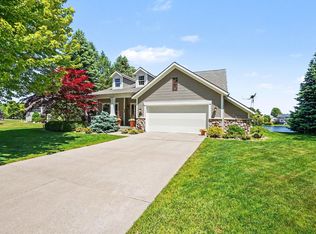 MLS ID #26028004, Constance Belevender, RE/MAX West. MichRIC
 - $890,0005 bd3 ba3.2k sqft16528 Hemlock Dr, Spring Lake, MI 49456For Sale
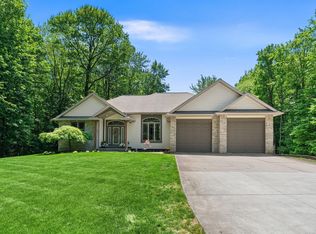 MLS ID #26033681, Steven Koleno, Beycome Brokerage Realty LLC. MichRIC
 - $559,9004 bd4 ba2.6k sqft4085 Quainton Rd, Muskegon, MI 49441For Sale
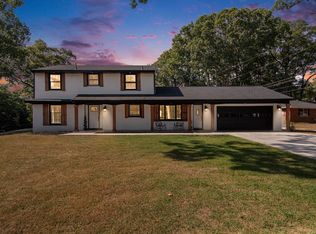 MLS ID #26005883, Teresa L VandenBosch, Childress Associates Realty. MichRIC
 - $600,0004 bd4 ba2.7k sqft3970 Lake Point Dr, Muskegon, MI 49441For SaleMLS ID #26034879, Kyle Geenen, Coldwell Banker Woodland Schmidt. MichRIC
- $524,9003 bd3 ba2.6k sqft3566 S Brooks Rd, Muskegon, MI 49444For SaleMLS ID #26040245, Clarence S Colegrove, TrenSyd Realty LLC. MichRIC
- $429,9005 bd4 ba3.4k sqft3317 Danglwood Ct, Muskegon, MI 49444For SaleMLS ID #26012564, Angela Bruursema, City2Shore Gateway Group. MichRIC
- $774,9003 bd2 ba3.1k sqft17097 Roosevelt Rd, Spring Lake, MI 49456For SaleMLS ID #26030157, Jacob Pastoor, Apex Realty Group. MichRIC
- $850,0004 bd4 ba3k sqft636 Ruddiman Dr, Muskegon, MI 49445For SaleMLS ID #26032475, Lynda Lear Balkema, Aldyn Breeze Realty LLC. MichRIC
- $799,9005 bd4 ba3.3k sqft223 Prospect St, Spring Lake, MI 49456For SaleMLS ID #26039184, Mark D Gleason, Coldwell Banker Woodland Schmidt Grand Haven. MichRIC
- $870,0004 bd4 ba3.6k sqft4191 E Fruitport Rd, Fruitport, MI 49415For SaleMLS ID #26031410, Mark D Gleason, Coldwell Banker Woodland Schmidt Grand Haven. MichRIC
- $599,9003 bd3 ba2.1k sqft2335 Bluffton Ave, Muskegon, MI 49441For SaleMLS ID #26041727, Thomas Blake, Greenridge - Nexes. MichRIC
- $450,0004 bd3 ba2.5k sqft2240 Pleasant Hill Dr, Norton Shores, MI 49441For SaleMLS ID #26035855, Van Homes Team, eXp Realty. MichRIC
- $619,9005 bd4 ba3.1k sqft13324 Hickory Rd, Fruitport, MI 49415For SaleMLS ID #26027148, Kevin C McCarty, Green Crown Real Estate LLC. MichRIC
- $549,9005 bd3 ba3.2k sqft1020 Brookway Ct, Muskegon, MI 49441For SaleMLS ID #26000519, Sandi L Gentry, RE/MAX Lakeshore. MichRIC
- $625,0005 bd3 ba2.9k sqft511 W Clay Ave, Muskegon, MI 49440For SaleMLS ID #26020669, Stephanie Dahlquist, Five Star Real Estate - N Musk. MichRIC
- $799,5003 bd3 ba2.1k sqft14418 Ott Ln, Grand Haven, MI 49417For SaleMLS ID #26039112, Andrew S Bigelow, Bellabay Realty (North). MichRIC
- $454,9005 bd3 ba3.4k sqft1924 Maryland Blvd, Muskegon, MI 49441For SaleMLS ID #26009387, Skylar Grimm, Greenridge Realty. MichRIC
- $829,0004 bd4 ba3.9k sqft16033 Waterleaf Trl, Spring Lake, MI 49456For SaleMLS ID #26034964, Christopher J Peel, Greenridge Realty. MichRIC
- $699,9004 bd4 ba2.4k sqft345 Ruddiman Dr, Muskegon, MI 49445For SaleMLS ID #26040433, Julie Tardani, Real Broker, LLC. MichRIC
